
1 Sean Court, Rock Tavern, NY 12575
Local realty services provided by:Better Homes and Gardens Real Estate Realty Connect
1 Sean Court,Rock Tavern, NY 12575
$699,900
- 4 Beds
- 3 Baths
- 2,268 sq. ft.
- Single family
- Active
Listed by: kyla s. thomas
Office: howard hanna rand realty
MLS#:1043349
Source:OneKey MLS
Price summary
- Price:$699,900
- Price per sq. ft.:$308.6
About this home
Welcome home to this beautiful 4-bedroom, 2.5-bath Colonial set on 3.8 picturesque acres in Rock Tavern! Offering a versatile floor plan, inviting spaces, and an incredible collection of outbuildings, this property provides the perfect blend of comfort, functionality, and country living. A charming rocking-chair front porch welcomes you into a spacious home featuring an open-concept layout, beautiful hardwood flooring, a modern kitchen with ample cabinetry and stainless-steel appliances, a cozy family room with fireplace, formal dining room, and a versatile den/home office. Central air and a two-car attached garage add to the convenience. Step outside and discover the property's true standout features a 7-stall barn with electricity and a water line already run to the building; the water simply needs to be reconnected. The barn and shed have been freshly painted and feature new roofs, making the outbuildings ready for a variety of uses. With open pastureland, expansive grounds, and endless possibilities for horses, hobbies, equipment, storage, or a small farm setup, this property offers an opportunity that's hard to find. conveniently situated for enjoying all that the Hudson Valley has to offer. A wonderful opportunity to own a spacious home with acreage and exceptional outbuildings. Come see all that this special property has to offer!...
Contact an agent
Home facts
- Year built:2003
- Listing ID #:1043349
- Added:48 day(s) ago
- Updated:October 14, 2026 at 11:18 AM
Rooms and interior
- Bedrooms:4
- Total bathrooms:3
- Full bathrooms:2
- Half bathrooms:1
- Rooms Total:8
- Flooring:Hardwood
- Kitchen Description:Dishwasher, Range, Refrigerator
- Basement:Yes
- Basement Description:Full, Unfinished
- Living area:2,268 sq. ft.
Heating and cooling
- Cooling:Central Air
- Heating:Baseboard
- Central air:Yes
Structure and exterior
- Year built:2003
- Building area:2,268 sq. ft.
- Lot area:3.8 Acres
- Architectural Style:Colonial
- Construction Materials:Vinyl Siding
Schools
- High school:Washingtonville Senior High School
- Middle school:Washingtonville Middle School
- Elementary school:Little Britain Elementary School
Utilities
- Water:Private
- Sewer:Septic Tank
Finances and disclosures
- Price:$699,900
- Price per sq. ft.:$308.6
- Tax amount:$11,257 (2025)
Features and amenities
- Appliances:Dishwasher, Dryer, Refrigerator, Washer
- Laundry features:Dryer, Washer
- Amenities:Open Floorplan
Parking
- Parking description:Garage
- Garage:Yes
- Garage spaces:2
New listings near 1 Sean Court
- New
 $1,295,000Active4 beds 3 baths3,912 sq. ft.
Address Withheld By Seller, Rock Tavern, NY 12575
MLS# 1057307Listed by: REAL ESTATE EXCHANGE LTD 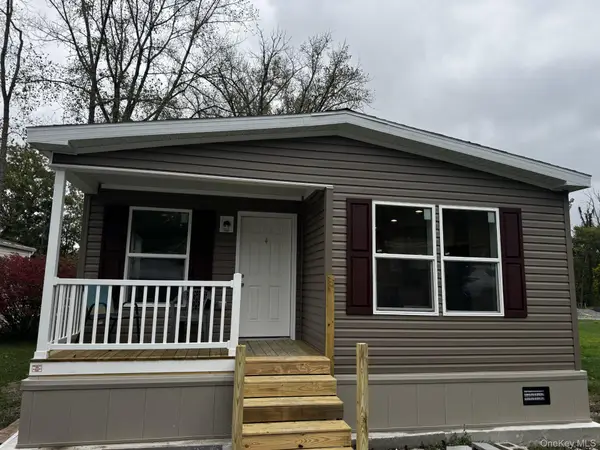 $249,900Active2 beds 2 baths1,176 sq. ft.
202 Brittany Terrace, Rock Tavern, NY 12575
MLS# 1056609Listed by: KELLER WILLIAMS REALTY- Open Sat, 12 to 2pm
 $499,000Active3 beds 2 baths1,840 sq. ft.
572 Beattie Road, Rock Tavern, NY 12575
MLS# 1054602Listed by: EXP REALTY  $175,000Active3.32 Acres
Bull Road, Rock Tavern, NY 12575
MLS# 1051725Listed by: KRUMPFER REALTY GROUP, LLC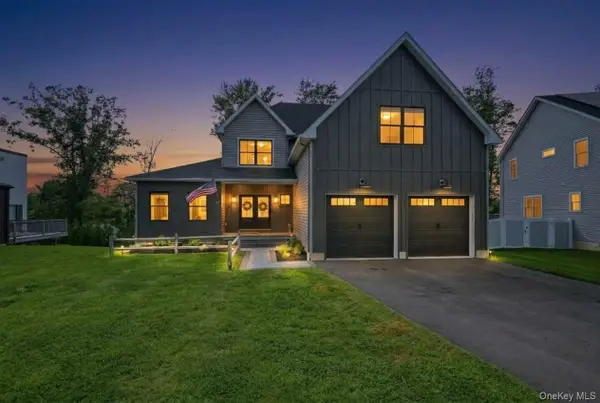 $849,900Active4 beds 4 baths3,100 sq. ft.
43 Wildwood Drive, Rock Tavern, NY 12575
MLS# 1052660Listed by: SERHANT LLC $899,000Active3 beds 3 baths3,600 sq. ft.
24 Wildwood Drive, Rock Tavern, NY 12575
MLS# 1039447Listed by: KELLER WILLIAMS CITY VIEWS $99,999Active1.01 Acres
27 E Green Road, Rock Tavern, NY 12575
MLS# 1047030Listed by: EXP REALTY $715,000Active3 beds 3 baths2,500 sq. ft.
18 Rustic Drive, Rock Tavern, NY 12575
MLS# 1039448Listed by: KELLER WILLIAMS CITY VIEWS $679,000Active5 beds 4 baths2,776 sq. ft.
13 James Wilkinson Road, Rock Tavern, NY 12575
MLS# 1034804Listed by: EXP REALTY


Protect your home and budget from life's surprises with an Assurant Home Warranty, backed by a partner that supports you through every step of homeownership. Explore Plans.
© 2026 Better Homes and Gardens Real Estate LLC. An Anywhere Real Estate company. All rights reserved. Better Homes and Gardens® Real Estate is a registered trademark owned by Meredith Operations Corporation, licensed to Better Homes and Gardens Real Estate LLC and used with permission. Better Homes and Gardens Real Estate LLC fully supports the principles of the Fair Housing Act and the Equal Opportunity Act. Listing information is deemed reliable but is not guaranteed accurate.
Each office is independently owned and operated.
Any services or products provided by third parties are not provided by, affiliated with or related to Better Homes and Gardens Real Estate LLC, or its affiliated companies.