
18 Rustic Drive, Rock Tavern, NY 12575
Local realty services provided by:Better Homes and Gardens Real Estate Choice Realty
Listed by: geoffrey e. grivalsky
Office: keller williams city views
MLS#:1039448
Source:OneKey MLS
Price summary
- Price:$715,000
- Price per sq. ft.:$286
About this home
AVAILABLE FOR QUICK MOVE-IN! Welcome to The Nest—a stylish contemporary split-level home offering a rare entry point into the sought-after Aerie Preserve community in the Mid-Hudson Valley. The unique, thoughtfully designed layout maximizes space and natural light, beautifully illuminated by energy-efficient LED lighting throughout. Step inside the first floor to find a bright, open living room with soaring ceilings and convenient access to the 2-car garage. Just a few steps up, the rear split-level serves as the heart of the home, featuring a gorgeous gourmet kitchen complete with quartz countertops, stainless steel appliances, custom cabinetry, a large center island, and direct deck access for easy entertaining. This level also hosts the private primary suite with a large walk-in closet and en-suite bath with a soaking tub, a dedicated home office, and a convenient powder room. The top floor features two additional bedrooms connected by a full Jack-and-Jill bathroom, alongside an upstairs laundry room. Downstairs, a large unfinished basement provides direct access to the backyard and endless room for future expansion. Complete with public water, public sewer, and NO HOA fees. Move-in ready—schedule your tour today!...
Contact an agent
Home facts
- Year built:2026
- Subdivision & Development:Aerie Preserve
- Listing ID #:1039448
- Added:46 day(s) ago
- Updated:October 10, 2026 at 11:18 AM
Rooms and interior
- Bedrooms:3
- Total bathrooms:3
- Full bathrooms:2
- Half bathrooms:1
- Rooms Total:10
- Bathrooms Description:Soaking Tub
- Kitchen Description:Dishwasher, Kitchen Island, Microwave, Pantry, Refrigerator, Stainless Steel Appliance(s)
- Basement:Yes
- Basement Description:Full, Unfinished, Walk-Out Access
- Living area:2,500 sq. ft.
Heating and cooling
- Cooling:Central Air
- Heating:Natural Gas
- Central air:Yes
Structure and exterior
- Year built:2026
- Building area:2,500 sq. ft.
- Lot area:0.23 Acres
- Construction Materials:Vinyl Siding
- Levels:3 Story
Schools
- High school:Valley Central High School
- Middle school:Valley Central Middle School
- Elementary school:East Coldenham Elementary School
Utilities
- Water:Public
- Sewer:Public Sewer
Finances and disclosures
- Price:$715,000
- Price per sq. ft.:$286
Features and amenities
- Appliances:Dishwasher, Microwave, Refrigerator, Stainless Steel Appliance(s)
- Laundry features:Washer/Dryer Hookup
- Amenities:High Ceilings, Open Floorplan, Walk-In Closet(s)
Parking
- Total parking spaces:6
- Parking description:Attached, Driveway, Garage
- Garage:Yes
- Garage spaces:2
New listings near 18 Rustic Drive
- New
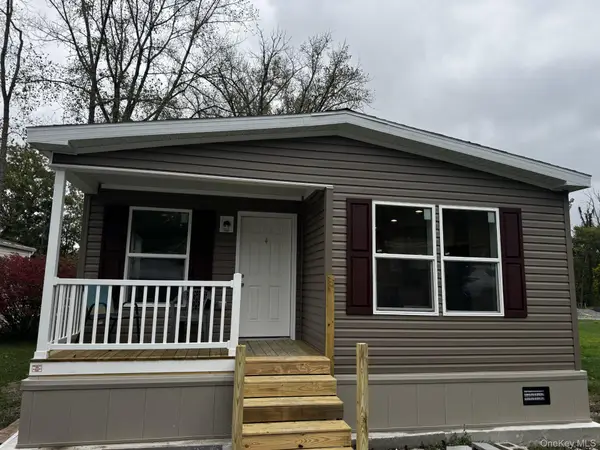 $249,900Active2 beds 2 baths1,176 sq. ft.
202 Brittany Terrace, Rock Tavern, NY 12575
MLS# 1056609Listed by: KELLER WILLIAMS REALTY  $499,000Active3 beds 2 baths1,840 sq. ft.
572 Beattie Road, Rock Tavern, NY 12575
MLS# 1054602Listed by: EXP REALTY $175,000Active3.32 Acres
Bull Road, Rock Tavern, NY 12575
MLS# 1051725Listed by: KRUMPFER REALTY GROUP, LLC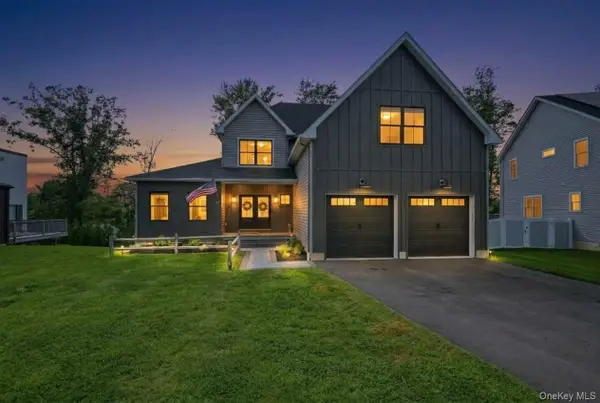 $849,900Active4 beds 4 baths3,100 sq. ft.
43 Wildwood Drive, Rock Tavern, NY 12575
MLS# 1052660Listed by: SERHANT LLC $899,000Active3 beds 3 baths3,600 sq. ft.
24 Wildwood Drive, Rock Tavern, NY 12575
MLS# 1039447Listed by: KELLER WILLIAMS CITY VIEWS $99,999Active1.01 Acres
27 E Green Road, Rock Tavern, NY 12575
MLS# 1047030Listed by: EXP REALTY $699,900Active4 beds 3 baths2,268 sq. ft.
1 Sean Court, Rock Tavern, NY 12575
MLS# 1043349Listed by: HOWARD HANNA RAND REALTY $679,000Active5 beds 4 baths2,776 sq. ft.
13 James Wilkinson Road, Rock Tavern, NY 12575
MLS# 1034804Listed by: EXP REALTY $769,000Active4 beds 3 baths2,351 sq. ft.
21 Wildwood Drive, Rock Tavern, NY 12575
MLS# 1037407Listed by: KELLER WILLIAMS REALTY


Protect your home and budget from life's surprises with an Assurant Home Warranty, backed by a partner that supports you through every step of homeownership. Explore Plans.
© 2026 Better Homes and Gardens Real Estate LLC. An Anywhere Real Estate company. All rights reserved. Better Homes and Gardens® Real Estate is a registered trademark owned by Meredith Operations Corporation, licensed to Better Homes and Gardens Real Estate LLC and used with permission. Better Homes and Gardens Real Estate LLC fully supports the principles of the Fair Housing Act and the Equal Opportunity Act. Listing information is deemed reliable but is not guaranteed accurate.
Each office is independently owned and operated.
Any services or products provided by third parties are not provided by, affiliated with or related to Better Homes and Gardens Real Estate LLC, or its affiliated companies.