
21 Wildwood Drive, Rock Tavern, NY 12575
Local realty services provided by:Better Homes and Gardens Real Estate Realty Connect
Listed by: francesca airoldi
Office: keller williams realty
MLS#:1037407
Source:OneKey MLS
Price summary
- Price:$769,000
- Price per sq. ft.:$175.09
About this home
Welcome home to this beautifully finished 2022 Colonial, offering the ease of newer construction with the upgrades, outdoor spaces, and finishing touches already complete. With over 2,300 square feet of thoughtfully designed living space, plus an additional 894-square-foot full walk-out basement, this home offers an abundance of space inside and out in the highly regarded Valley Central School District.
Set on a desirable half-acre corner lot in the Aerie Preserve development, the property immediately stands out with its curb appeal, privacy, and generous outdoor space. This home is truly move-in ready, with a fully fenced backyard, mature privacy hedge, expansive paver patio, deck, backyard shed, and additional improvements already in place.
Inside, a bright, open-concept floor plan is enhanced by engineered hardwood floors, recessed lighting, and an elegant open staircase. The sun-filled eat-in kitchen serves as the heart of the home with quartz countertops, stainless steel appliances, a center island, and plenty of room for everyday dining and entertaining. It flows seamlessly into the spacious living room, where a gas fireplace creates a warm and inviting gathering space.
Sliding glass doors extend the living space outdoors to the deck overlooking the huge, fully fenced backyard. A functional mudroom with pantry storage provides direct access to the large two-car garage, adding convenience to everyday life.
Upstairs, the spacious primary suite offers a true private retreat with a walk-in closet, additional second closet, and spa-inspired en-suite bath featuring a soaking tub and oversized stand-up shower. Three additional generously sized bedrooms, a full bath, and convenient second-floor laundry provide the space and functionality today's lifestyle demands.
And there's even more room to make your own. The full walk-out basement provides an additional 894 square feet of bonus space with sliding doors leading directly to an impressive 33.5' x 30' paver patio. Whether envisioned as a future recreation room, home gym, office, playroom, or entertaining space, the possibilities are endless.
Additional features include central air, natural gas, municipal water and sewer, a pull-down attic for extra storage, a 12' x 8' backyard shed, and leased solar panels for enhanced energy efficiency.
With the major upgrades and outdoor improvements already done, this 2022-built home offers the opportunity to simply move in and enjoy the space from day one. Conveniently located near major highways, shopping, dining, commuter services, and everything the Hudson Valley has to offer, this Aerie Preserve home delivers the space of new construction with the benefit of a truly finished property....
Contact an agent
Home facts
- Year built:2022
- Subdivision & Development:Aerie Preserve
- Listing ID #:1037407
- Added:48 day(s) ago
- Updated:September 29, 2026 at 04:45 AM
Rooms and interior
- Bedrooms:4
- Total bathrooms:3
- Full bathrooms:2
- Half bathrooms:1
- Rooms Total:12
- Flooring:Hardwood
- Dining Description:Eat-In Kitchen
- Bathrooms Description:Double Vanity, Soaking Tub
- Kitchen Description:Chefs Kitchen, Dishwasher, Eat-in Kitchen, Kitchen Island, Microwave, Pantry, Refrigerator, Stainless Steel Appliance(s)
- Basement:Yes
- Basement Description:Full, Walk-Out Access
- Living area:2,351 sq. ft.
Heating and cooling
- Cooling:Central Air
- Heating:Forced Air, Natural Gas
- Central air:Yes
Structure and exterior
- Year built:2022
- Building area:2,351 sq. ft.
- Lot area:0.5 Acres
- Lot Features:Corner Lot, Stone/Brick Wall
- Architectural Style:Colonial
- Construction Materials:Foam Insulation, Vinyl Siding
- Exterior Features:Balcony
- Levels:2 Story
Schools
- High school:Valley Central High School
- Middle school:Valley Central Middle School
- Elementary school:East Coldenham Elementary School
Utilities
- Water:Public
- Sewer:Public Sewer
Finances and disclosures
- Price:$769,000
- Price per sq. ft.:$175.09
- Tax amount:$12,274 (2025)
Features and amenities
- Appliances:Dishwasher, Dryer, Microwave, Refrigerator, Stainless Steel Appliance(s), Washer
- Laundry features:Dryer, Washer, Washer/Dryer Hookup
- Amenities:Double Vanity, High Ceilings, Open Floorplan, Smart Thermostat, Storage, Walk-In Closet(s), Wet Bar
Parking
- Total parking spaces:6
- Parking description:Driveway, Garage
- Garage:Yes
- Garage spaces:2
New listings near 21 Wildwood Drive
- New
 $175,000Active3.32 Acres
Bull Road, Rock Tavern, NY 12575
MLS# 1051725Listed by: KRUMPFER REALTY GROUP, LLC - New
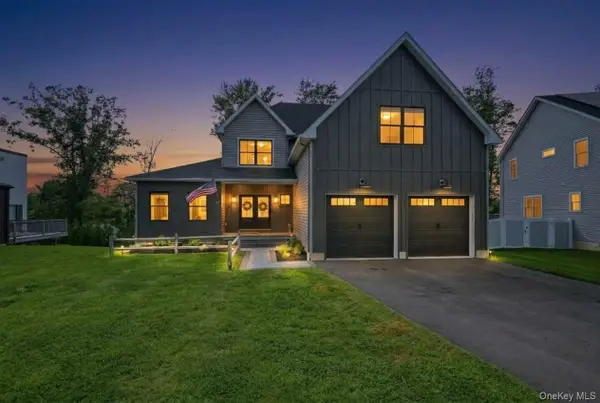 $849,900Active4 beds 4 baths3,100 sq. ft.
43 Wildwood Drive, Rock Tavern, NY 12575
MLS# 1052660Listed by: SERHANT LLC  $899,000Active3 beds 3 baths3,600 sq. ft.
24 Wildwood Drive, Rock Tavern, NY 12575
MLS# 1039447Listed by: KELLER WILLIAMS CITY VIEWS $99,999Active1.01 Acres
27 E Green Road, Rock Tavern, NY 12575
MLS# 1047030Listed by: EXP REALTY $725,000Active4 beds 3 baths2,268 sq. ft.
1 Sean Court, Rock Tavern, NY 12575
MLS# 1043349Listed by: HOWARD HANNA RAND REALTY $715,000Active3 beds 3 baths2,500 sq. ft.
18 Rustic Drive, Rock Tavern, NY 12575
MLS# 1039448Listed by: KELLER WILLIAMS CITY VIEWS $689,000Active5 beds 4 baths2,776 sq. ft.
13 James Wilkinson Road, Rock Tavern, NY 12575
MLS# 1034804Listed by: EXP REALTY- Open Sun, 12 to 2pm
 $745,000Active4 beds 3 baths2,566 sq. ft.
464 Bull Road, New Windsor, NY 12575
MLS# 1035025Listed by: HOWARD HANNA RAND REALTY 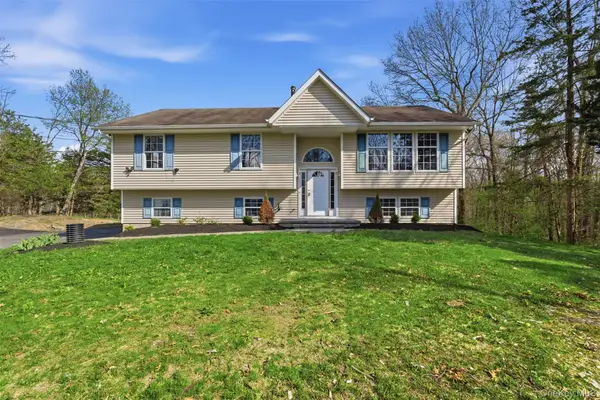 $535,000Active3 beds 3 baths2,338 sq. ft.
600 Twin Arch Road, Rock Tavern, NY 12575
MLS# 1032934Listed by: EREALTY ADVISORS, INC


Protect your home and budget from life's surprises with an Assurant Home Warranty, backed by a partner that supports you through every step of homeownership. Explore Plans.
© 2026 Better Homes and Gardens Real Estate LLC. An Anywhere Real Estate company. All rights reserved. Better Homes and Gardens® Real Estate is a registered trademark owned by Meredith Operations Corporation, licensed to Better Homes and Gardens Real Estate LLC and used with permission. Better Homes and Gardens Real Estate LLC fully supports the principles of the Fair Housing Act and the Equal Opportunity Act. Listing information is deemed reliable but is not guaranteed accurate.
Each office is independently owned and operated.
Any services or products provided by third parties are not provided by, affiliated with or related to Better Homes and Gardens Real Estate LLC, or its affiliated companies.