
104 S Village Avenue #3-E, Rockville Centre, NY 11570
Local realty services provided by:Better Homes and Gardens Real Estate Green Team
104 S Village Avenue #3-E,Rockville Centre, NY 11570
$699,000
- 3 Beds
- 3 Baths
- 1,800 sq. ft.
- Co-op
- Active
Listed by:
 John Poggio(516) 313 - 7580Better Homes and Gardens Real Estate Realty Connect
Office: bh&g r e realty connect
MLS#:1073129
Source:OneKey MLS
Price summary
- Price:$699,000
- Price per sq. ft.:$388.33
About this home
Wonderful opportunity to have Manhattan lifestyle while living on Long Island. Rock River offers a blend of serene, private living while being close transportation, restaurants, shopping and so much more! This is a penthouse unit featuring central air conditioning, crown moulding, hardwood floors and a private rooftop deck for relaxing. The unit was renovated in 1979 to remove plaster walls, completely renovate and add individual central air system. Only unit in building that has central air. Windows are Anderson Renewals with 40-year guarantee. All doors in unit are solid wood. The kitchen has been beautifully remodeled with custom cabinetry, stainless appliances and quartz countertops. Bathrooms have all been remodeled with beautiful porcelain tiles to give a sophisticated look and feel. Included in the maintenance are the taxes (general, school and village), heat and water. Gas for cooking, RVC electric and cable/internet are not included. There is a short wait list for the garage but there is a municipal parking lot behind the building. This building does not have an elevator and no pets are allowed....
Contact an agent
Home facts
- Year built:1932
- Subdivision & Development:Rockville Centre
- Listing ID #:1073129
- Added:1 day(s) ago
- Updated:November 13, 2026 at 07:28 PM
Rooms and interior
- Bedrooms:3
- Total bathrooms:3
- Full bathrooms:2
- Half bathrooms:1
- Rooms Total:6
- Flooring:Hardwood
- Kitchen Description:Dishwasher, Kitchen Island, Microwave, Refrigerator, Stainless Steel Appliance(s)
- Bedroom Description:First Floor Bedroom
- Living area:1,800 sq. ft.
Heating and cooling
- Cooling:Central Air
- Heating:Steam
- Central air:Yes
Structure and exterior
- Year built:1932
- Building area:1,800 sq. ft.
- Lot area:0.2 Acres
- Construction Materials:Brick
- Levels:2 Story
Schools
- High school:South Side High School
- Middle school:South Side Middle School
- Elementary school:Riverside Elementary
Utilities
- Water:Public
- Sewer:Public Sewer
Finances and disclosures
- Price:$699,000
- Price per sq. ft.:$388.33
Features and amenities
- Appliances:Dishwasher, Dryer, Microwave, Refrigerator, Stainless Steel Appliance(s), Washer
- Laundry features:Dryer, In Unit, Washer
- Amenities:Granite Counters, High Ceilings, Open Floorplan
Parking
- Parking description:Garage, Parking Lot
New listings near 104 S Village Avenue #3-E
- Coming SoonOpen Sat, 12 to 2pm
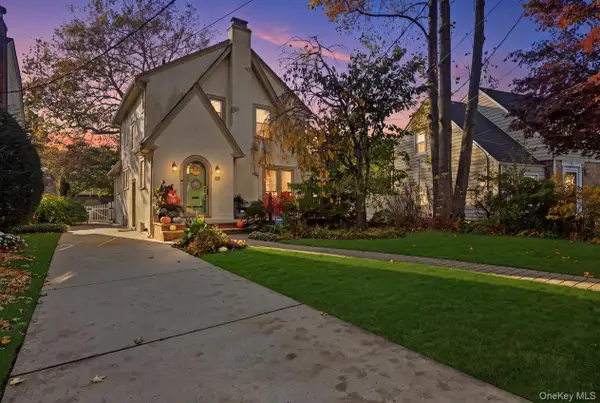 $869,999Coming Soon3 beds 2 baths1,716 sq. ft.
18 Terrell Avenue, Rockville Centre, NY 11570
MLS# 1072131Listed by: COLDWELL BANKER AMERICAN HOMES - Open Sat, 12:30 to 2pmNew
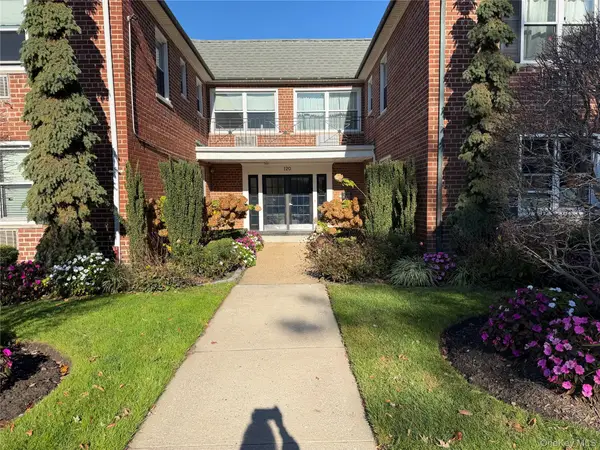 $450,000Active2 beds 1 baths950 sq. ft.
120 S Park Avenue #1-D, Rockville Centre, NY 11570
MLS# 1073566Listed by: DOUGLAS ELLIMAN REAL ESTATE - Open Sun, 11:30am to 1:30pmNew
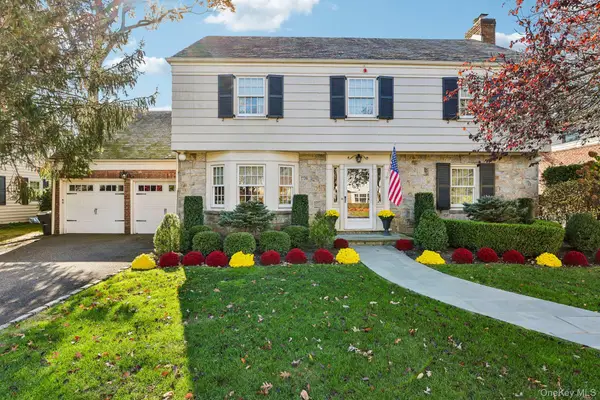 $1,349,000Active4 beds 4 baths2,791 sq. ft.
120 Andover Road, Rockville Centre, NY 11570
MLS# 1072565Listed by: HOWARD HANNA COACH - Open Sat, 12 to 2pmNew
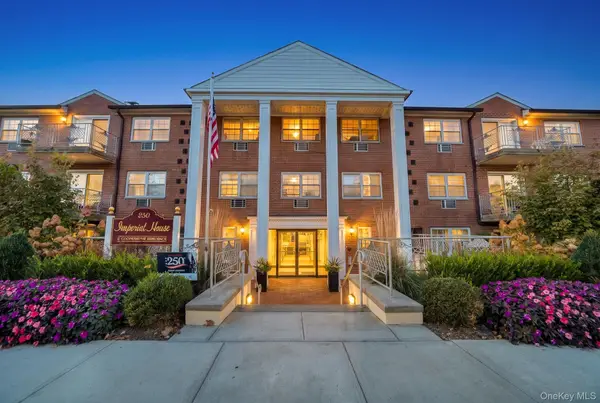 $399,000Active1 beds 1 baths864 sq. ft.
250 N Village Avenue #B9, Rockville Centre, NY 11570
MLS# 1073190Listed by: SIGNATURE PREMIER PROPERTIES - Open Sat, 10:30am to 12:30pmNew
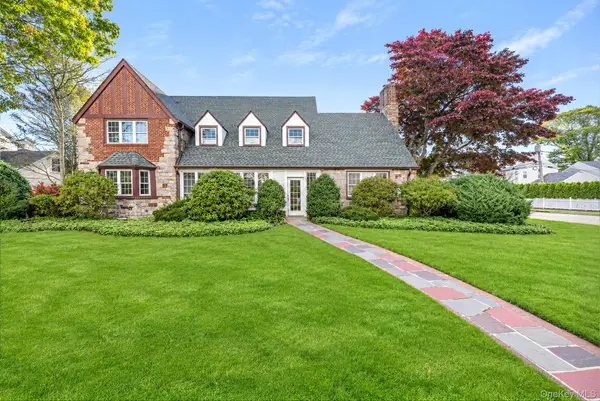 $1,399,999Active5 beds 3 baths3,379 sq. ft.
24 Canterbury Road, Rockville Centre, NY 11570
MLS# 1072542Listed by: SIGNATURE PREMIER PROPERTIES - New
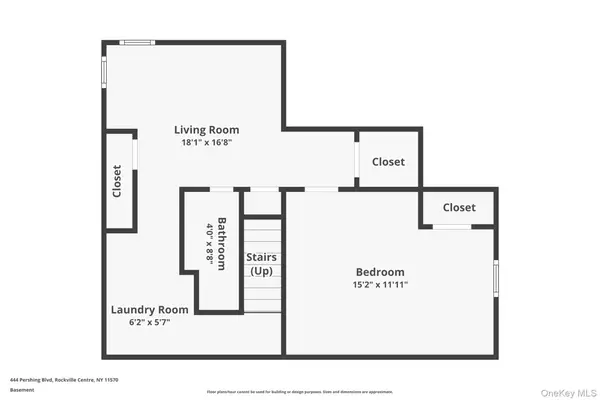 $725,000Active4 beds 2 baths1,125 sq. ft.
444 Pershing Boulevard, Rockville Centre, NY 11570
MLS# 1072853Listed by: KELLER WILLIAMS REALTY GREATER - New
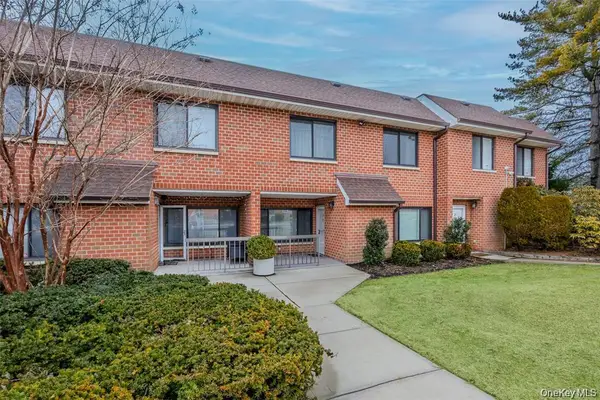 $749,000Active2 beds 3 baths1,614 sq. ft.
99 S Park Avenue #28, Rockville Centre, NY 11570
MLS# 1072032Listed by: WORLD PROP INTL SEA TO SKY - New
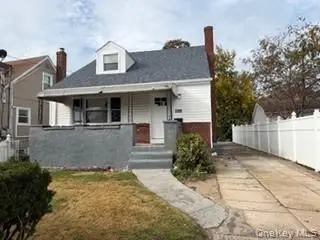 $849,000Active5 beds 3 baths1,463 sq. ft.
1300 Howard Street, Rockville Centre, NY 11570
MLS# 1071068Listed by: EXIT REALTY UNITED - Open Sat, 12 to 2pmNew
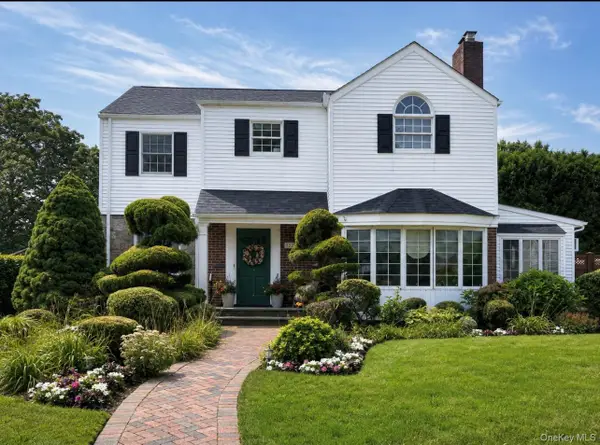 $1,200,000Active4 beds 3 baths2,235 sq. ft.
126 Berkshire, Rockville Centre, NY 11570
MLS# 1070684Listed by: DOUGLAS ELLIMAN REAL ESTATE


Protect your home and budget from life's surprises with an Assurant Home Warranty, backed by a partner that supports you through every step of homeownership. Explore Plans.
© 2026 Better Homes and Gardens Real Estate LLC. An Anywhere Real Estate company. All rights reserved. Better Homes and Gardens® Real Estate is a registered trademark owned by Meredith Operations Corporation, licensed to Better Homes and Gardens Real Estate LLC and used with permission. Better Homes and Gardens Real Estate LLC fully supports the principles of the Fair Housing Act and the Equal Opportunity Act. Listing information is deemed reliable but is not guaranteed accurate.
Each office is independently owned and operated.
Any services or products provided by third parties are not provided by, affiliated with or related to Better Homes and Gardens Real Estate LLC, or its affiliated companies.