
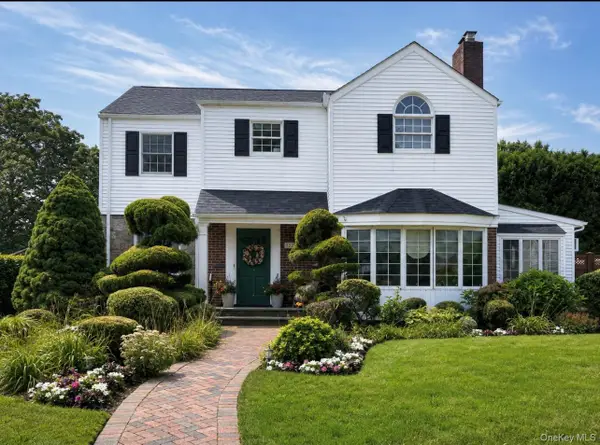
120 Andover Road, Rockville Centre, NY 11570
Local realty services provided by:Better Homes and Gardens Real Estate Green Team
120 Andover Road,Rockville Centre, NY 11570
$1,349,000
- 4 Beds
- 4 Baths
- 2,791 sq. ft.
- Single family
- Active
Upcoming open houses
- Sun, Nov 1511:30 am - 01:30 pm
Listed by: nancy e. o brien
Office: howard hanna coach
MLS#:1072565
Source:OneKey MLS
Price summary
- Price:$1,349,000
- Price per sq. ft.:$435.72
About this home
Beautifully Maintained Center Hall Colonial ideally situated on one of Old Canterbury’s most desirable tree-lined streets. This inviting home offers timeless elegance, generous living spaces, and an abundance of natural light. The first floor features a formal dining room, spacious living room with a wood-burning fireplace, and an eat-in kitchen with charming bench seating. A private home office, full bath, and bright, airy den complete the first level. The second floor boasts four generously sized bedrooms, including a spacious primary suite featuring his-and-her walk-in closets and a beautifully updated en-suite bath with radiant heated flooring. An additional updated full hall bath serves the remaining bedrooms. A walk-up attic provides exceptional storage possibilities, while the full basement with high ceilings offers additional space and versatility. Additional highlights include a two-car attached garage, central air conditioning, in-ground sprinklers, 200-amp electrical service, separate hot water heater, natural gas heating (converted from oil in 2007), and a beautiful slate roof....
Contact an agent
Home facts
- Year built:1942
- Listing ID #:1072565
- Added:1 day(s) ago
- Updated:November 13, 2026 at 05:47 PM
Rooms and interior
- Bedrooms:4
- Total bathrooms:4
- Full bathrooms:3
- Half bathrooms:1
- Rooms Total:9
- Flooring:Hardwood
- Dining Description:Eat-In Kitchen, Formal Dining
- Kitchen Description:Eat-in Kitchen, Kitchen Island, Oven, Refrigerator
- Basement:Yes
- Basement Description:Full
- Living area:2,791 sq. ft.
Heating and cooling
- Cooling:Central Air
- Heating:Natural Gas
- Central air:Yes
Structure and exterior
- Year built:1942
- Building area:2,791 sq. ft.
- Lot area:0.18 Acres
- Architectural Style:Colonial
- Construction Materials:Shingle Siding, Stone
Schools
- High school:South Side High School
- Middle school:South Side Middle School
- Elementary school:Hewitt School
Utilities
- Water:Public
- Sewer:Public Sewer
Finances and disclosures
- Price:$1,349,000
- Price per sq. ft.:$435.72
- Tax amount:$33,325 (2026)
Features and amenities
- Appliances:Dryer, Oven, Refrigerator, Washer
- Laundry features:Dryer, Washer
- Amenities:Entrance Foyer, Granite Counters
Parking
- Parking description:Driveway
- Garage:Yes
- Garage spaces:2
- Carport spaces:4
New listings near 120 Andover Road
- Coming SoonOpen Sat, 12 to 2pm
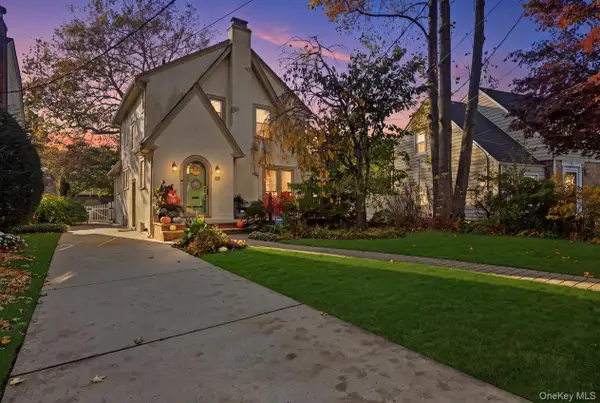 $869,999Coming Soon3 beds 2 baths1,716 sq. ft.
18 Terrell Avenue, Rockville Centre, NY 11570
MLS# 1072131Listed by: COLDWELL BANKER AMERICAN HOMES - New
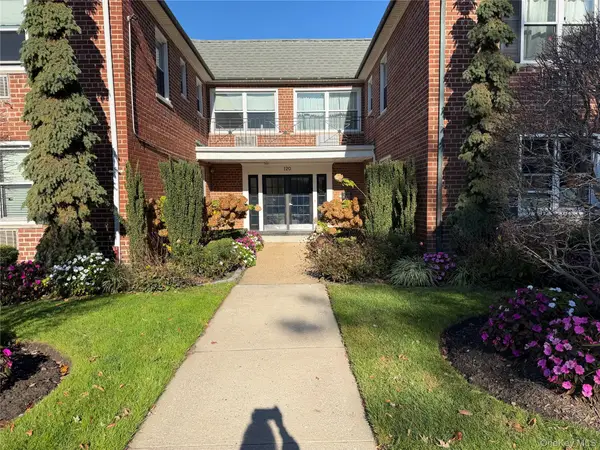 $450,000Active2 beds 1 baths950 sq. ft.
120 S Park Avenue #1-D, Rockville Centre, NY 11570
MLS# 1073566Listed by: DOUGLAS ELLIMAN REAL ESTATE - New
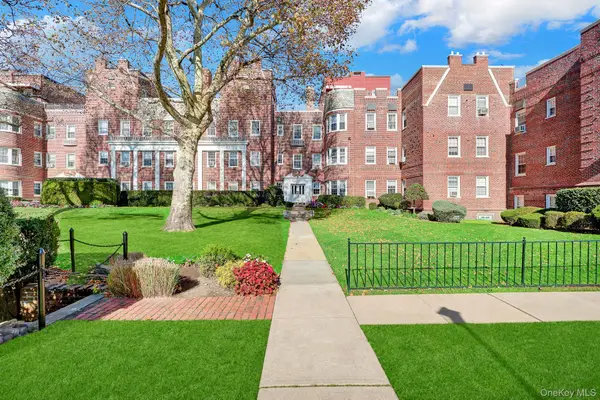 Listed by BHGRE$699,000Active3 beds 3 baths1,800 sq. ft.
104 S Village Avenue #3-E, Rockville Centre, NY 11570
MLS# 1073129Listed by: BH&G R E REALTY CONNECT - Open Sat, 12 to 2pmNew
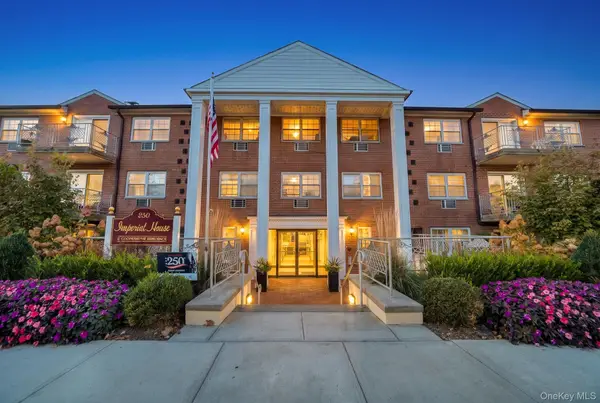 $399,000Active1 beds 1 baths864 sq. ft.
250 N Village Avenue #B9, Rockville Centre, NY 11570
MLS# 1073190Listed by: SIGNATURE PREMIER PROPERTIES - Open Sat, 10:30am to 12:30pmNew
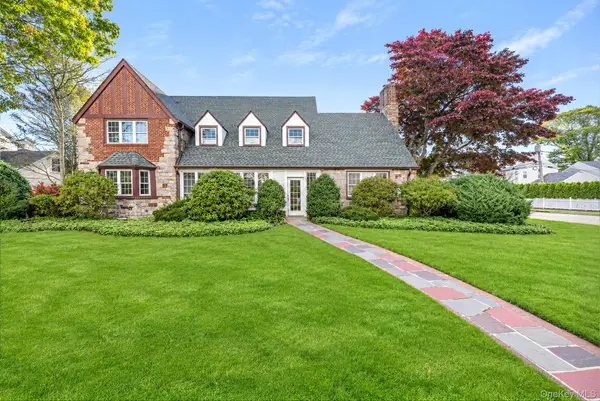 $1,399,999Active5 beds 3 baths3,379 sq. ft.
24 Canterbury Road, Rockville Centre, NY 11570
MLS# 1072542Listed by: SIGNATURE PREMIER PROPERTIES - New
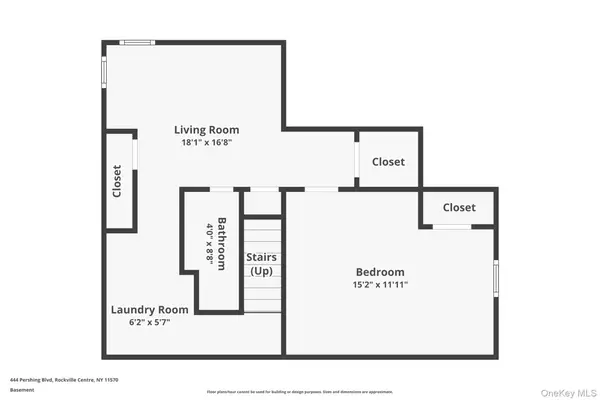 $725,000Active4 beds 2 baths1,125 sq. ft.
444 Pershing Boulevard, Rockville Centre, NY 11570
MLS# 1072853Listed by: KELLER WILLIAMS REALTY GREATER - New
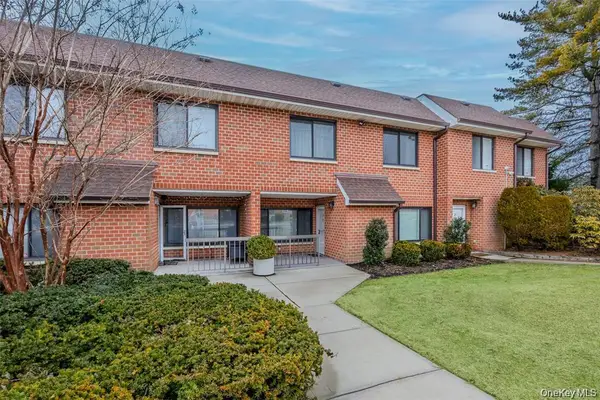 $749,000Active2 beds 3 baths1,614 sq. ft.
99 S Park Avenue #28, Rockville Centre, NY 11570
MLS# 1072032Listed by: WORLD PROP INTL SEA TO SKY - New
 $849,000Active5 beds 3 baths1,463 sq. ft.
1300 Howard Street, Rockville Centre, NY 11570
MLS# 1071068Listed by: EXIT REALTY UNITED - Open Sat, 12 to 2pmNew
 $1,200,000Active4 beds 3 baths2,235 sq. ft.
126 Berkshire, Rockville Centre, NY 11570
MLS# 1070684Listed by: DOUGLAS ELLIMAN REAL ESTATE


Protect your home and budget from life's surprises with an Assurant Home Warranty, backed by a partner that supports you through every step of homeownership. Explore Plans.
© 2026 Better Homes and Gardens Real Estate LLC. An Anywhere Real Estate company. All rights reserved. Better Homes and Gardens® Real Estate is a registered trademark owned by Meredith Operations Corporation, licensed to Better Homes and Gardens Real Estate LLC and used with permission. Better Homes and Gardens Real Estate LLC fully supports the principles of the Fair Housing Act and the Equal Opportunity Act. Listing information is deemed reliable but is not guaranteed accurate.
Each office is independently owned and operated.
Any services or products provided by third parties are not provided by, affiliated with or related to Better Homes and Gardens Real Estate LLC, or its affiliated companies.