
18 Terrell Avenue, Rockville Centre, NY 11570
Local realty services provided by:Better Homes and Gardens Real Estate Realty Connect
18 Terrell Avenue,Rockville Centre, NY 11570
$869,999
- 3 Beds
- 2 Baths
- 1,716 sq. ft.
- Single family
- Coming Soon
Upcoming open houses
- Sat, Nov 1412:00 pm - 02:00 pm
- Sun, Nov 1512:00 pm - 02:00 pm
Listed by: rachel geraghty mrp
Office: coldwell banker american homes
MLS#:1072131
Source:OneKey MLS
Price summary
- Price:$869,999
- Price per sq. ft.:$506.99
About this home
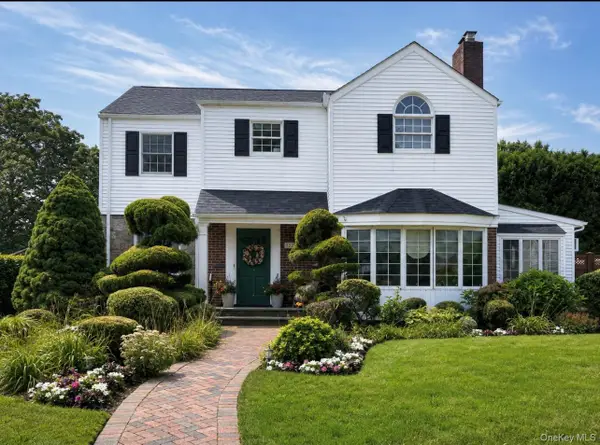
Welcome to 18 Terrell Avenue, a beautifully maintained home situated on a picturesque, tree-lined street in the desirable Mill River area.Perfectly blending classic charm with modern convenience, this property offers Oceanside School District #2 and the rare, highly coveted advantage of low-cost Rockville Centre municipal electric and water.
Step up to the welcoming front patio and into a spacious, well-appointed layout featuring 3 bedrooms and 2 full bathrooms. Entry Foyer leads to the living room which invites relaxation with its wood-burning fireplace as well as french doors leading to the front patio. The elegant dining room boasts custom built-ins—ideal for hosting dinner gatherings. The updated kitchen features sleek stainless steel appliances, seamlessly connecting to both the living room and dining room which also feature picture frame and crown moldings. The sun-filled den is designed for everyday living and entertaining. Immaculate hardwood floors throughout the first & second floor.
This amazing home also features a full attic with dedicated stairs provides exceptional storage space or future potential. In the basement you can enjoy a versatile finished living space ideal for a home office, gym, or entertainment area, plus a separate laundry room and generous closet storage. The unfinished section provides both a laundry room and utilities storage needs."
Outdoor living is a true highlight: step outside to enjoy both a spacious deck and a private rear patio, surrounded by lush, professionally landscaped grounds equipped with an in-ground sprinkler system. Additional exterior features include a detached 1-car garage and an extended driveway offering comfortable parking for 3 vehicles.
Unbeatable location! Just 0.8 miles to the Rockville Centre LIRR station, 0.9 miles to the East Rockaway station & 1.9 miles to the Centre Ave station for an effortless commute of which it is a 35 minute train ride to Penn Station in NYC. Located minutes from Elementary School #2, and close to the vibrant Rockville Centre downtown filled with premier dining, boutique shopping, cafes, and salons. A turnkey opportunity offering comfort, convenience, and outstanding utilities!...
Contact an agent
Home facts
- Year built:1928
- Listing ID #:1072131
- Updated:November 13, 2026 at 08:46 PM
Rooms and interior
- Bedrooms:3
- Total bathrooms:2
- Full bathrooms:2
- Rooms Total:8
- Flooring:Hardwood
- Dining Description:Formal Dining
- Kitchen Description:Dishwasher, Microwave, Refrigerator, Stainless Steel Appliance(s), Water Purifier Owned
- Basement:Yes
- Basement Description:Finished, Partially Finished
- Living area:1,716 sq. ft.
Heating and cooling
- Cooling:Central Air
- Heating:Steam
- Central air:Yes
Structure and exterior
- Year built:1928
- Building area:1,716 sq. ft.
- Lot area:0.15 Acres
- Lot Features:Garden, Level, Near Public Transit, Paved
- Architectural Style:Tudor
- Construction Materials:Stucco
Schools
- High school:School 7-Oceanside Senior Hs
- Middle school:School 9M-Oceanside Middle School
- Elementary school:School 2
Utilities
- Water:Public
- Sewer:Public Sewer
Finances and disclosures
- Price:$869,999
- Price per sq. ft.:$506.99
- Tax amount:$15,663 (2026)
Features and amenities
- Appliances:Dishwasher, Dryer, Microwave, Refrigerator, Stainless Steel Appliance(s), Washer, Water Purifier Owned
- Laundry features:Dryer, Washer, Washer/Dryer Hookup
- Amenities:Entrance Foyer, Storage
Parking
- Parking description:Detached, Driveway, Garage, Off Street, On Street
- Garage:Yes
- Garage spaces:1
New listings near 18 Terrell Avenue
- Open Sat, 12:30 to 2pmNew
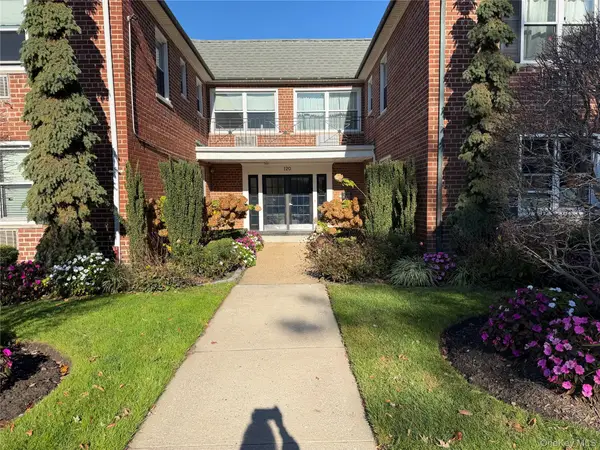 $450,000Active2 beds 1 baths950 sq. ft.
120 S Park Avenue #1-D, Rockville Centre, NY 11570
MLS# 1073566Listed by: DOUGLAS ELLIMAN REAL ESTATE - Open Sun, 11:30am to 1:30pmNew
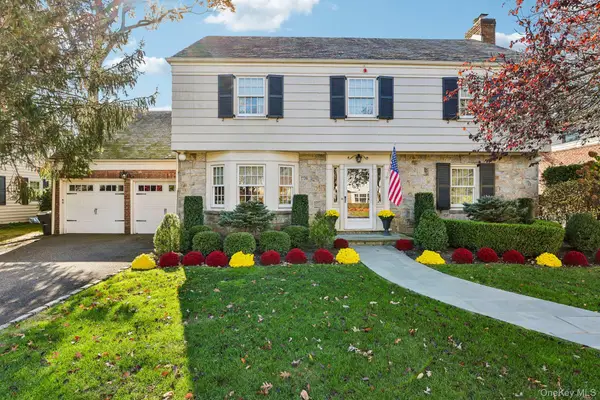 $1,349,000Active4 beds 4 baths2,791 sq. ft.
120 Andover Road, Rockville Centre, NY 11570
MLS# 1072565Listed by: HOWARD HANNA COACH - New
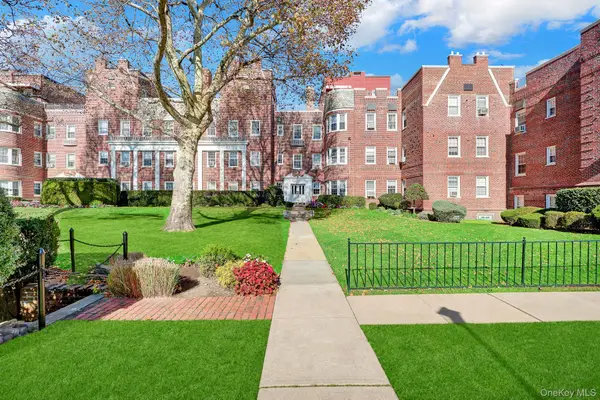 Listed by BHGRE$699,000Active3 beds 3 baths1,800 sq. ft.
104 S Village Avenue #3-E, Rockville Centre, NY 11570
MLS# 1073129Listed by: BH&G R E REALTY CONNECT - Open Sat, 12 to 2pmNew
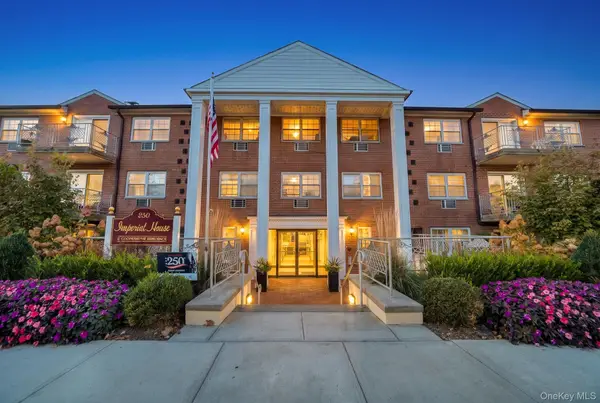 $399,000Active1 beds 1 baths864 sq. ft.
250 N Village Avenue #B9, Rockville Centre, NY 11570
MLS# 1073190Listed by: SIGNATURE PREMIER PROPERTIES - Open Sat, 10:30am to 12:30pmNew
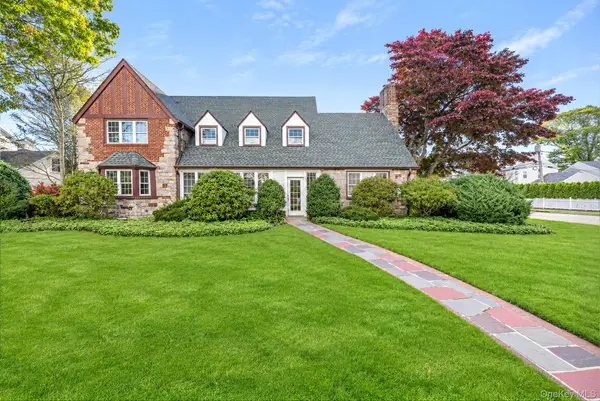 $1,399,999Active5 beds 3 baths3,379 sq. ft.
24 Canterbury Road, Rockville Centre, NY 11570
MLS# 1072542Listed by: SIGNATURE PREMIER PROPERTIES - New
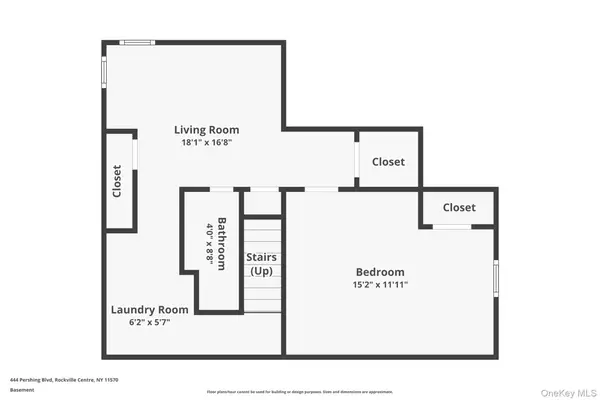 $725,000Active4 beds 2 baths1,125 sq. ft.
444 Pershing Boulevard, Rockville Centre, NY 11570
MLS# 1072853Listed by: KELLER WILLIAMS REALTY GREATER - New
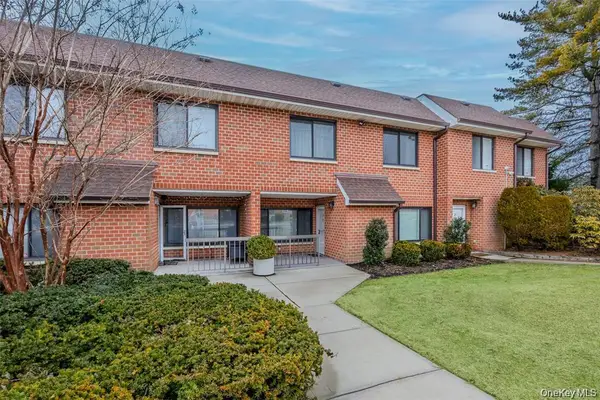 $749,000Active2 beds 3 baths1,614 sq. ft.
99 S Park Avenue #28, Rockville Centre, NY 11570
MLS# 1072032Listed by: WORLD PROP INTL SEA TO SKY - New
 $849,000Active5 beds 3 baths1,463 sq. ft.
1300 Howard Street, Rockville Centre, NY 11570
MLS# 1071068Listed by: EXIT REALTY UNITED - Open Sat, 12 to 2pmNew
 $1,200,000Active4 beds 3 baths2,235 sq. ft.
126 Berkshire, Rockville Centre, NY 11570
MLS# 1070684Listed by: DOUGLAS ELLIMAN REAL ESTATE


Protect your home and budget from life's surprises with an Assurant Home Warranty, backed by a partner that supports you through every step of homeownership. Explore Plans.
© 2026 Better Homes and Gardens Real Estate LLC. An Anywhere Real Estate company. All rights reserved. Better Homes and Gardens® Real Estate is a registered trademark owned by Meredith Operations Corporation, licensed to Better Homes and Gardens Real Estate LLC and used with permission. Better Homes and Gardens Real Estate LLC fully supports the principles of the Fair Housing Act and the Equal Opportunity Act. Listing information is deemed reliable but is not guaranteed accurate.
Each office is independently owned and operated.
Any services or products provided by third parties are not provided by, affiliated with or related to Better Homes and Gardens Real Estate LLC, or its affiliated companies.