
25 Bluff Point Road, Sag Harbor, NY 11963
Local realty services provided by:Better Homes and Gardens Real Estate Choice Realty
25 Bluff Point Road,Sag Harbor, NY 11963
$15,950,000
- 4 Beds
- 6 Baths
- 3,328 sq. ft.
- Single family
- Active
Listed by: benjamin l. jordan, jonathan r. stein
Office: douglas elliman real estate
MLS#:1025305
Source:OneKey MLS
Price summary
- Price:$15,950,000
- Price per sq. ft.:$3,035.2
About this home
5 Bluff Point Road is a remarkable new waterfront residence overlooking Morris Cove, where award-caliber architecture and waterfront living converge in one of Sag Harbor's most coveted settings. The home represents a thoughtful study in proportion, light, and connection to the surrounding landscape. Clad in cedar board-and-batten siding and complemented by a detached double-height garage of matching architectural character, the property has been conceived as a complete design statement. Designed for effortless indoor-outdoor living, expansive wraparound terraces and a covered roof deck seamlessly extend the home's living spaces, creating an exceptional setting for both everyday enjoyment and entertaining. The residence offers four bedrooms and five-and-a-half bathrooms, where expansive walls of glass frame uninterrupted water views and draw natural light deep into the interiors. The home's relationship to the waterfront is its defining feature. A newly constructed bulkhead and private dock accommodate a boat of approximately 24 feet (+/-), providing immediate access to Sag Harbor's waterways. Beyond, Morris Cove serves as a tranquil backdrop, with changing tides and spectacular sunsets becoming part of the daily experience. Outdoor living is equally compelling. Complementing the heated 11' x 20' Gunite pool are expansive wraparound landscaped Porcelain Stone patios and terraces, thoughtfully designed as a natural extension of the home's architecture. The terraces connect directly to the primary suite and upper-level hallway, while the roof deck enjoys panoramic views across Morris Cove and is thoughtfully outfitted with a dumbwaiter, as well as pre-plumbed and pre-wired for a future kitchenette, creating an extraordinary venue for entertaining above the water. Privately situated within the coveted Bluff Point community, directly across the cove from the John Steinbeck compound, now a writers' retreat, and moments from Sag Harbor Village, 25 Bluff Point Road offers a rare opportunity to acquire a newly built waterfront home distinguished by exceptional design, direct water access, and an enduring sense of place....
Contact an agent
Home facts
- Year built:2026
- Listing ID #:1025305
- Added:62 day(s) ago
- Updated:September 14, 2026 at 11:29 AM
Rooms and interior
- Bedrooms:4
- Total bathrooms:6
- Full bathrooms:5
- Half bathrooms:1
- Rooms Total:9
- Dining Description:Eat-In Kitchen
- Bathrooms Description:Double Vanity
- Kitchen Description:Dishwasher, Eat-in Kitchen, Freezer, Kitchen Island, Microwave, Oven, Pantry, Range, Refrigerator
- Basement:Yes
- Basement Description:Unfinished
- Living area:3,328 sq. ft.
Heating and cooling
- Cooling:Central Air
- Heating:Heat Pump
- Central air:Yes
Structure and exterior
- Year built:2026
- Building area:3,328 sq. ft.
- Lot area:0.49 Acres
- Lot Features:Garden, Waterfront
- Architectural Style:Modern
- Construction Materials:Cedar
- Exterior Features:Balcony, Dock
- Levels:2 Story
Schools
- High school:Pierson Middle/High School
- Middle school:Pierson Middle/High School
- Elementary school:Sag Harbor Elementary School
Utilities
- Water:Public
- Sewer:Septic Tank
Finances and disclosures
- Price:$15,950,000
- Price per sq. ft.:$3,035.2
- Tax amount:$2,513 (2025)
Features and amenities
- Appliances:Dishwasher, Dryer, Freezer, Microwave, Oven, Refrigerator, Washer
- Laundry features:Dryer, Washer
- Amenities:Double Vanity, Entrance Foyer, Open Floorplan, Storage, Walk-In Closet(s)
- Pool features:In Ground
Parking
- Parking description:Detached, Garage
- Garage:Yes
- Garage spaces:2
New listings near 25 Bluff Point Road
- New
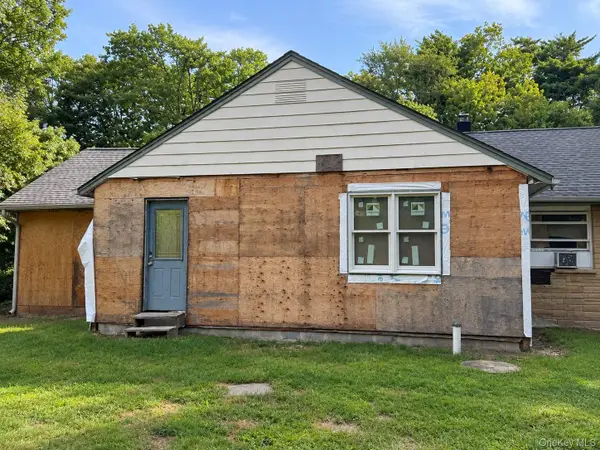 $1,149,000Active4 beds 3 baths2,200 sq. ft.
715 E Hampton Sag Harbor Turnpike, Sag Harbor, NY 11963
MLS# 1048193Listed by: FOUR SEASONS REALTY TEAM - New
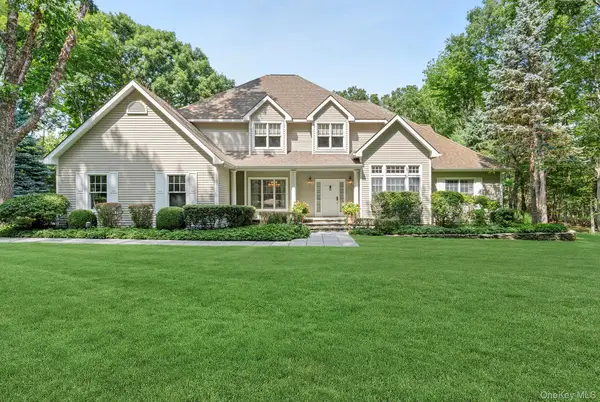 $6,600,000Active4 beds 4 baths4,200 sq. ft.
16 Barclay Drive, Sag Harbor, NY 11963
MLS# 1030939Listed by: BROWN HARRIS STEVENS HAMPTONS  $1,850,000Active3 beds 3 baths2,059 sq. ft.
45 Shadyrest Drive, Sag Harbor, NY 11963
MLS# 1043921Listed by: NEST SEEKERS INTERNATIONAL LLC- Open Wed, 10am to 11:30pm
 $2,200,000Active4 beds 3 baths1,270 sq. ft.
4 Lincoln Street, Sag Harbor, NY 11963
MLS# 1040984Listed by: BROWN HARRIS STEVENS HAMPTONS 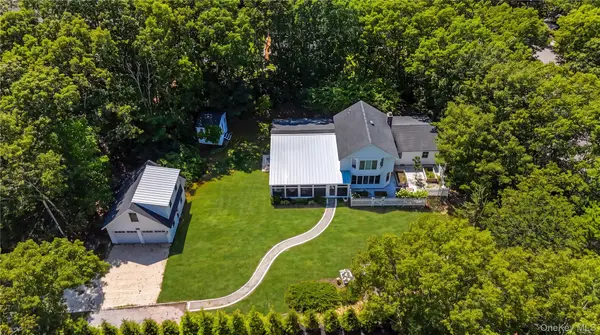 $2,695,950Active4 beds 3 baths2,578 sq. ft.
36 Breezy Drive, Sag Harbor, NY 11963
MLS# 1032956Listed by: HANDSOME REAL ESTATE INC $1,595,000Active3 beds 3 baths1,307 sq. ft.
1350 Brick Kiln Road, Sag Harbor, NY 11963
MLS# 1030014Listed by: DOUGLAS ELLIMAN REAL ESTATE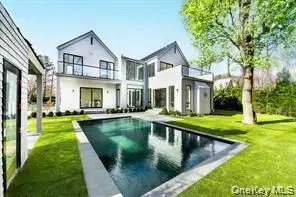 $4,495,000Active6 beds 8 baths4,519 sq. ft.
66 Hillside Drive E, Sag Harbor, NY 11963
MLS# 1027629Listed by: ZI REALTY LLC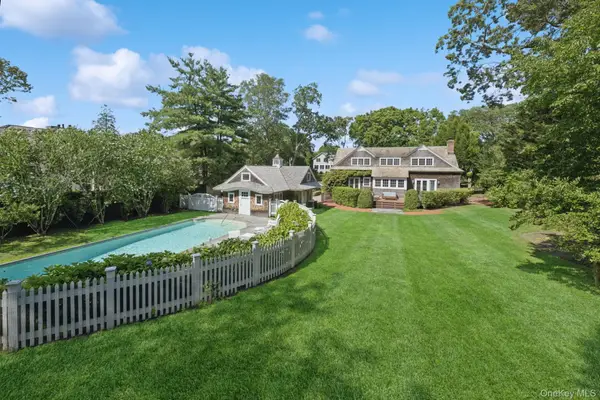 $7,895,000Active4 beds 3 baths3,500 sq. ft.
54 Palmer Terrace, Sag Harbor, NY 11963
MLS# 1017424Listed by: DOUGLAS ELLIMAN REAL ESTATE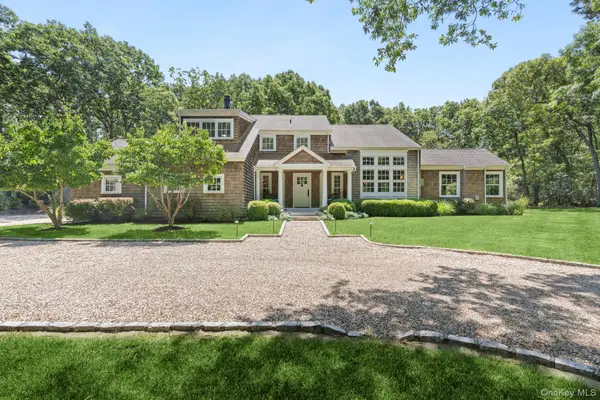 $3,295,000Pending4 beds 4 baths3,514 sq. ft.
22 Spring Lane, Sag Harbor, NY 11963
MLS# 1022870Listed by: DOUGLAS ELLIMAN REAL ESTATE


Protect your home and budget from life's surprises with an Assurant Home Warranty, backed by a partner that supports you through every step of homeownership. Explore Plans.
© 2026 Better Homes and Gardens Real Estate LLC. An Anywhere Real Estate company. All rights reserved. Better Homes and Gardens® Real Estate is a registered trademark owned by Meredith Operations Corporation, licensed to Better Homes and Gardens Real Estate LLC and used with permission. Better Homes and Gardens Real Estate LLC fully supports the principles of the Fair Housing Act and the Equal Opportunity Act. Listing information is deemed reliable but is not guaranteed accurate.
Each office is independently owned and operated.
Any services or products provided by third parties are not provided by, affiliated with or related to Better Homes and Gardens Real Estate LLC, or its affiliated companies.