
36 Breezy Drive, Sag Harbor, NY 11963
Local realty services provided by:Better Homes and Gardens Real Estate Realty Connect
36 Breezy Drive,Sag Harbor, NY 11963
$2,695,950
- 4 Beds
- 3 Baths
- 2,578 sq. ft.
- Single family
- Active
Listed by: george c. newell
Office: handsome real estate inc
MLS#:1032956
Source:OneKey MLS
Price summary
- Price:$2,695,950
- Price per sq. ft.:$514.4
About this home
Discover turnkey Hamptons living at 36 Breezy Drive, a completely renovated four-bedroom, three-bath residence offering approximately 2,578 square feet on a private 0.56-acre parcel minutes from Sag Harbor Village and Long Beach. Reimagined from top to bottom, the light-filled interior balances modern refinement with relaxed coastal style. Wide-plank wood flooring, contemporary lighting, crisp millwork and a sophisticated neutral palette unify a flexible floor plan designed for effortless everyday living and entertaining. The newly renovated kitchen anchors the home with custom white cabinetry, marble countertops and backsplash, stainless-steel appliances, generous storage and an oversized center island with seating. It flows naturally into multiple dining and living areas, where expansive windows, French doors and a brick fireplace create an inviting atmosphere for intimate evenings or larger gatherings. All three bathrooms have been beautifully updated with contemporary vanities, glass-enclosed showers, large-format stone-look tile and modern fixtures. Four well-proportioned bedrooms include an expansive upper-level primary retreat with a sitting area, workspace and treetop views. First-floor bedrooms provide added flexibility for guests, extended family or a private office. A spacious screened porch extends the living area outdoors, offering an ideal setting for summer dining and lounging. Beyond it, a fenced garden terrace, mature landscaping and a broad lawn create exceptional privacy. The detached two-car garage includes valuable upper-level bonus space, while a separate outbuilding offers even greater versatility. Set within a peaceful cul-de-sac neighborhood yet convenient to Sag Harbor’s celebrated shops, restaurants, marinas and beaches, this fully renovated residence presents a rare combination of turnkey comfort, adaptable space and effortless Hamptons living....
Contact an agent
Home facts
- Year built:2005
- Listing ID #:1032956
- Added:45 day(s) ago
- Updated:September 14, 2026 at 11:29 AM
Rooms and interior
- Bedrooms:4
- Total bathrooms:3
- Full bathrooms:3
- Rooms Total:11
- Dining Description:Eat-In Kitchen, Formal Dining
- Kitchen Description:Chefs Kitchen, Dishwasher, Eat-in Kitchen, Kitchen Island, Microwave, Range, Refrigerator, Stainless Steel Appliance(s)
- Bedroom Description:First Floor Bedroom, Master Downstairs
- Living area:2,578 sq. ft.
Heating and cooling
- Cooling:Central Air
- Heating:Propane
- Central air:Yes
Structure and exterior
- Year built:2005
- Building area:2,578 sq. ft.
- Lot area:0.58 Acres
- Architectural Style:Exp Ranch
- Construction Materials:Frame
- Levels:2 Story
Schools
- High school:Pierson Middle/High School
- Middle school:Pierson Middle/High School
- Elementary school:Sag Harbor Elementary School
Utilities
- Water:Public, Water Available
- Sewer:Cesspool
Finances and disclosures
- Price:$2,695,950
- Price per sq. ft.:$514.4
- Tax amount:$6,826 (202)
Features and amenities
- Appliances:Dishwasher, Dryer, Microwave, Refrigerator, Stainless Steel Appliance(s), Washer
- Laundry features:Dryer, Washer, Washer/Dryer Hookup
- Amenities:Entrance Foyer, High Ceilings, High Speed Internet, Marble Counters, Open Floorplan, Smart Thermostat, Storage, Walk-In Closet(s)
Parking
- Parking description:Driveway, Garage
- Garage:Yes
- Garage spaces:3
New listings near 36 Breezy Drive
- New
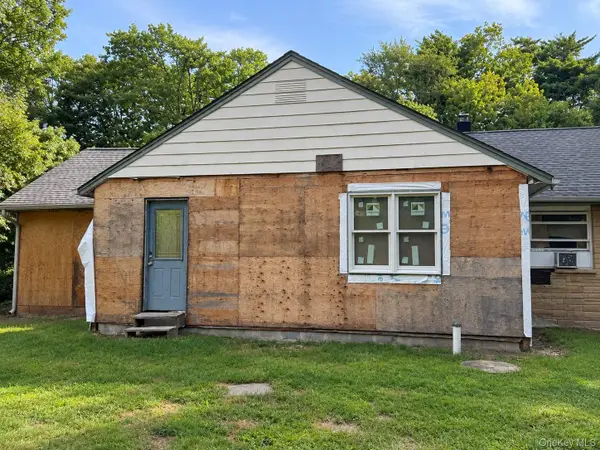 $1,149,000Active4 beds 3 baths2,200 sq. ft.
715 E Hampton Sag Harbor Turnpike, Sag Harbor, NY 11963
MLS# 1048193Listed by: FOUR SEASONS REALTY TEAM - New
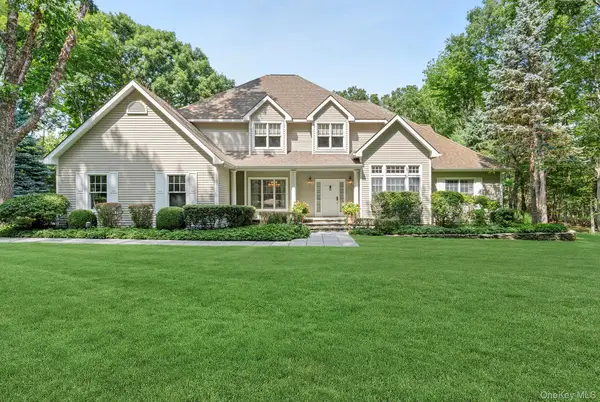 $6,600,000Active4 beds 4 baths4,200 sq. ft.
16 Barclay Drive, Sag Harbor, NY 11963
MLS# 1030939Listed by: BROWN HARRIS STEVENS HAMPTONS  $1,850,000Active3 beds 3 baths2,059 sq. ft.
45 Shadyrest Drive, Sag Harbor, NY 11963
MLS# 1043921Listed by: NEST SEEKERS INTERNATIONAL LLC- Open Wed, 10am to 11:30pm
 $2,200,000Active4 beds 3 baths1,270 sq. ft.
4 Lincoln Street, Sag Harbor, NY 11963
MLS# 1040984Listed by: BROWN HARRIS STEVENS HAMPTONS  $1,595,000Active3 beds 3 baths1,307 sq. ft.
1350 Brick Kiln Road, Sag Harbor, NY 11963
MLS# 1030014Listed by: DOUGLAS ELLIMAN REAL ESTATE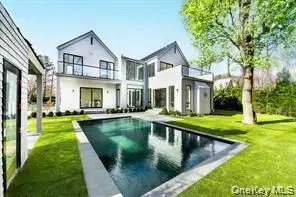 $4,495,000Active6 beds 8 baths4,519 sq. ft.
66 Hillside Drive E, Sag Harbor, NY 11963
MLS# 1027629Listed by: ZI REALTY LLC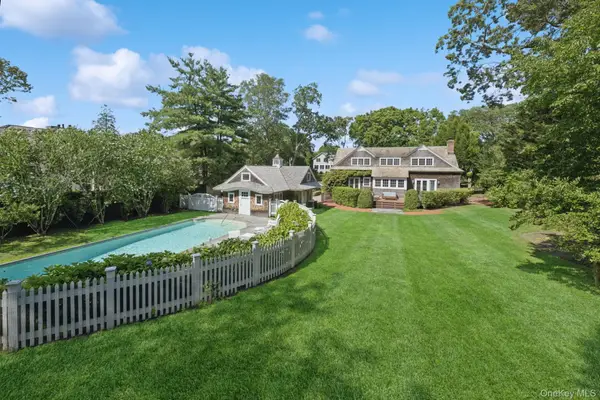 $7,895,000Active4 beds 3 baths3,500 sq. ft.
54 Palmer Terrace, Sag Harbor, NY 11963
MLS# 1017424Listed by: DOUGLAS ELLIMAN REAL ESTATE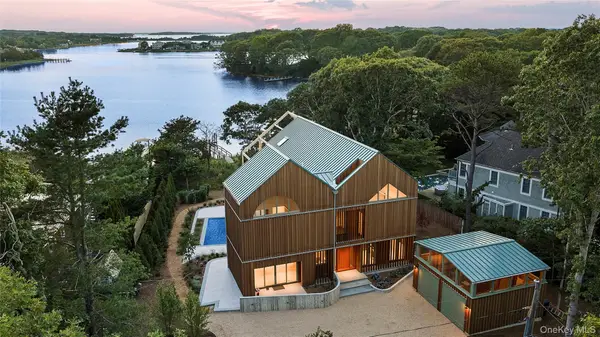 $15,950,000Active4 beds 6 baths3,328 sq. ft.
25 Bluff Point Road, Sag Harbor, NY 11963
MLS# 1025305Listed by: DOUGLAS ELLIMAN REAL ESTATE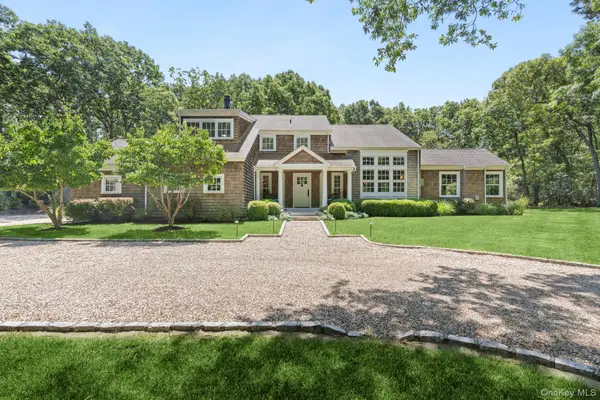 $3,295,000Pending4 beds 4 baths3,514 sq. ft.
22 Spring Lane, Sag Harbor, NY 11963
MLS# 1022870Listed by: DOUGLAS ELLIMAN REAL ESTATE


Protect your home and budget from life's surprises with an Assurant Home Warranty, backed by a partner that supports you through every step of homeownership. Explore Plans.
© 2026 Better Homes and Gardens Real Estate LLC. An Anywhere Real Estate company. All rights reserved. Better Homes and Gardens® Real Estate is a registered trademark owned by Meredith Operations Corporation, licensed to Better Homes and Gardens Real Estate LLC and used with permission. Better Homes and Gardens Real Estate LLC fully supports the principles of the Fair Housing Act and the Equal Opportunity Act. Listing information is deemed reliable but is not guaranteed accurate.
Each office is independently owned and operated.
Any services or products provided by third parties are not provided by, affiliated with or related to Better Homes and Gardens Real Estate LLC, or its affiliated companies.