
66 Hillside Drive E, Sag Harbor, NY 11963
Local realty services provided by:Better Homes and Gardens Real Estate Green Team
66 Hillside Drive E,Sag Harbor, NY 11963
$4,495,000
- 6 Beds
- 8 Baths
- 4,519 sq. ft.
- Single family
- Active
Listed by: muhittin u. ilkay, vincent horcasitas
Office: zi realty llc.
MLS#:1027629
Source:OneKey MLS
Price summary
- Price:$4,495,000
- Price per sq. ft.:$994.69
About this home
This spectacular new construction home in Sag Harbor, designed by Peter Cook AIA, delivers the best of the Hamptons moments from the water and life in the Village. Just a few houses down from Ninevah bay beach, sited on a clear .35 acre parcel in Sag Harbor Hills, this brand-new home has 6 bedrooms,6 full and 2 half baths, with 4,519 +/- sq. ft. of living space across all 3 levels. Equipped with every luxurious amenity expected in a Hamptons home, including pool, pool house with a fireplace, and a detached 1 car garage. Inside, enjoy open-concept living with great natural light. There is a fabulous gas fireplace in the living room. Outfitted entirely with Viking stainless steel appliances, the kitchen sits at the heart of the home. Ready for everyday luxury living, the spacious lower adds another bedroom and 2 full baths. The two bedrooms upstairs have double vanities and private balconies. Easy indoor-outdoor living is always close at hand with large windows and egress to the covered porch, gunite pool, and pool house. This quiet neighborhood is close to the water and easily access to the exclusive and elevated experiences, shops, and dining in Sag Harbor Village....
Contact an agent
Home facts
- Year built:2025
- Listing ID #:1027629
- Added:58 day(s) ago
- Updated:September 14, 2026 at 11:29 AM
Rooms and interior
- Bedrooms:6
- Total bathrooms:8
- Full bathrooms:6
- Half bathrooms:2
- Rooms Total:17
- Flooring:Hardwood
- Dining Description:Eat-In Kitchen, Formal Dining
- Kitchen Description:Dishwasher, Eat-in Kitchen, Kitchen Island, Microwave, Oven, Range, Refrigerator
- Bedroom Description:First Floor Bedroom
- Basement:Yes
- Basement Description:Finished, Full
- Living area:4,519 sq. ft.
Heating and cooling
- Cooling:Central Air
- Heating:Forced Air, Propane
- Central air:Yes
Structure and exterior
- Year built:2025
- Building area:4,519 sq. ft.
- Lot area:0.35 Acres
- Architectural Style:Traditional
- Construction Materials:Frame
Schools
- High school:Pierson Middle/High School
- Middle school:Pierson Middle/High School
- Elementary school:Sag Harbor Elementary School
Utilities
- Sewer:Septic Tank
Finances and disclosures
- Price:$4,495,000
- Price per sq. ft.:$994.69
- Tax amount:$326 (2025)
Features and amenities
- Appliances:Dishwasher, Dryer, Microwave, Oven, Refrigerator, Washer
- Laundry features:Dryer, Washer
- Amenities:Entrance Foyer
Parking
- Parking description:Driveway, Garage, Off Street, Private
- Garage:Yes
- Garage spaces:1
New listings near 66 Hillside Drive E
- New
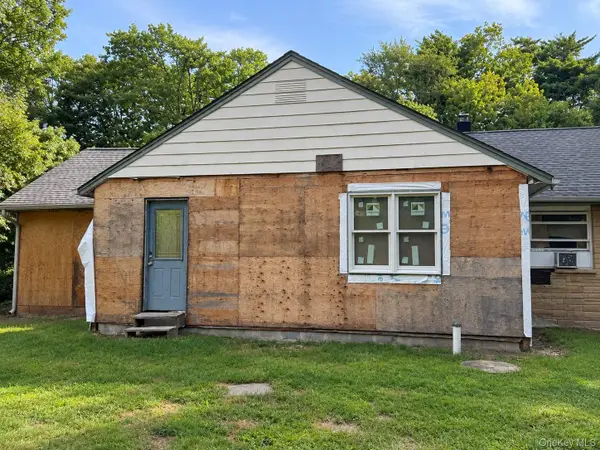 $1,149,000Active4 beds 3 baths2,200 sq. ft.
715 E Hampton Sag Harbor Turnpike, Sag Harbor, NY 11963
MLS# 1048193Listed by: FOUR SEASONS REALTY TEAM - New
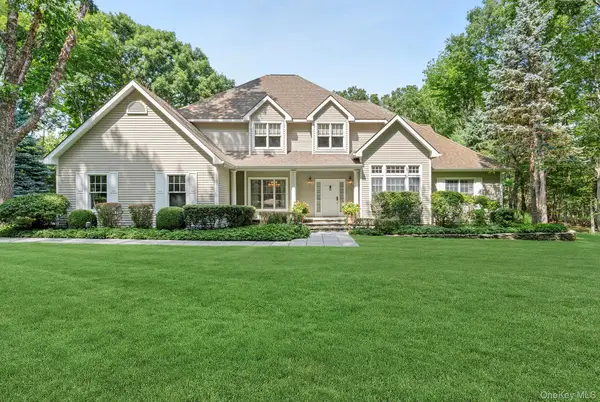 $6,600,000Active4 beds 4 baths4,200 sq. ft.
16 Barclay Drive, Sag Harbor, NY 11963
MLS# 1030939Listed by: BROWN HARRIS STEVENS HAMPTONS  $1,850,000Active3 beds 3 baths2,059 sq. ft.
45 Shadyrest Drive, Sag Harbor, NY 11963
MLS# 1043921Listed by: NEST SEEKERS INTERNATIONAL LLC- Open Wed, 10am to 11:30pm
 $2,200,000Active4 beds 3 baths1,270 sq. ft.
4 Lincoln Street, Sag Harbor, NY 11963
MLS# 1040984Listed by: BROWN HARRIS STEVENS HAMPTONS 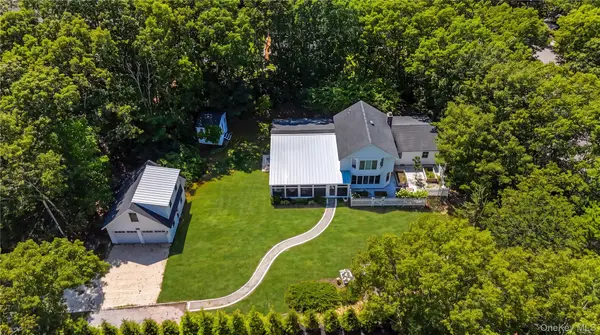 $2,695,950Active4 beds 3 baths2,578 sq. ft.
36 Breezy Drive, Sag Harbor, NY 11963
MLS# 1032956Listed by: HANDSOME REAL ESTATE INC $1,595,000Active3 beds 3 baths1,307 sq. ft.
1350 Brick Kiln Road, Sag Harbor, NY 11963
MLS# 1030014Listed by: DOUGLAS ELLIMAN REAL ESTATE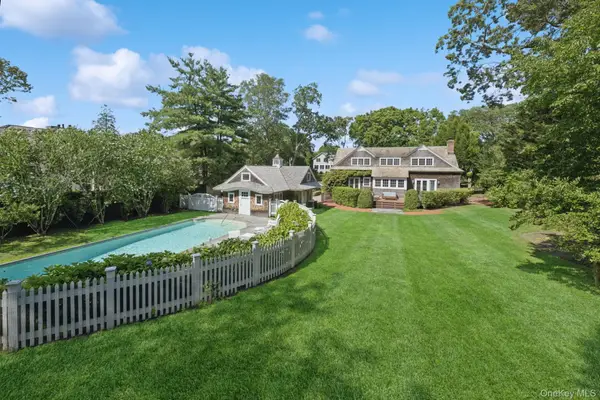 $7,895,000Active4 beds 3 baths3,500 sq. ft.
54 Palmer Terrace, Sag Harbor, NY 11963
MLS# 1017424Listed by: DOUGLAS ELLIMAN REAL ESTATE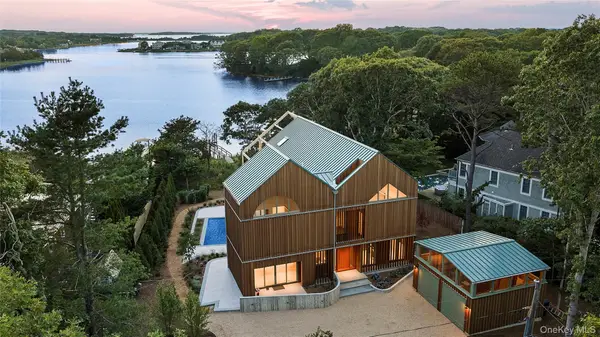 $15,950,000Active4 beds 6 baths3,328 sq. ft.
25 Bluff Point Road, Sag Harbor, NY 11963
MLS# 1025305Listed by: DOUGLAS ELLIMAN REAL ESTATE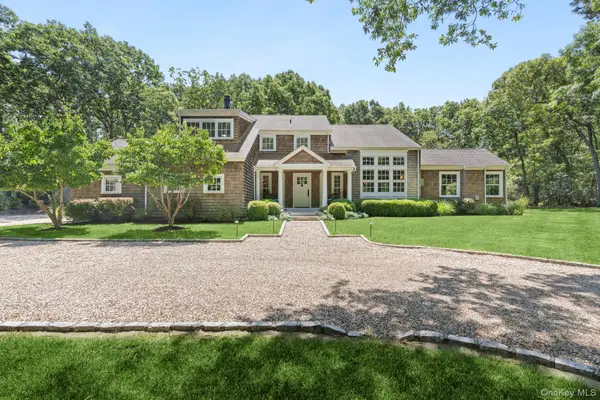 $3,295,000Pending4 beds 4 baths3,514 sq. ft.
22 Spring Lane, Sag Harbor, NY 11963
MLS# 1022870Listed by: DOUGLAS ELLIMAN REAL ESTATE


Protect your home and budget from life's surprises with an Assurant Home Warranty, backed by a partner that supports you through every step of homeownership. Explore Plans.
© 2026 Better Homes and Gardens Real Estate LLC. An Anywhere Real Estate company. All rights reserved. Better Homes and Gardens® Real Estate is a registered trademark owned by Meredith Operations Corporation, licensed to Better Homes and Gardens Real Estate LLC and used with permission. Better Homes and Gardens Real Estate LLC fully supports the principles of the Fair Housing Act and the Equal Opportunity Act. Listing information is deemed reliable but is not guaranteed accurate.
Each office is independently owned and operated.
Any services or products provided by third parties are not provided by, affiliated with or related to Better Homes and Gardens Real Estate LLC, or its affiliated companies.