
9 Marsden Street, Sag Harbor, NY 11963
Local realty services provided by:Better Homes and Gardens Real Estate Choice Realty
9 Marsden Street,Sag Harbor, NY 11963
$12,500,000
- 8 Beds
- 11 Baths
- 6,840 sq. ft.
- Single family
- Active
Upcoming open houses
- Sat, Nov 1412:00 pm - 02:00 pm
- Sun, Nov 1510:30 am - 12:30 pm
Listed by: thomas r. cavallo
Office: douglas elliman real estate
MLS#:1048273
Source:OneKey MLS
Price summary
- Price:$12,500,000
- Price per sq. ft.:$1,827.49
About this home
Welcome to 9 Marsden Street in Sag Harbor Village. With a historic aesthetic and sophistication for modern living, this BJC Custom Builders residence sits on approximately 0.8 acre-an exceptionally generous setting in Sag Harbor Village. Offered fully furnished, thoughtfully curated, and professionally designed, the home encompasses approximately 7,000 square feet across three levels. A custom Ciuffo chef's kitchen anchors the living spaces, complemented by a gracious great room, formal dining and a separate, private family room. A main-floor primary bedroom offers flexibility, while five upstairs bedrooms include an expansive primary suite featuring a private balcony, fireplace, and spa-inspired bath. The lower level abounds with an expansive rec room and showcase bar with exquisite finish. A gym with wellness and 2 guest rooms complete. Outside, the park-like grounds create a setting for entertaining and relaxation, with an oversized pool, spa, and pool cabana with fireplace, wet bar, full bath and outdoor shower. Beautifully finished and ready to enjoy, 9 Marsden Street brings together timeless village character, contemporary luxury, and exceptional space....
Contact an agent
Home facts
- Year built:2026
- Listing ID #:1048273
- Added:2 day(s) ago
- Updated:November 12, 2026 at 01:08 PM
Rooms and interior
- Bedrooms:8
- Total bathrooms:11
- Full bathrooms:10
- Half bathrooms:1
- Rooms Total:24
- Dining Description:Eat-In Kitchen, Formal Dining
- Bathrooms Description:Soaking Tub
- Kitchen Description:Chefs Kitchen, Dishwasher, Eat-in Kitchen, Freezer, Kitchen Island, Microwave, Oven, Pantry, Range, Refrigerator
- Bedroom Description:First Floor Bedroom, Master Downstairs
- Basement:Yes
- Basement Description:Finished, Full
- Living area:6,840 sq. ft.
Heating and cooling
- Cooling:Central Air
- Heating:Natural Gas
- Central air:Yes
Structure and exterior
- Year built:2026
- Building area:6,840 sq. ft.
- Lot area:0.88 Acres
- Architectural Style:Traditional
- Construction Materials:Cedar
Schools
- High school:Pierson Middle/High School
- Middle school:Pierson Middle/High School
- Elementary school:Sag Harbor Elementary School
Utilities
- Water:Public
- Sewer:Septic Tank
Finances and disclosures
- Price:$12,500,000
- Price per sq. ft.:$1,827.49
Features and amenities
- Appliances:Dishwasher, Freezer, Microwave, Oven, Refrigerator
- Amenities:Entrance Foyer, High Ceilings, Open Floorplan, Walk-In Closet(s), Wet Bar
- Pool features:In Ground
Parking
- Parking description:Driveway, Garage
- Garage:Yes
- Garage spaces:2
New listings near 9 Marsden Street
- New
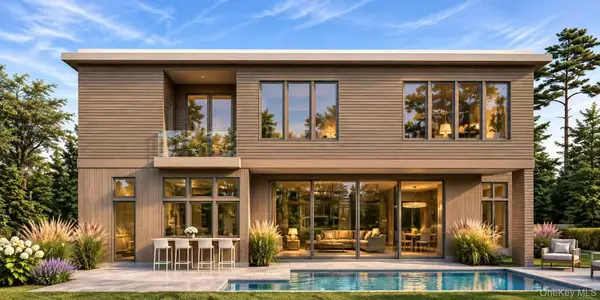 $1,599,000Active5 beds 7 baths3,843 sq. ft.
69 Hillside Drive E, Sag Harbor, NY 11963
MLS# 1071383Listed by: ZI REALTY LLC 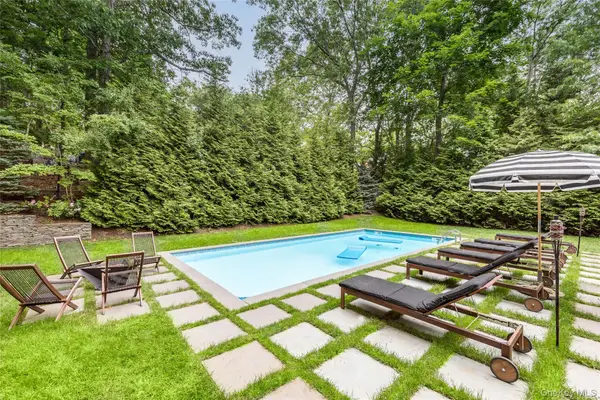 $2,500,000Active3 beds 2 baths1,800 sq. ft.
21 Hillside Drive W, Sag Harbor, NY 11963
MLS# 1068832Listed by: DOUGLAS ELLIMAN REAL ESTATE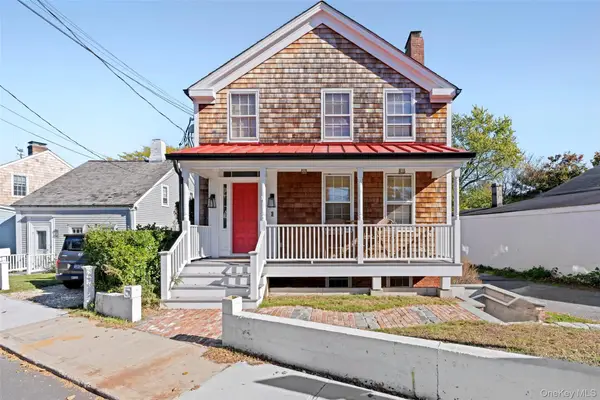 $4,995,000Active4 beds 4 baths2,959 sq. ft.
6 Rector Street, Sag Harbor, NY 11963
MLS# 1063638Listed by: DOUGLAS ELLIMAN REAL ESTATE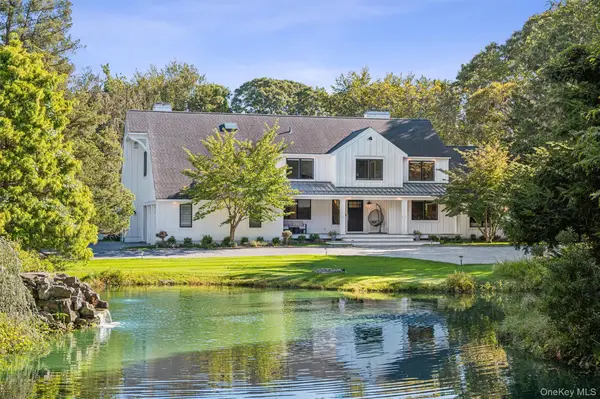 $4,995,000Active6 beds 5 baths4,771 sq. ft.
263 Ferry Road #RT114, Sag Harbor, NY 11963
MLS# 1067908Listed by: HAUSEIT LLC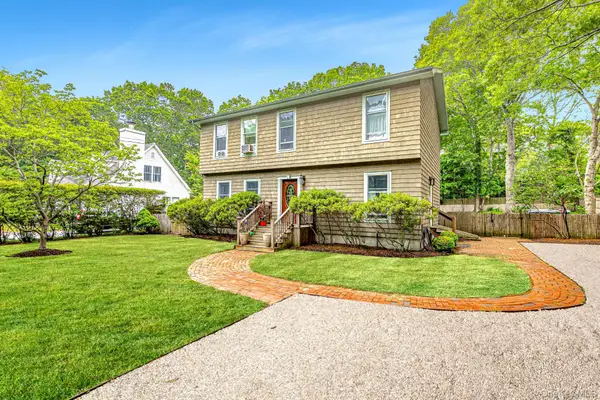 $1,650,000Active3 beds 3 baths2,000 sq. ft.
246 Hampton Street, Sag Harbor, NY 11963
MLS# 1067371Listed by: SAUNDERS WEST LLC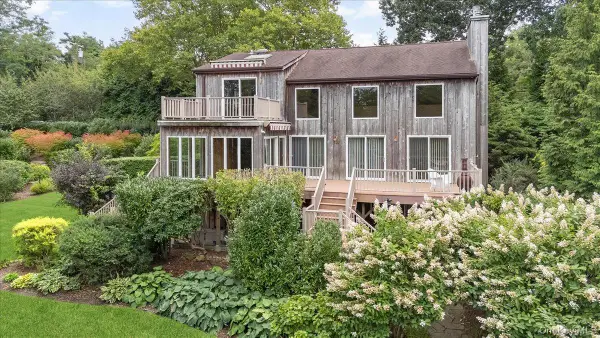 $1,499,000Pending3 beds 2 baths2,426 sq. ft.
2785 Noyack Road, Sag Harbor, NY 11963
MLS# 1062212Listed by: SERHANT EAST END LLC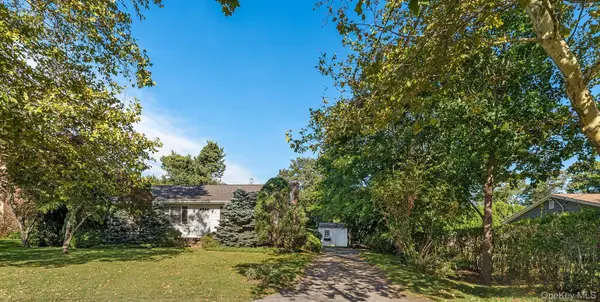 $2,495,000Pending3 beds 2 baths1,230 sq. ft.
35 Meadowlark Lane, Sag Harbor, NY 11963
MLS# 1062166Listed by: BROWN HARRIS STEVENS HAMPTONS $9,600,000Active4 beds 6 baths2,670 sq. ft.
311 Main Street, Sag Harbor, NY 11963
MLS# 1058964Listed by: DOUGLAS ELLIMAN REAL ESTATE $5,495,000Active8 beds 9 baths11,436 sq. ft.
2136 Deerfield Road, Sag Harbor, NY 11963
MLS# 1057392Listed by: BROWN HARRIS STEVENS HAMPTONS


Protect your home and budget from life's surprises with an Assurant Home Warranty, backed by a partner that supports you through every step of homeownership. Explore Plans.
© 2026 Better Homes and Gardens Real Estate LLC. An Anywhere Real Estate company. All rights reserved. Better Homes and Gardens® Real Estate is a registered trademark owned by Meredith Operations Corporation, licensed to Better Homes and Gardens Real Estate LLC and used with permission. Better Homes and Gardens Real Estate LLC fully supports the principles of the Fair Housing Act and the Equal Opportunity Act. Listing information is deemed reliable but is not guaranteed accurate.
Each office is independently owned and operated.
Any services or products provided by third parties are not provided by, affiliated with or related to Better Homes and Gardens Real Estate LLC, or its affiliated companies.