
8 Quincy Stowell Court, Saugerties, NY 12477
Local realty services provided by:Better Homes and Gardens Real Estate Green Team
8 Quincy Stowell Court,Saugerties, NY 12477
$389,000
- 2 Beds
- 2 Baths
- 1,404 sq. ft.
- Single family
- Active
Upcoming open houses
- Sat, Sep 2612:00 pm - 03:00 pm
Listed by: sara m. nelson
Office: kw hudson valley north
MLS#:1053543
Source:OneKey MLS
Price summary
- Price:$389,000
- Price per sq. ft.:$277.07
About this home
Welcome to 8 Quincy Stowell Court -- a beautiful move-in ready townhome with 2 generously sized bedrooms and 2 full baths on a cul-de-sac, just minutes from the heart of Saugerties and the Kingston-Rhinecliff Bridge. Built in 2014, this one-level ranch-style home delivers effortless, low-maintenance living from the moment you step inside. The open floor plan is designed for modern life, featuring luxury touches like crown molding, recessed lighting, tasteful light fixtures and hardwood and tile flooring. The heart of the home is the kitchen, complete with a generous island and abundant cabinetry. A dedicated main-level laundry room adds everyday convenience. Enjoy the primary suite, complete with a walk-in closet and en-suite full bath. A second spacious bedroom and full bath offer flexible space for guests, a home office, or whatever suits your lifestyle. Central air keeps every room comfortable year-round. From the dining area, step through the sliding glass doors onto the deck and level yard with a storage shed. There's even more potential below: a full unfinished basement with interior entry from the garage awaits your personal touch -- add a rec room, home gym, or extra storage. The attached one-car garage, paved driveway, underground utilities, municipal water, sewer and natural gas round out the everyday conveniences. In addition to being just 5 minutes from the Falling Waters Nature Preserve, and the Hudson River at Glasco Mini Park, with a boat launch, fishing dock, picnic tables, and playground, you are less than 10 minutes from the picturesque Village of Saugerties -- ice skating, baseball and soccer fields, pickleball and tennis courts. Nearby you'll find The Swan Country Club (golf), Total Tennis, the internationally renowned HITS horse shows, and the iconic Opus 40. Twenty minutes to Woodstock, 40 minutes to skiing at Hunter Mountain, 12 minutes to the Thruway -- and just 2 hours from NYC....
Contact an agent
Home facts
- Year built:2014
- Listing ID #:1053543
- Added:3 day(s) ago
- Updated:September 25, 2026 at 10:48 PM
Rooms and interior
- Bedrooms:2
- Total bathrooms:2
- Full bathrooms:2
- Rooms Total:5
- Flooring:Hardwood
- Kitchen Description:Dishwasher, Kitchen Island, Microwave, Refrigerator
- Bedroom Description:First Floor Bedroom, Master Downstairs
- Basement:Yes
- Basement Description:Full, Unfinished
- Living area:1,404 sq. ft.
Heating and cooling
- Cooling:Central Air
- Heating:Forced Air, Natural Gas
- Central air:Yes
Structure and exterior
- Year built:2014
- Building area:1,404 sq. ft.
- Lot area:0.23 Acres
- Lot Features:Level
- Architectural Style:Ranch
- Construction Materials:Vinyl Siding
- Levels:1 Story
Schools
- High school:Saugerties Senior High School
- Middle school:Saugerties Junior High School
- Elementary school:Riccardi Elementary School
Utilities
- Water:Public
- Sewer:Public Sewer
Finances and disclosures
- Price:$389,000
- Price per sq. ft.:$277.07
- Tax amount:$7,241 (2026)
Features and amenities
- Appliances:Dishwasher, Dryer, Microwave, Refrigerator, Washer
- Laundry features:Dryer, Washer, Washer/Dryer Hookup
- Amenities:Open Floorplan, Walk-In Closet(s)
Parking
- Parking description:Attached, Driveway, Garage
- Garage:Yes
- Garage spaces:1
New listings near 8 Quincy Stowell Court
- Coming SoonOpen Sun, 12 to 2pm
 $379,000Coming Soon3 beds 2 baths1,248 sq. ft.
100 John Street, Saugerties, NY 12477
MLS# 1054276Listed by: EXIT REALTY CONNECTIONS - New
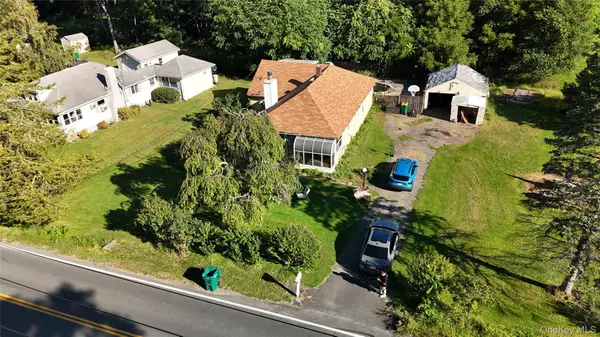 $350,000Active3 beds 2 baths1,568 sq. ft.
146 W Saugerties Road, Saugerties, NY 12477
MLS# 1052940Listed by: REAL BROKER NY LLC - New
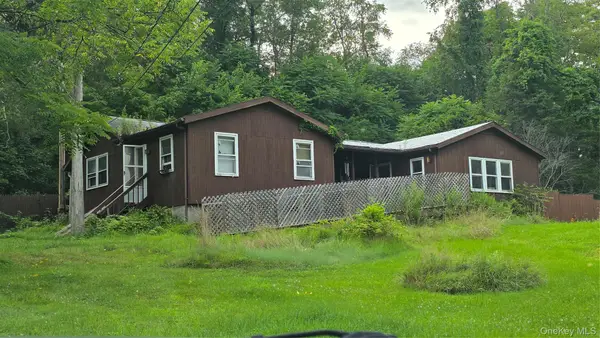 $135,000Active3 beds 1 baths1,000 sq. ft.
251 Finger Road, Saugerties, NY 12477
MLS# 1052293Listed by: EXP REALTY - New
 $1,200,000Active4 beds 3 baths2,112 sq. ft.
382 Band Camp Road, Saugerties, NY 12477
MLS# 1050958Listed by: COLDWELL BANKER VILLAGE GREEN - New
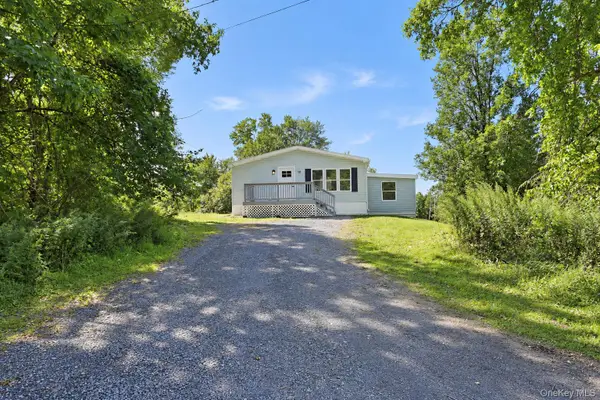 $489,000Active5 beds 2 baths1,950 sq. ft.
10 Spike Horn Road, Saugerties, NY 12477
MLS# 1051630Listed by: ETHOS REALTY LLC - New
 $324,000Active3 beds 1 baths984 sq. ft.
16 Peoples Road, Saugerties, NY 12477
MLS# 1051504Listed by: FOUR SEASONS SOTHEBYS INTL - New
 $417,500Active2 beds 1 baths1,176 sq. ft.
34 Van Buskirk Road, Saugerties, NY 12477
MLS# 1051415Listed by: KW HUDSON VALLEY NORTH 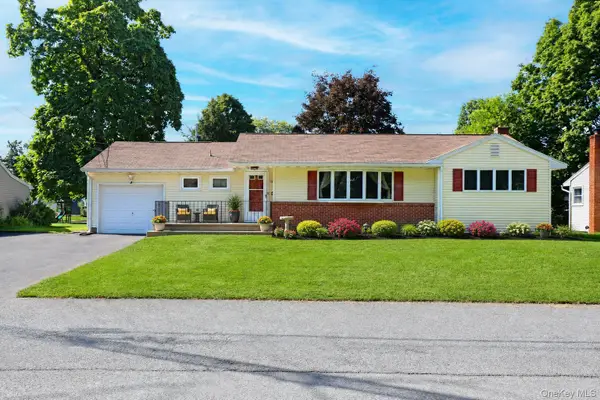 $422,750Active3 beds 2 baths1,362 sq. ft.
13 Edith Avenue, Saugerties, NY 12477
MLS# 1049890Listed by: CORCORAN COUNTRY LIVING $539,000Active3 beds 2 baths1,928 sq. ft.
33 Valley Street, Saugerties, NY 12477
MLS# 1050159Listed by: WEICHERT REALTORS


Protect your home and budget from life's surprises with an Assurant Home Warranty, backed by a partner that supports you through every step of homeownership. Explore Plans.
© 2026 Better Homes and Gardens Real Estate LLC. An Anywhere Real Estate company. All rights reserved. Better Homes and Gardens® Real Estate is a registered trademark owned by Meredith Operations Corporation, licensed to Better Homes and Gardens Real Estate LLC and used with permission. Better Homes and Gardens Real Estate LLC fully supports the principles of the Fair Housing Act and the Equal Opportunity Act. Listing information is deemed reliable but is not guaranteed accurate.
Each office is independently owned and operated.
Any services or products provided by third parties are not provided by, affiliated with or related to Better Homes and Gardens Real Estate LLC, or its affiliated companies.