
20 Shawnee Road, Scarsdale, NY 10583
Local realty services provided by:Better Homes and Gardens Real Estate Choice Realty
20 Shawnee Road,Scarsdale, NY 10583
$2,950,000
- 4 Beds
- 5 Baths
- 3,523 sq. ft.
- Single family
- Active
Upcoming open houses
- Sun, Oct 1101:00 pm - 03:00 pm
Listed by: heather d. harrison
Office: compass greater ny, llc.
MLS#:1059963
Source:OneKey MLS
Price summary
- Price:$2,950,000
- Price per sq. ft.:$735.48
About this home
Sophisticated design meets Mediterranean charm in this meticulously renovated and chic Fox Meadow villa. Spanning over 4,000 square feet and boasting wonderful landscaping and curb appeal, step inside and discover soaring ceilings, grand casement windows, and exquisite architectural details which create an atmosphere that is both grand and inviting. The heart of the home is its show-stopping living room, anchored by 20-foot beamed ceilings, a wood-burning fireplace, and wide-plank hardwood floors, connecting to a media room featuring custom shelving, surround sound, and sliding pocket doors for privacy. Indoor-outdoor living is elevated to an art form, with the home’s main living areas each opening to a stunning, landscaped interior courtyard, creating a private sanctuary with turfed flooring, a motorized retractable sun canopy, and dedicated space for a hot tub and cold plunge, all surrounded by lush arborvitae, ideal for quiet restoration or al fresco gatherings. The expanded chef’s kitchen features highest-end appliances, exposed beamed ceilings, a custom solid walnut island, and stone countertops. A sun-drenched breakfast banquet provides a casual dining option, while the formal dining room, framed by oversized arched windows, offers views of the backyard trellis and raised gardens. The main floor also includes a convenient powder room and coveted first floor bedroom with ensuite bathroom, perfect for guests. Ascend to the second level and discover three more generously-sized bedrooms, each equipped with custom closets and window treatments and one with a private terrace overlooking the backyard. The primary suite serves as a true retreat, including two designer ensuite bathrooms, one of which includes a steam shower. The lower level provides an additional 725 square feet of versatile space, including a home office, gym, windowed guest room, large laundry room, and separate entrance to the fenced and private backyard with a custom trellis, trampoline area, and irrigated raised planters for organic gardening. Additional amenities include an automated sprinkler system, central AC, steam heat, security alarm system with video, 60-watt Tesla speed charger, and a Generac generator. Perfectly located close to Fox Meadow Elementary School, Scarsdale High School, and the Metro North station, this is Scarsdale living at its finest!...
Contact an agent
Home facts
- Year built:1926
- Listing ID #:1059963
- Added:1 day(s) ago
- Updated:October 09, 2026 at 04:45 AM
Rooms and interior
- Bedrooms:4
- Total bathrooms:5
- Full bathrooms:4
- Half bathrooms:1
- Rooms Total:10
- Flooring:Hardwood
- Dining Description:Eat-In Kitchen, Formal Dining
- Kitchen Description:Chefs Kitchen, Dishwasher, Eat-in Kitchen, Kitchen Island, Microwave, Range, Refrigerator
- Bedroom Description:First Floor Bedroom
- Basement:Yes
- Basement Description:Finished, Walk-Out Access
- Living area:3,523 sq. ft.
Heating and cooling
- Cooling:Central Air
- Heating:Natural Gas
- Central air:Yes
Structure and exterior
- Year built:1926
- Building area:3,523 sq. ft.
- Lot area:0.28 Acres
- Architectural Style:Mediterranean
- Construction Materials:Stucco
Schools
- High school:Scarsdale Senior High School
- Middle school:Scarsdale Middle School
- Elementary school:Fox Meadow
Utilities
- Water:Public
- Sewer:Public Sewer
Finances and disclosures
- Price:$2,950,000
- Price per sq. ft.:$735.48
- Tax amount:$35,387 (2026)
Features and amenities
- Appliances:Dishwasher, Dryer, Microwave, Refrigerator, Washer
- Laundry features:Dryer, Washer
- Amenities:Cathedral Ceiling(s), Entrance Foyer, High Ceilings
Parking
- Parking description:Driveway
- Carport spaces:2
New listings near 20 Shawnee Road
- Coming SoonOpen Sun, 1 to 3pm
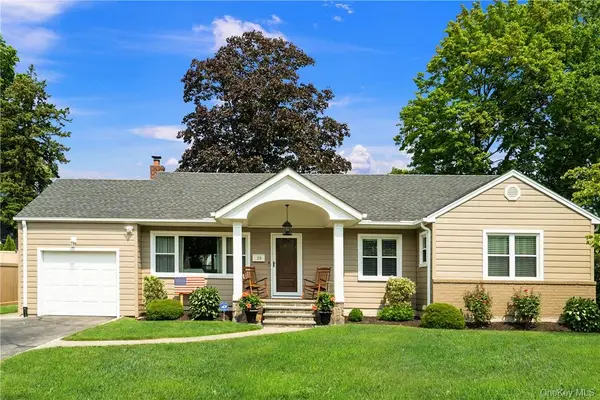 $950,000Coming Soon3 beds 2 baths1,458 sq. ft.
28 Top O The Ridge Drive, Scarsdale, NY 10583
MLS# H6195042Listed by: JULIA B FEE SOTHEBYS INT. RLTY - Open Sat, 12 to 1:30pmNew
 $269,000Active1 beds 1 baths800 sq. ft.
9 Sentry Place #2C, Scarsdale, NY 10583
MLS# 1057626Listed by: WILLIAM RAVEIS REAL ESTATE - New
 $150,000Active-- beds 1 baths500 sq. ft.
281 Garth Road #B4D, Scarsdale, NY 10583
MLS# 1059579Listed by: BHG REAL ESTATE CHOICE REALTY - New
 $1,050,000Active4 beds 2 baths1,496 sq. ft.
24 Dogwood Drive, Scarsdale, NY 10583
MLS# 1058831Listed by: JULIA B FEE SOTHEBYS INT. RLTY - New
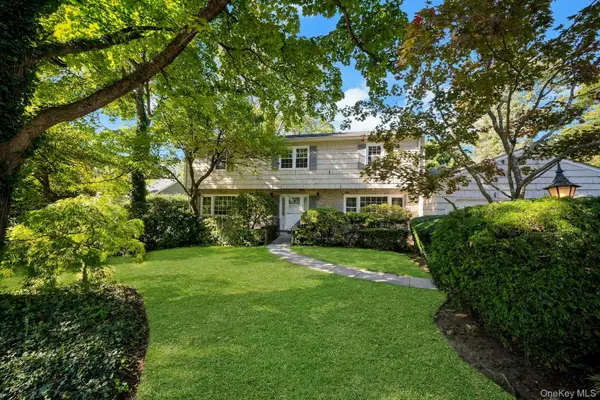 $1,499,000Active4 beds 3 baths2,812 sq. ft.
258 Evandale Road, Scarsdale, NY 10583
MLS# 1059668Listed by: BERKSHIRE HATHAWAY HS NY PROP - New
 $599,000Active3 beds 2 baths1,320 sq. ft.
250 Garth Road #5B3, Scarsdale, NY 10583
MLS# 1059721Listed by: DOUBLE C REALTY - Open Sun, 2 to 4pmNew
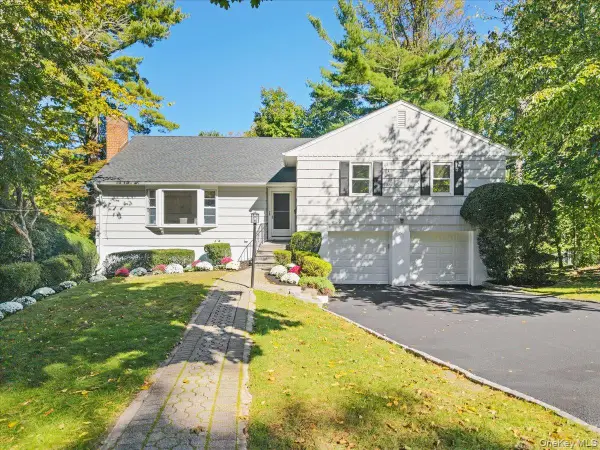 $1,325,000Active4 beds 3 baths2,100 sq. ft.
97 Runyon Place, Scarsdale, NY 10583
MLS# 1009871Listed by: HOULIHAN LAWRENCE INC. - Open Sun, 12 to 2pmNew
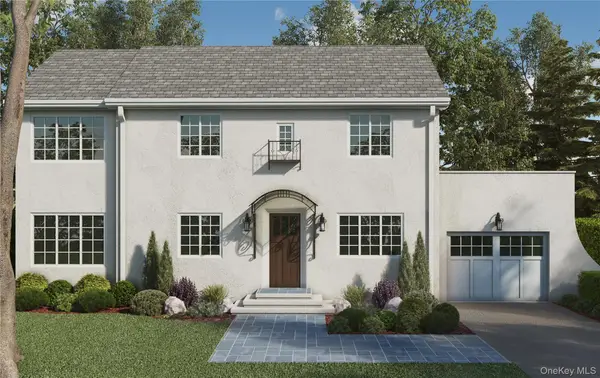 $3,125,000Active6 beds 6 baths4,046 sq. ft.
21 Barry Road, Scarsdale, NY 10583
MLS# 1056979Listed by: HOULIHAN LAWRENCE INC. - Open Sat, 1 to 2:30pmNew
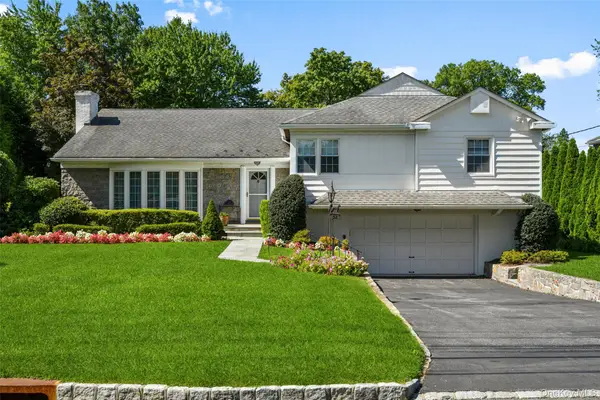 $1,325,000Active3 beds 3 baths2,543 sq. ft.
52 Dorchester Road, Scarsdale, NY 10583
MLS# 1055884Listed by: HOULIHAN LAWRENCE INC.


Protect your home and budget from life's surprises with an Assurant Home Warranty, backed by a partner that supports you through every step of homeownership. Explore Plans.
© 2026 Better Homes and Gardens Real Estate LLC. An Anywhere Real Estate company. All rights reserved. Better Homes and Gardens® Real Estate is a registered trademark owned by Meredith Operations Corporation, licensed to Better Homes and Gardens Real Estate LLC and used with permission. Better Homes and Gardens Real Estate LLC fully supports the principles of the Fair Housing Act and the Equal Opportunity Act. Listing information is deemed reliable but is not guaranteed accurate.
Each office is independently owned and operated.
Any services or products provided by third parties are not provided by, affiliated with or related to Better Homes and Gardens Real Estate LLC, or its affiliated companies.