
31 Griffen Avenue, Scarsdale, NY 10583
Local realty services provided by:Better Homes and Gardens Real Estate Green Team
31 Griffen Avenue,Scarsdale, NY 10583
$4,050,000
- 4 Beds
- 4 Baths
- 3,590 sq. ft.
- Single family
- Coming Soon
Listed by: iris kalt
Office: berkshire hathaway hs ny prop
MLS#:1044129
Source:OneKey MLS
Price summary
- Price:$4,050,000
- Price per sq. ft.:$1,007.71
About this home
Welcome home to this charming Georgian Colonial, where bespoke elegance, timeless architecture, and beautifully landscaped grounds create an exceptional setting, sweetly situated behind a gracious circular driveway. A grand foyer welcomes you inside and leads to an extraordinarily spacious living room anchored by a wood-burning fireplace and thoughtfully designed for the display of fine art. The living room flows seamlessly into a family room of splendid proportions, creating an inviting setting for both everyday living and entertaining. Bathed in natural light, the refined dining room offers an elegant backdrop for gatherings. At the heart of the home is an incredible chef’s kitchen featuring stainless steel appliances and complemented by a private breakfast room. The private quarters unfold with the same sense of grandeur and attention to detail. The showstopping primary suite is a true retreat, complete with a generous dressing room and en suite bath. Three additional elegant bedrooms provide beautifully appointed accommodations, including a second-level bedroom with its own en suite bath. A bonus room on the third level offers flexible space to suit a variety of needs. The lower level provides even more versatility, with laundry, utilities, and bonus space ideal for a recreation room, home office, or additional flexible living space. Outside, the property is nothing short of an oasis. Sweeping panoramic sunset views provide a spectacular backdrop to the distinctive pool and patio, creating an idyllic setting for outdoor entertaining, quiet relaxation, and enjoying the beauty of the surrounding landscape. A two-car attached garage and long driveway provide ample parking and everyday convenience. With 4 bedrooms, 3.1 baths, gracious proportions, elegant details, flexible living spaces, and extraordinary indoor-outdoor living, this exceptional Scarsdale residence offers a rare combination of timeless sophistication and everyday comfort....
Contact an agent
Home facts
- Year built:1941
- Subdivision & Development:Quaker Ridge
- Listing ID #:1044129
- Updated:August 28, 2026 at 08:47 PM
Rooms and interior
- Bedrooms:4
- Total bathrooms:4
- Full bathrooms:3
- Half bathrooms:1
- Rooms Total:10
- Flooring:Hardwood
- Dining Description:Formal Dining
- Kitchen Description:Chefs Kitchen, Dishwasher, Microwave, Oven, Range, Refrigerator, Stainless Steel Appliance(s)
- Basement:Yes
- Basement Description:Partially Finished
- Living area:3,590 sq. ft.
Heating and cooling
- Cooling:Central Air
- Heating:Natural Gas
- Central air:Yes
Structure and exterior
- Year built:1941
- Building area:3,590 sq. ft.
- Lot area:0.56 Acres
- Lot Features:Level, Near Public Transit
- Architectural Style:Colonial
- Construction Materials:Frame
- Levels:3 Story
Schools
- High school:Scarsdale Senior High School
- Middle school:Scarsdale Middle School
- Elementary school:Quaker Ridge
Utilities
- Water:Public
- Sewer:Public Sewer
Finances and disclosures
- Price:$4,050,000
- Price per sq. ft.:$1,007.71
- Tax amount:$34,699 (2026)
Features and amenities
- Appliances:Dishwasher, Dryer, Microwave, Oven, Refrigerator, Stainless Steel Appliance(s), Washer
- Laundry features:Dryer, Washer
- Amenities:Entrance Foyer, Granite Counters, Storage, Walk-In Closet(s)
- Pool features:In Ground
Parking
- Parking description:Attached, Driveway
- Garage:Yes
- Garage spaces:2
New listings near 31 Griffen Avenue
- New
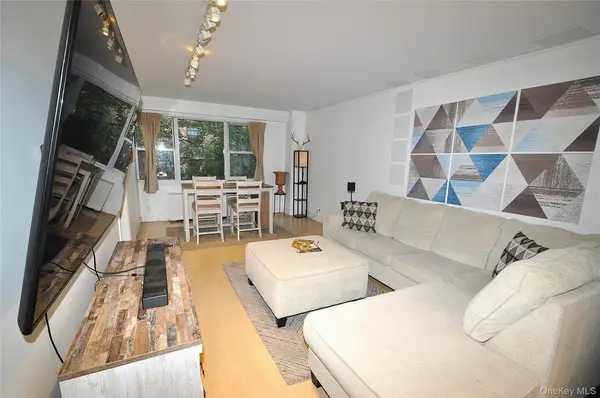 $299,000Active1 beds 2 baths900 sq. ft.
230 Garth Road #3B1, Scarsdale, NY 10583
MLS# 1044347Listed by: BHG REAL ESTATE CHOICE REALTY - New
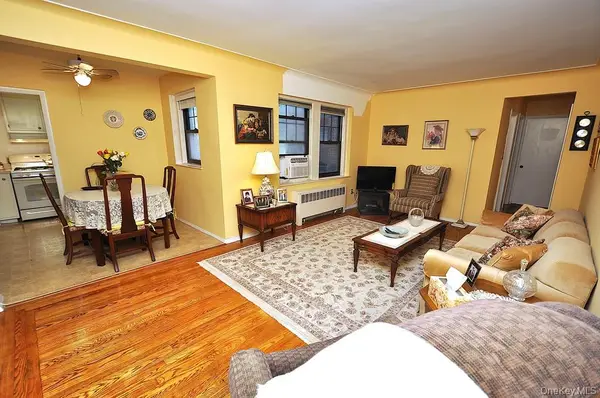 $239,000Active1 beds 1 baths850 sq. ft.
209 Garth Road #2M, Scarsdale, NY 10583
MLS# 1044089Listed by: BHG REAL ESTATE CHOICE REALTY - New
 $269,000Active1 beds 1 baths850 sq. ft.
198 Garth Road #3C, Scarsdale, NY 10583
MLS# 1044101Listed by: CHARLES RUTENBERG REALTY INC - Open Sat, 1:30 to 3:30pmNew
 $299,000Active1 beds 1 baths850 sq. ft.
196 Garth #1F, Scarsdale, NY 10583
MLS# 1037293Listed by: JULIA B FEE SOTHEBYS INT. RLTY - New
 $259,000Active1 beds 1 baths850 sq. ft.
253 Garth Road #6F, Scarsdale, NY 10583
MLS# 1029574Listed by: BHG REAL ESTATE CHOICE REALTY - New
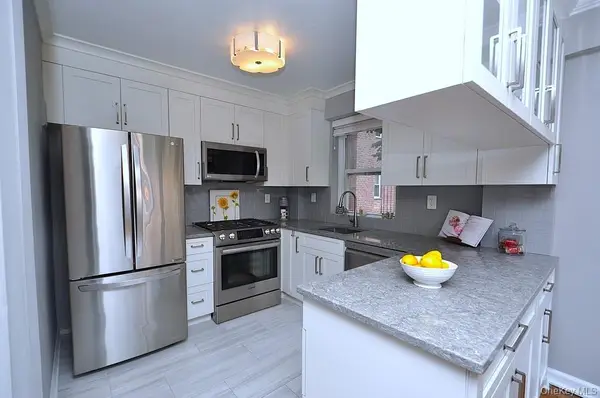 $275,000Active1 beds 1 baths900 sq. ft.
235 Garth Road #E2E, Scarsdale, NY 10583
MLS# 1038164Listed by: BHG REAL ESTATE CHOICE REALTY - New
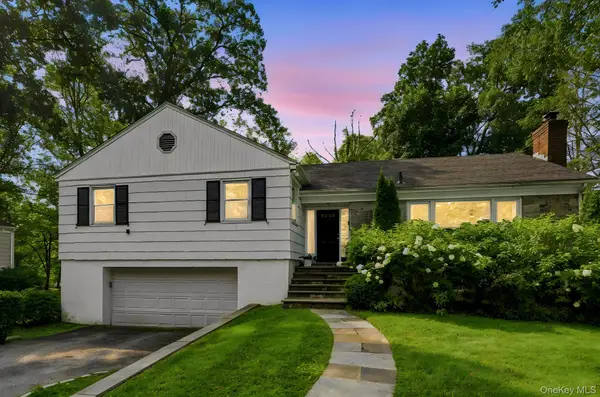 $2,100,000Active4 beds 3 baths2,163 sq. ft.
24 Benedict Road, Scarsdale, NY 10583
MLS# 1041013Listed by: HOULIHAN LAWRENCE INC. - New
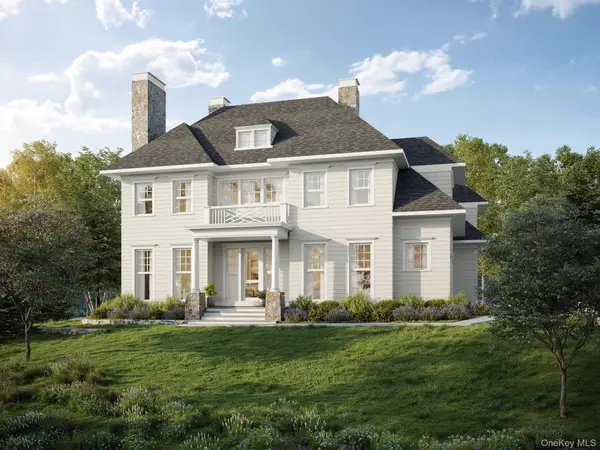 $5,450,000Active7 beds 8 baths6,050 sq. ft.
17 Highland Way, Scarsdale, NY 10583
MLS# 972355Listed by: HOULIHAN LAWRENCE INC. 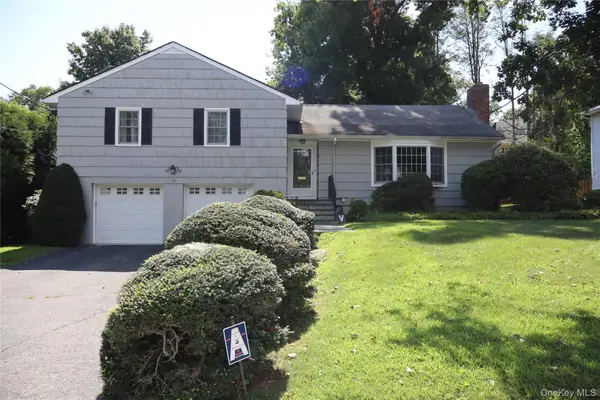 $1,200,000Pending3 beds 2 baths2,000 sq. ft.
52 Runyon, Scarsdale, NY 10583
MLS# 1031874Listed by: HOULIHAN LAWRENCE INC.


Protect your home and budget from life's surprises with an Assurant Home Warranty, backed by a partner that supports you through every step of homeownership. Explore Plans.
© 2026 Better Homes and Gardens Real Estate LLC. An Anywhere Real Estate company. All rights reserved. Better Homes and Gardens® Real Estate is a registered trademark owned by Meredith Operations Corporation, licensed to Better Homes and Gardens Real Estate LLC and used with permission. Better Homes and Gardens Real Estate LLC fully supports the principles of the Fair Housing Act and the Equal Opportunity Act. Listing information is deemed reliable but is not guaranteed accurate.
Each office is independently owned and operated.
Any services or products provided by third parties are not provided by, affiliated with or related to Better Homes and Gardens Real Estate LLC, or its affiliated companies.