
2 Bayview Avenue, Shelter Island Heights, NY 11965
Local realty services provided by:Better Homes and Gardens Real Estate Realty Connect
2 Bayview Avenue,Shelter Island Heights, NY 11965
$3,895,000
- 4 Beds
- 7 Baths
- 5,377 sq. ft.
- Single family
- Active
Upcoming open houses
- Sun, Oct 1111:00 am - 01:00 pm
Listed by: christine m. beckwith
Office: douglas elliman real estate
MLS#:1059229
Source:OneKey MLS
Price summary
- Price:$3,895,000
- Price per sq. ft.:$724.38
About this home
Welcome to 2 Bayview Ave, a stunning modern home nestled in the serene, walkable streets of Shelter Island Heights, NY. This corner lot property boasts an expansive acre of bucolic land, offering a tranquil escape.
The exterior of the home features large front and back porches with ample overhangs for three season comfort. Mahogany decking, porcelain tiles, integrated speakers and overhead fans enhance the enjoyment of picturesque surroundings. The raised backyard is a very private sanctuary of its own with a 16 x 40 gunite pool, a cozy cabana and lush greenery, creating an oasis for relaxation or entertaining.
Step inside to a spacious open floor plan accentuated by 10-foot ceilings and a stunning 15ft x 20ft custom window wall that bathes the home in natural southern light. Wide-plank light oak flooring and a cohesive palette of contrasting trim elements evoke a Nordic design language throughout. The custom kitchen is a chef's dream, complete with an oversized quartz island, copious storage, a Thermador appliance suite, and a convenient walk-in pantry. The home is designed for comfortable everyday living and effortless entertaining.
Down a windowed hall and separated from the entertaining areas of the home, the primary suite on the main level is a haven of comfort, featuring a large walk-in closet and a luxurious bathroom with double sinks on a floating vanity, a private toilet room and multi-fixture wet room. The main level also houses a convenient laundry room, a powder room, extra closets and a versatile bonus space with its own rear-patio entrance and an attached full bathroom.
Upstairs, a cozy, windowed loft space overlooks the main living area. A bright hall joins three additional en-suite bedrooms, including a junior primary suite. Each bath boasts fine fixtures and marble work. The finished lower level provides valuable additional space for recreation, a home gym, media room or overflowing living with a full bathroom and walk-out level access to a private covered patio offers endless potential for customization.
The property also includes a 3-car garage – a true rarity in Shelter Island Heights – elegantly situated below the sightlines of the home’s main living areas, thus preserving views of the beautifully landscaped surroundings. A secondary driveway that serves the garage features custom board-formed retaining walls, exquisite plantings and warm landscape lighting that add to the property's striking visual impression.
2 Bayview Ave. is more than just a home; it's a lifestyle. It's a place where modern luxury meets the tranquility of nature....
Contact an agent
Home facts
- Year built:2018
- Listing ID #:1059229
- Added:1 day(s) ago
- Updated:October 10, 2026 at 11:18 AM
Rooms and interior
- Bedrooms:4
- Total bathrooms:7
- Full bathrooms:6
- Half bathrooms:1
- Rooms Total:4
- Flooring:Hardwood
- Dining Description:Eat-In Kitchen
- Bathrooms Description:Double Vanity, Soaking Tub
- Kitchen Description:Chefs Kitchen, Dishwasher, Eat-in Kitchen, Freezer, Galley Type Kitchen, Kitchen Island, Microwave, Pantry, Refrigerator, Stainless Steel Appliance(s)
- Bedroom Description:First Floor Bedroom, Master Downstairs
- Basement:Yes
- Basement Description:Full, Partially Finished
- Living area:5,377 sq. ft.
Heating and cooling
- Cooling:Central Air
- Heating:Forced Air, Propane
- Central air:Yes
Structure and exterior
- Year built:2018
- Building area:5,377 sq. ft.
- Lot area:1 Acres
- Lot Features:Corner Lot
- Architectural Style:Modern
- Construction Materials:Wood Siding
Schools
- High school:Shelter Island School
- Middle school:Shelter Island School
- Elementary school:Shelter Island School
Utilities
- Water:Public
- Sewer:Public Sewer
Finances and disclosures
- Price:$3,895,000
- Price per sq. ft.:$724.38
- Tax amount:$16,436 (2026)
Features and amenities
- Appliances:Dishwasher, Dryer, Freezer, Microwave, Refrigerator, Stainless Steel Appliance(s), Tankless Water Heater, Washer
- Laundry features:Dryer, Washer
- Amenities:Cathedral Ceiling(s), Double Vanity, Entrance Foyer, High Ceilings, Marble Counters, Open Floorplan, Smart Thermostat, Storage, Walk-In Closet(s)
- Pool features:In Ground
Parking
- Parking description:Private
- Garage:Yes
- Garage spaces:3
New listings near 2 Bayview Avenue
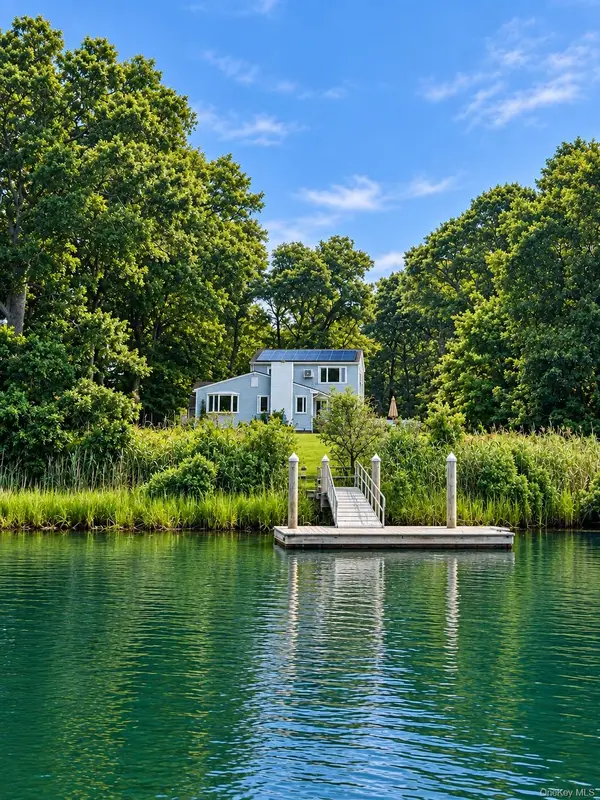 $2,690,000Active4 beds 3 baths2,289 sq. ft.
7 Wheeler Road, Shelter Island, NY 11965
MLS# 1048489Listed by: WORLD PROP INTL SEA TO SKY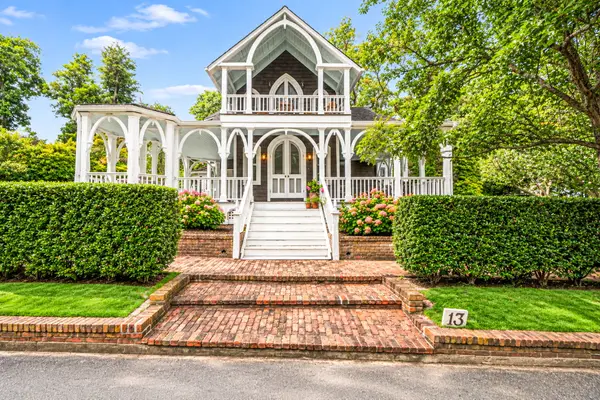 $2,995,000Active3 beds 3 baths2,300 sq. ft.
13 Spring Garden Avenue, Shelter Island Heights, NY 11965
MLS# 1047801Listed by: CENTURY 21 EXCELSIOR REALTY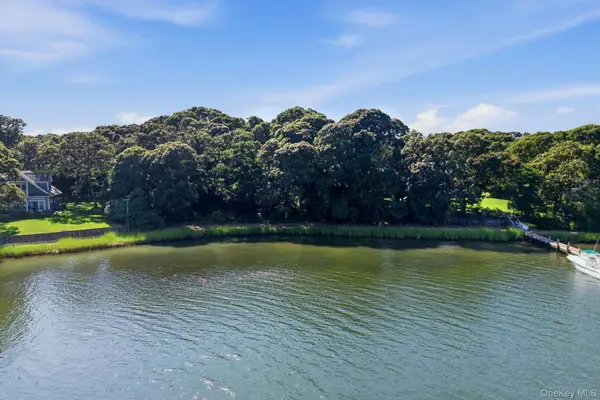 $1,595,000Active0.62 Acres
9 Bay Shore Drive, Shelter Island, NY 11964
MLS# 1046396Listed by: DANIEL GALE SOTHEBYS INTL RLTY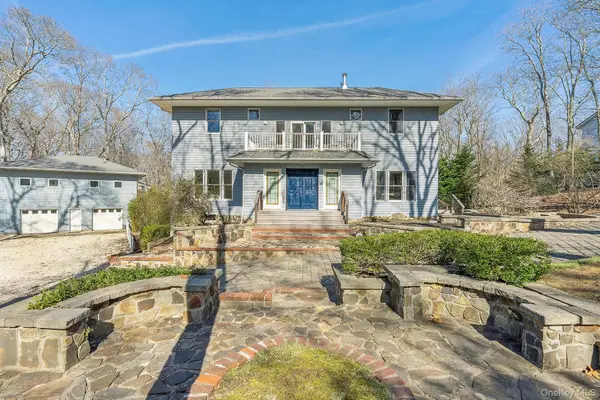 $1,999,999Pending6 beds 6 baths6,098 sq. ft.
4 Bayview Avenue, Shelter Island Heights, NY 11965
MLS# 1045616Listed by: DOUGLAS ELLIMAN REAL ESTATE $4,250,000Active4 beds 6 baths3,500 sq. ft.
169 N Ferry Road, Shelter Island, NY 11964
MLS# 1036842Listed by: CORCORAN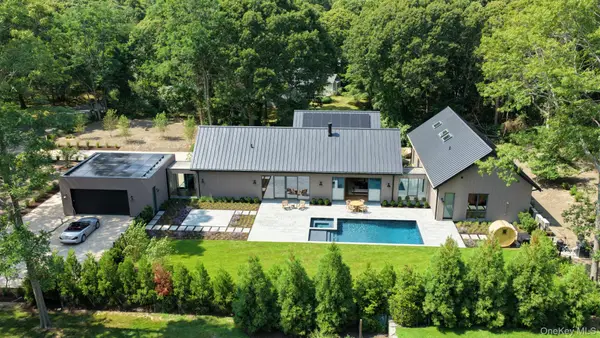 $4,995,000Active5 beds 7 baths5,535 sq. ft.
6 Great Circle Drive, Shelter Island, NY 11964
MLS# 1027086Listed by: DOUGLAS ELLIMAN REAL ESTATE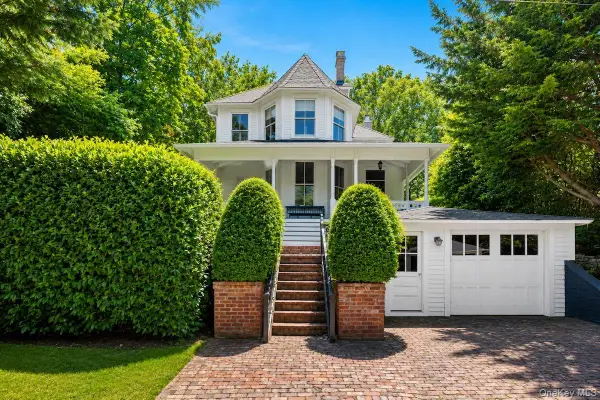 $2,200,000Active4 beds 3 baths1,994 sq. ft.
11 Prospect Avenue, Shelter Island Heights, NY 11965
MLS# 1022345Listed by: DOUGLAS ELLIMAN REAL ESTATE- Open Sun, 11am to 12:30pm
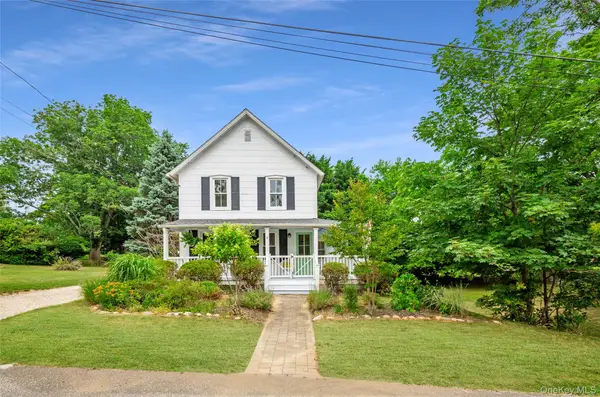 $1,495,000Active4 beds 2 baths2,074 sq. ft.
6 Oxford Avenue, Shelter Island, NY 11964
MLS# 1017824Listed by: DANIEL GALE SOTHEBYS INTL RLTY  $3,290,000Active5 beds 5 baths6,106 sq. ft.
43 Gardiners Bay Drive, Shelter Island, NY 11964
MLS# 1012419Listed by: DANIEL GALE SOTHEBYS INTL RLTY


Protect your home and budget from life's surprises with an Assurant Home Warranty, backed by a partner that supports you through every step of homeownership. Explore Plans.
© 2026 Better Homes and Gardens Real Estate LLC. An Anywhere Real Estate company. All rights reserved. Better Homes and Gardens® Real Estate is a registered trademark owned by Meredith Operations Corporation, licensed to Better Homes and Gardens Real Estate LLC and used with permission. Better Homes and Gardens Real Estate LLC fully supports the principles of the Fair Housing Act and the Equal Opportunity Act. Listing information is deemed reliable but is not guaranteed accurate.
Each office is independently owned and operated.
Any services or products provided by third parties are not provided by, affiliated with or related to Better Homes and Gardens Real Estate LLC, or its affiliated companies.