
361 Decatur Avenue, Shirley, NY 11967
Local realty services provided by:Better Homes and Gardens Real Estate Green Team
361 Decatur Avenue,Shirley, NY 11967
$550,000
- 4 Beds
- 2 Baths
- 1,365 sq. ft.
- Single family
- Active
Upcoming open houses
- Sat, Oct 1711:00 am - 01:00 pm
Listed by: teresa green crb sfr psa, kevin green
Office: marylou swan realty corp
MLS#:1042139
Source:OneKey MLS
Price summary
- Price:$550,000
- Price per sq. ft.:$402.93
About this home
MOTIVATED SELLER! Welcome to 361 Decatur ave Shirley. This turn key renovated ranch offers the perfect blend of modern comfort and effortless living. With a bright, thoughtful layout offering 4bedrooms, 2 full baths. Set on a Generous lot, the outdoor space offers endless possibilities for entertaining. Along with a new double car driveway, fresh sod and newly fenced yard providing privacy. Enjoy quick access to local shopping, public transportation, the LIE and Sunrise highway for easy commute.
Contact an agent
Home facts
- Year built:1975
- Listing ID #:1042139
- Added:50 day(s) ago
- Updated:October 14, 2026 at 11:18 AM
Rooms and interior
- Bedrooms:4
- Total bathrooms:2
- Full bathrooms:2
- Rooms Total:7
- Kitchen Description:Dishwasher, Microwave, Oven, Range, Refrigerator
- Bedroom Description:First Floor Bedroom
- Living area:1,365 sq. ft.
Heating and cooling
- Cooling:Central Air
- Heating:Oil
- Central air:Yes
Structure and exterior
- Year built:1975
- Building area:1,365 sq. ft.
- Lot area:0.5 Acres
- Architectural Style:Ranch
- Construction Materials:Vinyl Siding
Schools
- High school:Longwood High School
- Middle school:Longwood Junior High School
- Elementary school:Longwood Middle School
Utilities
- Water:Public
- Sewer:Cesspool
Finances and disclosures
- Price:$550,000
- Price per sq. ft.:$402.93
- Tax amount:$9,702 (2026)
Features and amenities
- Appliances:Dishwasher, Dryer, Microwave, Oven, Refrigerator, Washer
- Laundry features:Dryer, Washer
Parking
- Parking description:Driveway
- Garage:Yes
- Garage spaces:1
New listings near 361 Decatur Avenue
- Open Sun, 11am to 12:30pmNew
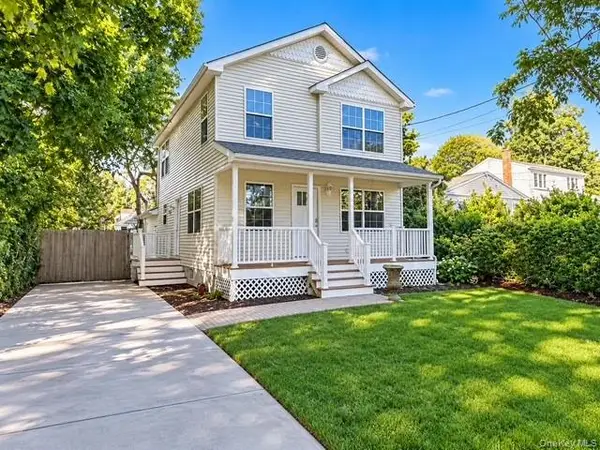 $599,900Active7 beds 2 baths1,769 sq. ft.
61 Westminster Drive, Shirley, NY 11967
MLS# 1061820Listed by: CENTURY 21 COR ACE REALTY INC - New
 $650,000Active3 beds 2 baths1,200 sq. ft.
34 Malba Drive, Shirley, NY 11967
MLS# 1044508Listed by: FIORE REAL ESTATE SALES CORP - New
 $579,000Active3 beds 2 baths1,800 sq. ft.
130 Auborn Avenue, Shirley, NY 11967
MLS# 1060944Listed by: COMPASS GREATER NY LLC - New
 $749,990Active4 beds 3 baths2,300 sq. ft.
434 Avondale Drive, Shirley, NY 11967
MLS# 1060914Listed by: WEICHERT REALTORS PERFORMANCE - New
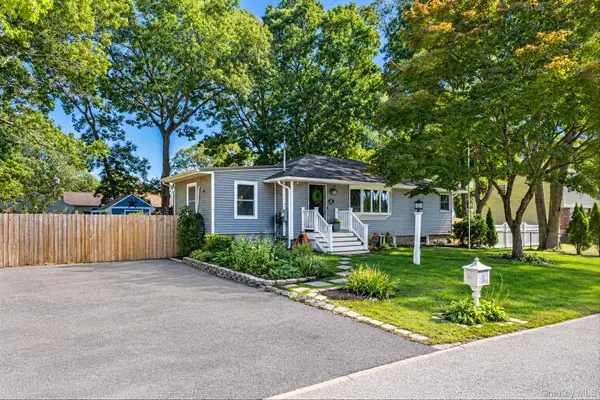 $550,000Active3 beds 2 baths1,250 sq. ft.
27 Ashwood Drive, Shirley, NY 11967
MLS# 1060514Listed by: RE/MAX INTEGRITY LEADERS - New
 $599,999Active4 beds 3 baths2,277 sq. ft.
34 Pinelawn Avenue, Shirley, NY 11967
MLS# 1058861Listed by: CENTURY 21 COR ACE REALTY INC - New
 $399,990Active3 beds 1 baths1,075 sq. ft.
24 Trafalgar Drive, Shirley, NY 11967
MLS# 1059794Listed by: SHORELINE REAL ESTATE ADVISORS - Open Sat, 1 to 3pmNew
 $699,500Active5 beds 4 baths3,242 sq. ft.
47 Stratler Drive, Shirley, NY 11967
MLS# 1059549Listed by: PROPERTY PROFESSIONALS REALTY - New
 $489,999Active3 beds 1 baths1,050 sq. ft.
567 Boxwood Drive, Shirley, NY 11967
MLS# 1059350Listed by: OASIS REALTY GROUP LLC - New
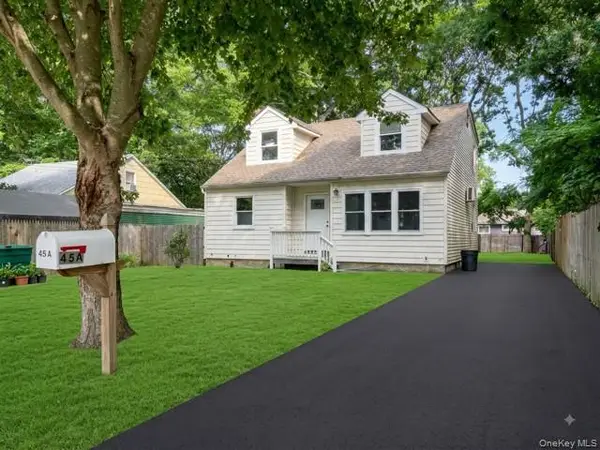 $599,000Active6 beds 2 baths2,000 sq. ft.
45A Brushwood Drive, Shirley, NY 11967
MLS# 1058269Listed by: WORLD PROP INTL SEA TO SKY


Protect your home and budget from life's surprises with an Assurant Home Warranty, backed by a partner that supports you through every step of homeownership. Explore Plans.
© 2026 Better Homes and Gardens Real Estate LLC. An Anywhere Real Estate company. All rights reserved. Better Homes and Gardens® Real Estate is a registered trademark owned by Meredith Operations Corporation, licensed to Better Homes and Gardens Real Estate LLC and used with permission. Better Homes and Gardens Real Estate LLC fully supports the principles of the Fair Housing Act and the Equal Opportunity Act. Listing information is deemed reliable but is not guaranteed accurate.
Each office is independently owned and operated.
Any services or products provided by third parties are not provided by, affiliated with or related to Better Homes and Gardens Real Estate LLC, or its affiliated companies.