
40 Greentree Court, Shirley, NY 11967
Local realty services provided by:Better Homes and Gardens Real Estate Realty Connect
40 Greentree Court,Shirley, NY 11967
$530,000
- 2 Beds
- 2 Baths
- 1,360 sq. ft.
- Condominium
- Active
Listed by:
 Brandon Cusma(516) 652 - 1857Better Homes and Gardens Real Estate Realty Connect
Office: bh&g r e realty connect
MLS#:1004153
Source:OneKey MLS
Price summary
- Price:$530,000
- Price per sq. ft.:$389.71
- Monthly HOA dues:$711
About this home
THIS PARTICULAR UNIT BOASTS SUPERIOR CUSTOM LAY OUT AND UPGRADES BABY!!!! UPGRADES!! Welcome to The BEDFORD a desirable GROUND FLOOR model Located in The Manors at Colony Preserve! Your Ultimate Haven in the Heart of a coveted 55 and Over Community! Luxury living, meticulously crafted two-bedroom unit, Beautifully Upgraded, Including granite Counter tops, Kitchen Recessed lighting, two full bathrooms, Updated Appliances, Sliders to your Private EXPANDED CUSTOM PATIO, Beautiful tile floors and full garage with custom epoxy flooring! Enjoy upgrades such as custom cabinetry and attention to detail with crown molding, upgraded appliance package. Take note of the "two" water spickets for convenience! ! One water source in the garage and one on the patio as well! Instant hot water heater and custom closets! "This particular Bedford unit" offers the epitome of upgraded layouts LIKE NO OTHER FEATURING DESIRABLE OPEN CONCEPT! Indulge in top-of-the-line amenities including a shimmering pool, relaxing Jacuzzis! Enjoy a lifestyle of unparalleled ease, every need is met effortlessly. TIME TO DITCH THOSE SHOVELS, RAKES AND LAWN MOWERS! Those days are now over! Experience the relaxation with well-manicured bocce courts, serene walking trails around a picturesque lake, and charming gazebos scattered throughout the community. The immaculate clubhouse beckons with its state-of-the-art gym, life fitness center, game rooms, library, and inviting social events calendar! You'll be "feet in the sand" in minutes as your only 2 miles from Smith Point Beach, Tiki Joe's and the breathtaking Atlantic Ocean! Take a breath of fresh air on your private patio and soak in the tranquil surroundings. Isn't it time to experience a hassle-free lifestyle? Simply turn the key and let The Manors take care of the rest. As a dedicated realtor for 28 years, I wholeheartedly stand behind the exceptional value and lifestyle offered by this 55 and over community. In fact, I am so confident in its merits that I proudly facilitated the purchase of a home for my own parents within this esteemed Community! With top-tier amenities, a vibrant social atmosphere, and a commitment to providing residents with the utmost comfort and convenience, this community embodies everything one could desire in their golden years. I invite you to explore the countless benefits. The BEDFORD at Colony Preserve, your new home sweet home. You've been around long enough to know opportunity is not a lengthy visitor!...
Contact an agent
Home facts
- Year built:2019
- Subdivision & Development:THE MANORS
- Listing ID #:1004153
- Added:138 day(s) ago
- Updated:October 14, 2026 at 11:18 AM
Rooms and interior
- Bedrooms:2
- Total bathrooms:2
- Full bathrooms:2
- Rooms Total:5
- Dining Description:Eat-In Kitchen
- Kitchen Description:Eat-in Kitchen, Refrigerator, Stainless Steel Appliance(s)
- Living area:1,360 sq. ft.
Heating and cooling
- Cooling:Central Air
- Heating:Ducts, Forced Air
- Central air:Yes
Structure and exterior
- Year built:2019
- Building area:1,360 sq. ft.
- Lot area:0.05 Acres
- Construction Materials:Vinyl Siding
- Levels:1 Story
Schools
- High school:William Floyd High School
- Middle school:William Floyd Middle School
- Elementary school:William Floyd Elementary School
Utilities
- Water:Public
- Sewer:Public Sewer
Finances and disclosures
- Price:$530,000
- Price per sq. ft.:$389.71
- Tax amount:$5,000 (2025)
Features and amenities
- Appliances:Refrigerator, Stainless Steel Appliance(s), Washer
- Laundry features:In Unit, Washer
- Amenities:Entrance Foyer, Gated, Parking, Pool
Parking
- Total parking spaces:2
- Parking description:Attached, Driveway, Garage, Off Street
- Garage:Yes
- Garage spaces:1
New listings near 40 Greentree Court
- Open Sun, 11am to 12:30pmNew
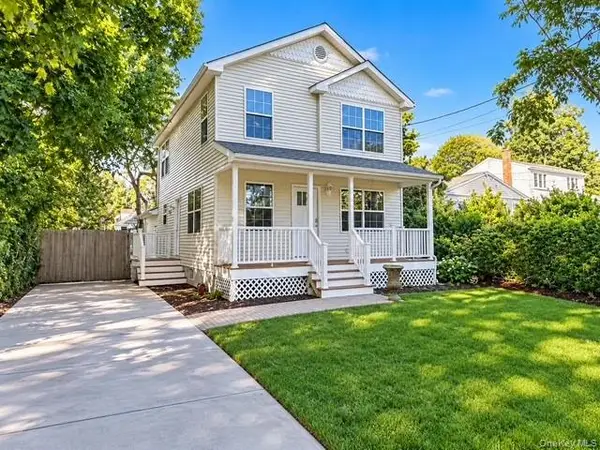 $599,900Active7 beds 2 baths1,769 sq. ft.
61 Westminster Drive, Shirley, NY 11967
MLS# 1061820Listed by: CENTURY 21 COR ACE REALTY INC - New
 $650,000Active3 beds 2 baths1,200 sq. ft.
34 Malba Drive, Shirley, NY 11967
MLS# 1044508Listed by: FIORE REAL ESTATE SALES CORP - New
 $579,000Active3 beds 2 baths1,800 sq. ft.
130 Auborn Avenue, Shirley, NY 11967
MLS# 1060944Listed by: COMPASS GREATER NY LLC - New
 $749,990Active4 beds 3 baths2,300 sq. ft.
434 Avondale Drive, Shirley, NY 11967
MLS# 1060914Listed by: WEICHERT REALTORS PERFORMANCE - New
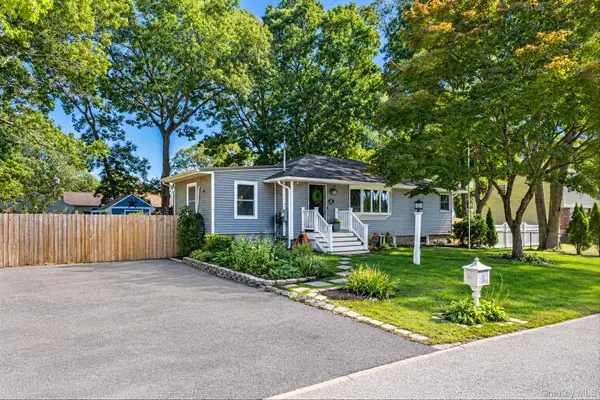 $550,000Active3 beds 2 baths1,250 sq. ft.
27 Ashwood Drive, Shirley, NY 11967
MLS# 1060514Listed by: RE/MAX INTEGRITY LEADERS - New
 $599,999Active4 beds 3 baths2,277 sq. ft.
34 Pinelawn Avenue, Shirley, NY 11967
MLS# 1058861Listed by: CENTURY 21 COR ACE REALTY INC - New
 $399,990Active3 beds 1 baths1,075 sq. ft.
24 Trafalgar Drive, Shirley, NY 11967
MLS# 1059794Listed by: SHORELINE REAL ESTATE ADVISORS - Open Sat, 1 to 3pmNew
 $699,500Active5 beds 4 baths3,242 sq. ft.
47 Stratler Drive, Shirley, NY 11967
MLS# 1059549Listed by: PROPERTY PROFESSIONALS REALTY - New
 $489,999Active3 beds 1 baths1,050 sq. ft.
567 Boxwood Drive, Shirley, NY 11967
MLS# 1059350Listed by: OASIS REALTY GROUP LLC - New
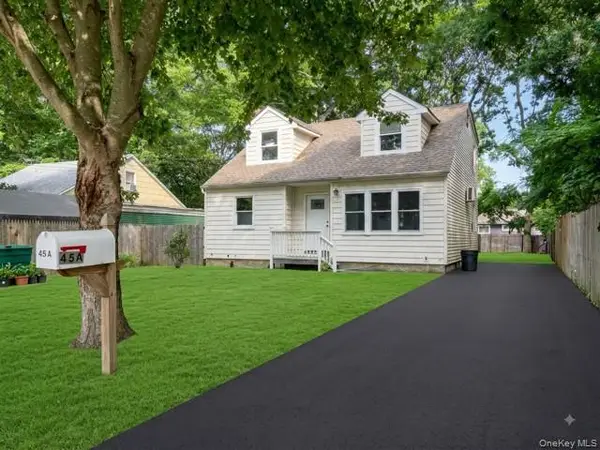 $599,000Active6 beds 2 baths2,000 sq. ft.
45A Brushwood Drive, Shirley, NY 11967
MLS# 1058269Listed by: WORLD PROP INTL SEA TO SKY


Protect your home and budget from life's surprises with an Assurant Home Warranty, backed by a partner that supports you through every step of homeownership. Explore Plans.
© 2026 Better Homes and Gardens Real Estate LLC. An Anywhere Real Estate company. All rights reserved. Better Homes and Gardens® Real Estate is a registered trademark owned by Meredith Operations Corporation, licensed to Better Homes and Gardens Real Estate LLC and used with permission. Better Homes and Gardens Real Estate LLC fully supports the principles of the Fair Housing Act and the Equal Opportunity Act. Listing information is deemed reliable but is not guaranteed accurate.
Each office is independently owned and operated.
Any services or products provided by third parties are not provided by, affiliated with or related to Better Homes and Gardens Real Estate LLC, or its affiliated companies.