
19 Estates Lane, Shoreham, NY 11786
Local realty services provided by:Better Homes and Gardens Real Estate Green Team
19 Estates Lane,Shoreham, NY 11786
$600,000
- 3 Beds
- 2 Baths
- 1,463 sq. ft.
- Single family
- Pending
Listed by: patrick j. canty
Office: charles rutenberg realty inc
MLS#:1001529
Source:OneKey MLS
Price summary
- Price:$600,000
- Price per sq. ft.:$410.12
About this home
Opportunity awaits in the highly desirable Shoreham-Wading River School District! Tucked away in a quiet cul-de-sac, this 3-bedroom, 1.5-bath split ranch offers endless potential for buyers looking to add their own personal touches. Beneath the carpeting in the living room and all bedrooms, you’ll find beautiful oak hardwood flooring waiting to be uncovered and restored. The home is also equipped with solar panels, providing added energy efficiency and long-term savings.Step outside to a fully fenced, private backyard featuring an in-ground pool, perfect for summer entertaining, relaxing, or creating your own outdoor oasis. Ideally situated just minutes from local vineyards, farm stands, beaches, shopping, and dining, this home offers the perfect blend of comfort, convenience, and North Shore lifestyle.
Contact an agent
Home facts
- Year built:1957
- Listing ID #:1001529
- Added:99 day(s) ago
- Updated:October 08, 2026 at 08:48 AM
Rooms and interior
- Bedrooms:3
- Total bathrooms:2
- Full bathrooms:1
- Half bathrooms:1
- Rooms Total:6
- Dining Description:Eat-In Kitchen, Formal Dining
- Kitchen Description:Eat-in Kitchen
- Basement:Yes
- Basement Description:Partial
- Living area:1,463 sq. ft.
Heating and cooling
- Cooling:Ductless
- Heating:Baseboard, Oil
Structure and exterior
- Year built:1957
- Building area:1,463 sq. ft.
- Lot area:0.25 Acres
- Architectural Style:Split Level
- Construction Materials:Vinyl Siding
Schools
- High school:Shoreham-Wading River High School
- Middle school:Albert G Prodell Middle School
- Elementary school:Miller Avenue School
Utilities
- Water:Public
- Sewer:Cesspool
Finances and disclosures
- Price:$600,000
- Price per sq. ft.:$410.12
- Tax amount:$10,105 (2025)
Features and amenities
- Amenities:Entrance Foyer
- Pool features:In Ground
Parking
- Total parking spaces:5
- Parking description:Driveway
- Garage:Yes
- Garage spaces:1
New listings near 19 Estates Lane
- Coming Soon
 $799,990Coming Soon4 beds 3 baths2,006 sq. ft.
3 Reynolds Road, Shoreham, NY 11786
MLS# 1056283Listed by: SIGNATURE PREMIER PROPERTIES - Open Sat, 1 to 3pmNew
 $849,000Active4 beds 2 baths1,991 sq. ft.
9 Circle Drive, Shoreham, NY 11786
MLS# 1058507Listed by: HOWARD HANNA COACH  $699,000Active4 beds 4 baths2,400 sq. ft.
101 N Country Road, Shoreham, NY 11786
MLS# 1055055Listed by: HOWARD HANNA COACH Listed by BHGRE$799,000Active3 beds 2 baths2,691 sq. ft.
6 Barnhart Place, Shoreham, NY 11786
MLS# 1051042Listed by: SIGNATURE PREMIER PROPERTIES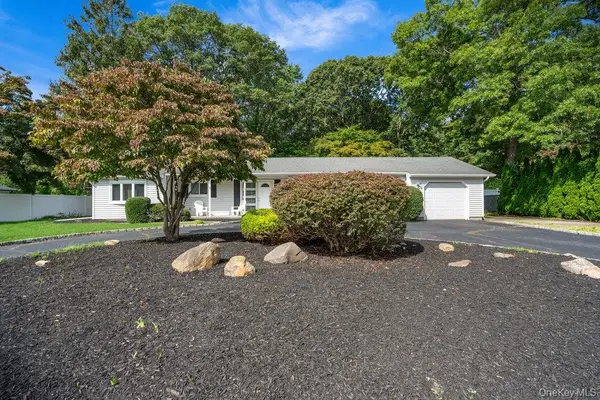 $594,000Active3 beds 1 baths1,313 sq. ft.
24 Blackfoot Trail, Shoreham, NY 11786
MLS# 1049337Listed by: SIGNATURE PREMIER PROPERTIES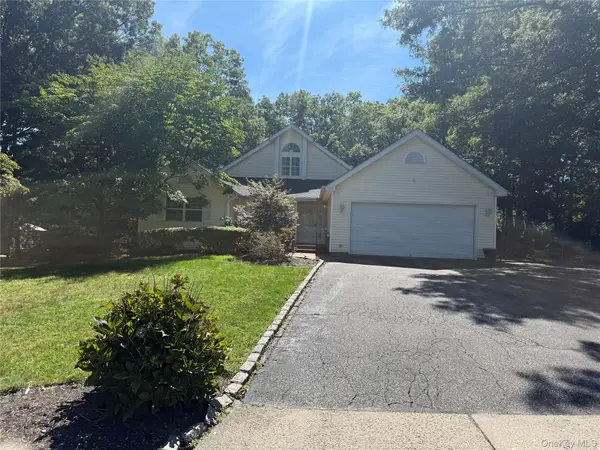 $599,999Active3 beds 3 baths1,736 sq. ft.
4 Thunderbird Court, Shoreham, NY 11786
MLS# 1048678Listed by: BIZZY BEE REALTY $1,225,000Pending5 beds 4 baths4,033 sq. ft.
3 Sherwood Drive, Shoreham, NY 11786
MLS# 1041252Listed by: DOUGLAS ELLIMAN REAL ESTATE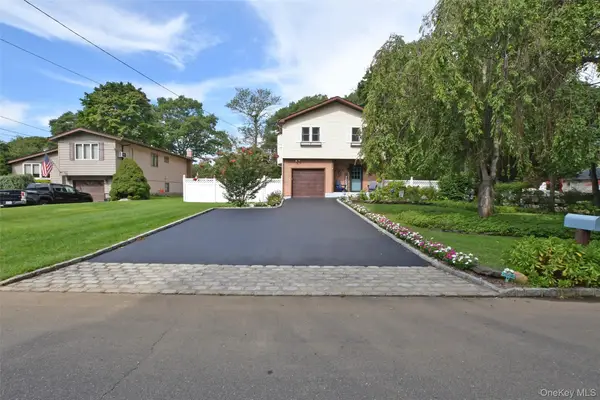 $699,000Active3 beds 2 baths2,350 sq. ft.
4 Huck Finn Lane, Shoreham, NY 11786
MLS# 1042480Listed by: SIGNATURE PREMIER PROPERTIES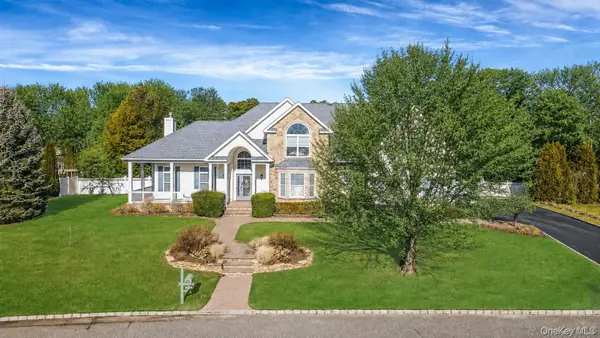 $1,250,000Pending5 beds 4 baths4,000 sq. ft.
3 Crossfield Court, Shoreham, NY 11786
MLS# 1042218Listed by: BERKSHIRE HATHAWAY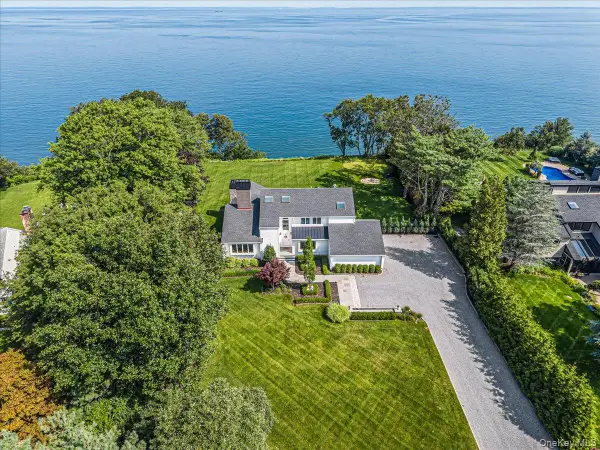 $2,499,000Active4 beds 3 baths2,080 sq. ft.
37 Soundview Drive, Shoreham, NY 11786
MLS# 1025848Listed by: DANIEL GALE SOTHEBYS INTL RLTY


Protect your home and budget from life's surprises with an Assurant Home Warranty, backed by a partner that supports you through every step of homeownership. Explore Plans.
© 2026 Better Homes and Gardens Real Estate LLC. An Anywhere Real Estate company. All rights reserved. Better Homes and Gardens® Real Estate is a registered trademark owned by Meredith Operations Corporation, licensed to Better Homes and Gardens Real Estate LLC and used with permission. Better Homes and Gardens Real Estate LLC fully supports the principles of the Fair Housing Act and the Equal Opportunity Act. Listing information is deemed reliable but is not guaranteed accurate.
Each office is independently owned and operated.
Any services or products provided by third parties are not provided by, affiliated with or related to Better Homes and Gardens Real Estate LLC, or its affiliated companies.