
10 Foothill Lane, Smithtown, NY 11787
Local realty services provided by:Better Homes and Gardens Real Estate Realty Connect
Upcoming open houses
- Sat, Aug 2911:00 am - 12:30 pm
- Sun, Aug 3011:00 am - 12:30 pm
Listed by: laura kraker e-pro srs
Office: exit realty achieve
MLS#:1036711
Source:OneKey MLS
Price summary
- Price:$799,000
- Price per sq. ft.:$380.48
About this home
Welcome to 10 Foothill Lane in Smithtown, located in the desirable Crown Estates community and served by the highly regarded Commack School District. This popular-style Colonial sits on a beautiful .33-acre corner lot.
An inviting foyer opens to a spacious living room with a front bay window that fills the space with natural light. The formal dining room flows into the well-appointed wood kitchen, featuring quartz countertops, stainless steel appliances and a breakfast island—an ideal setting for entertaining year-round. The main level also offers beautiful oak hardwood floors, an updated half bath, a spacious laundry room and a mudroom with convenient access to the two-car garage. Upstairs, the primary en suite includes a walk-in closet and private full bath. Three additional generously sized bedrooms and a second full bath complete the level. Hardwood floors run throughout, including beneath carpeting in several rooms. A full attic with pull-down stairs provides abundant additional storage. The partial basement offers even more storage, along with closets, a utility room and wood-look tile flooring, providing endless possibilities. Sliding doors lead to a beautiful park-like backyard with ample space for entertaining gatherings of any size and room to add an in-ground pool. Other highlights include a young roof (2022), 4-zone inground sprinklers and conversion to gas heat and cooking (1999).Discover all that 10 Foothill Lane has to offer and imagine the personal touches that will make this wonderful home your own!...
Contact an agent
Home facts
- Year built:1966
- Subdivision & Development:Crown Estates/Smithtown
- Listing ID #:1036711
- Added:1 day(s) ago
- Updated:August 28, 2026 at 02:39 PM
Rooms and interior
- Bedrooms:4
- Total bathrooms:3
- Full bathrooms:2
- Half bathrooms:1
- Rooms Total:7
- Flooring:Hardwood
- Dining Description:Eat-In Kitchen, Formal Dining
- Kitchen Description:Chefs Kitchen, Dishwasher, Eat-in Kitchen, Refrigerator
- Basement:Yes
- Basement Description:Partial
- Living area:2,100 sq. ft.
Heating and cooling
- Heating:Natural Gas
Structure and exterior
- Year built:1966
- Building area:2,100 sq. ft.
- Lot area:0.33 Acres
- Architectural Style:Colonial
- Construction Materials:Frame, Vinyl Siding
Schools
- High school:Commack High School
- Middle school:Commack Middle School
- Elementary school:Indian Hollow School
Utilities
- Water:Public
- Sewer:Cesspool
Finances and disclosures
- Price:$799,000
- Price per sq. ft.:$380.48
- Tax amount:$13,840 (2026)
Features and amenities
- Appliances:Dishwasher, Refrigerator, Washer
- Laundry features:Washer
- Amenities:Entrance Foyer
Parking
- Total parking spaces:6
- Parking description:Driveway, Garage
- Garage:Yes
- Garage spaces:2
New listings near 10 Foothill Lane
- Coming Soon
 $629,999Coming Soon3 beds 2 baths1,200 sq. ft.
6 Sybil Place, Smithtown, NY 11787
MLS# 1043462Listed by: SIGNATURE PREMIER PROPERTIES - New
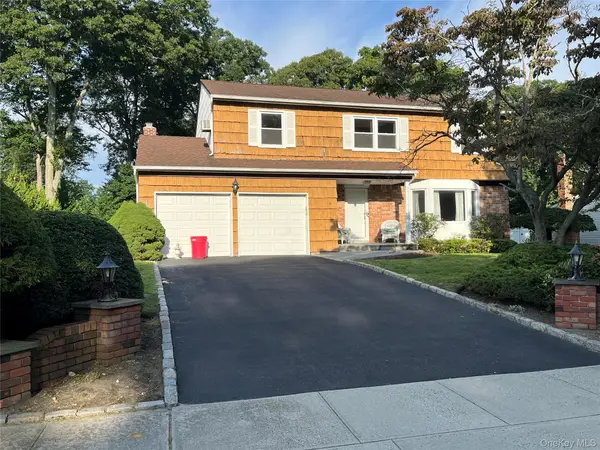 Listed by BHGRE$850,000Active4 beds 3 baths2,500 sq. ft.
14 Format Lane, Smithtown, NY 11787
MLS# 1044068Listed by: BH&G R E REALTY CONNECT - Open Sat, 12 to 1:30pmNew
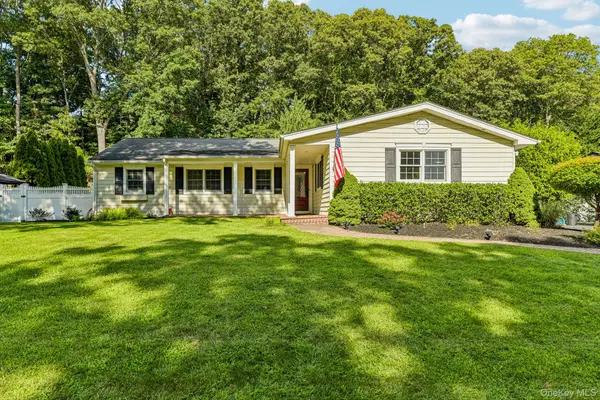 $799,999Active3 beds 3 baths1,609 sq. ft.
59 Derby Place, Smithtown, NY 11787
MLS# 1042682Listed by: HOWARD HANNA COACH - New
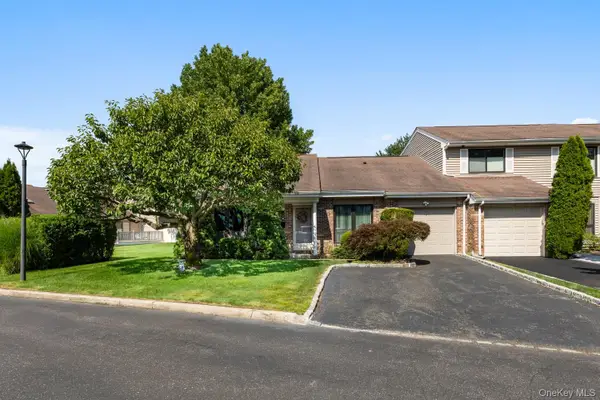 $650,000Active2 beds 2 baths1,100 sq. ft.
59 S Pond Lane, Smithtown, NY 11787
MLS# 1042904Listed by: DOUGLAS ELLIMAN REAL ESTATE - Open Sat, 2 to 4pmNew
 $759,000Active4 beds 4 baths2,731 sq. ft.
23 Dale Lane, Smithtown, NY 11787
MLS# 1042725Listed by: DOUGLAS ELLIMAN REAL ESTATE - New
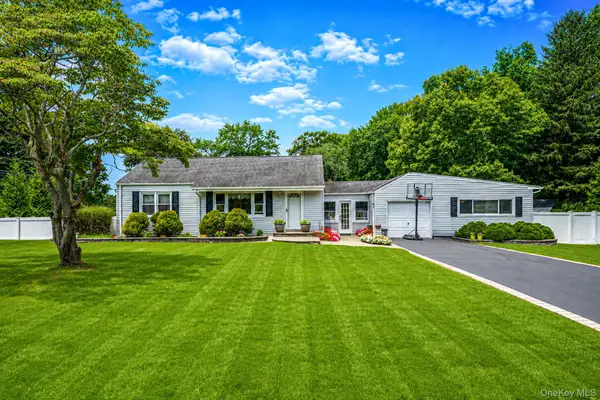 Listed by BHGRE$738,000Active3 beds 2 baths1,550 sq. ft.
19 Ridgeley Road, Smithtown, NY 11787
MLS# 1043090Listed by: BH&G R E REALTY CONNECT - Open Sat, 11:30am to 1:30pmNew
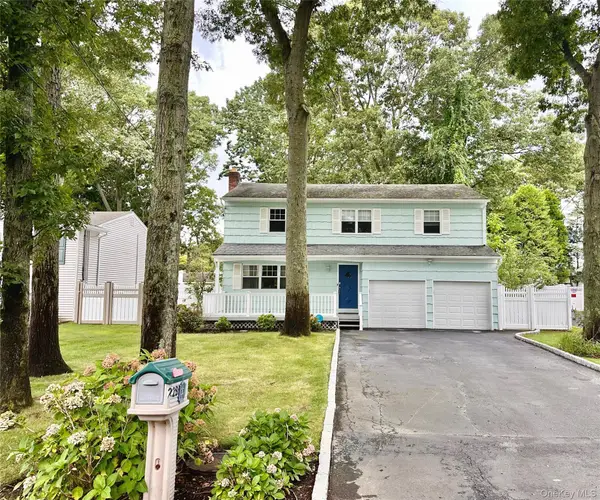 $799,900Active4 beds 3 baths2,050 sq. ft.
22 Sheppard Lane #B, Smithtown, NY 11787
MLS# 1042067Listed by: RE/MAX TEAM - Open Sat, 12 to 1:30pmNew
 $700,000Active3 beds 3 baths2,380 sq. ft.
48 Oak Avenue, Smithtown, NY 11787
MLS# 1042150Listed by: RE/MAX INTEGRITY LEADERS - New
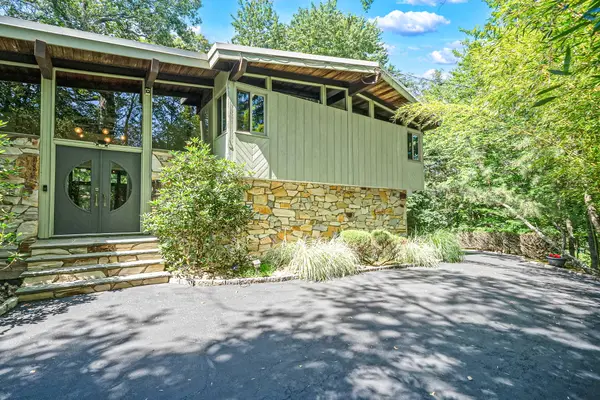 $1,499,000Active4 beds 4 baths3,000 sq. ft.
Address Withheld By Seller, Smithtown, NY 11787
MLS# 1041795Listed by: CENTURY 21 PARISI REALTY


Protect your home and budget from life's surprises with an Assurant Home Warranty, backed by a partner that supports you through every step of homeownership. Explore Plans.
© 2026 Better Homes and Gardens Real Estate LLC. An Anywhere Real Estate company. All rights reserved. Better Homes and Gardens® Real Estate is a registered trademark owned by Meredith Operations Corporation, licensed to Better Homes and Gardens Real Estate LLC and used with permission. Better Homes and Gardens Real Estate LLC fully supports the principles of the Fair Housing Act and the Equal Opportunity Act. Listing information is deemed reliable but is not guaranteed accurate.
Each office is independently owned and operated.
Any services or products provided by third parties are not provided by, affiliated with or related to Better Homes and Gardens Real Estate LLC, or its affiliated companies.