
103 Harvard Avenue, Smithtown, NY 11787
Local realty services provided by:Better Homes and Gardens Real Estate Realty Connect
Upcoming open houses
- Sat, Aug 1501:00 pm - 03:00 pm
- Sun, Aug 1612:00 pm - 02:00 pm
Listed by: christine daddio abr cbr e-pro psa
Office: howard hanna coach
MLS#:1037357
Source:OneKey MLS
Price summary
- Price:$849,000
- Price per sq. ft.:$379.7
About this home
Discover this beautifully updated 4-bedroom home tucked away in a private Smithtown setting, surrounded by professional landscaping and designed for effortless indoor-outdoor living. A spacious living room welcomes you with a wood-burning fireplace and elegant crown molding, while the formal dining room features classic chair rail molding. The impressive rear extension, enhanced by walls of windows and vaulted ceilings, floods the home with natural light and creates a bright, airy atmosphere perfect for entertaining. The updated eat-in kitchen features warm maple cabinetry, quartz countertops, a center island and breakfast area, seamlessly opening to the spacious family room with vaulted ceilings, with an adjacent beverage center ideal for entertaining. Sliders lead to a Trex deck overlooking the beautifully landscaped backyard, just steps from the in-ground pool—your own private retreat for summer entertaining and relaxation. The second floor offers four comfortable-sized bedrooms and an updated full bathroom. An unfinished basement provides ample storage and additional possibilities. Additional features and updates include hardwood floors, new bathrooms, central air conditioning, in-ground sprinklers, Anderson windows, a young roof, and a Belgian block-lined driveway. Ideally located close to Smithtown shopping, dining, the LIRR, and Town beaches. A wonderful opportunity to enjoy privacy, space, and an exceptional lifestyle in the heart of Smithtown!...
Contact an agent
Home facts
- Year built:1965
- Listing ID #:1037357
- Added:1 day(s) ago
- Updated:August 13, 2026 at 05:44 PM
Rooms and interior
- Bedrooms:4
- Total bathrooms:2
- Full bathrooms:1
- Half bathrooms:1
- Rooms Total:9
- Flooring:Hardwood
- Dining Description:Eat-In Kitchen, Formal Dining
- Kitchen Description:Dishwasher, Eat-in Kitchen, Kitchen Island, Microwave, Refrigerator, Stainless Steel Appliance(s)
- Basement:Yes
- Basement Description:Unfinished
- Living area:2,236 sq. ft.
Heating and cooling
- Cooling:Central Air
- Heating:Oil
- Central air:Yes
Structure and exterior
- Year built:1965
- Building area:2,236 sq. ft.
- Lot area:0.53 Acres
- Lot Features:Level
- Architectural Style:Colonial
- Construction Materials:Stone, Vinyl Siding
- Levels:3 Story
Schools
- High school:Smithtown High School-West
- Middle school:Accompsett Middle School
- Elementary school:Smithtown Elementary School
Utilities
- Water:Public
- Sewer:Cesspool
Finances and disclosures
- Price:$849,000
- Price per sq. ft.:$379.7
- Tax amount:$14,008 (2026)
Features and amenities
- Appliances:Dishwasher, Dryer, Microwave, Refrigerator, Stainless Steel Appliance(s)
- Laundry features:Dryer, Washer/Dryer Hookup
- Amenities:Cathedral Ceiling(s), Granite Counters, Open Floorplan
- Pool features:Above Ground
Parking
- Parking description:Driveway
New listings near 103 Harvard Avenue
- New
 $749,999Active4 beds 2 baths1,834 sq. ft.
653 Meadow Road, Smithtown, NY 11787
MLS# 1038388Listed by: OLGA BARAM - New
 $769,803Active4 beds 3 baths1,870 sq. ft.
9 Dillmont Drive, Smithtown, NY 11787
MLS# 1037822Listed by: SIGNATURE PREMIER PROPERTIES - Open Fri, 5 to 6:30pmNew
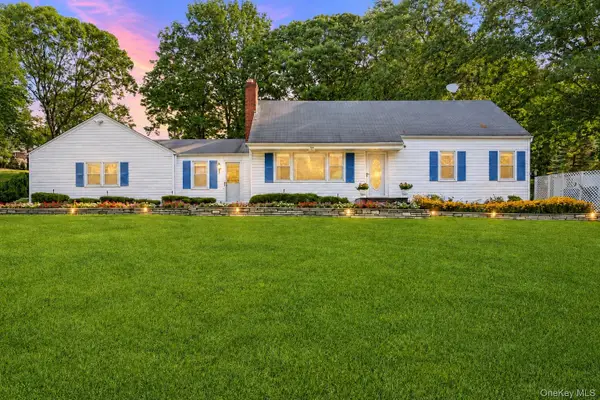 $1,500,000Active4 beds 2 baths2,065 sq. ft.
10 Old Northport Road, Kings Park, NY 11754
MLS# 1034972Listed by: SIGNATURE PREMIER PROPERTIES - New
 $1,649,000Active5 beds 4 baths3,000 sq. ft.
6 Hayloft Court, Smithtown, NY 11787
MLS# 1037441Listed by: SIGNATURE PREMIER PROPERTIES - Coming Soon
 $799,999Coming Soon2 beds 2 baths
1 Rutgers Street, Smithtown, NY 11787
MLS# 1032258Listed by: SIGNATURE PREMIER PROPERTIES - Open Sat, 12 to 2pmNew
 $799,990Active3 beds 3 baths1,891 sq. ft.
149 Grassy Pond Drive S, Smithtown, NY 11787
MLS# 1036970Listed by: RE/MAX BEST - Open Sat, 3 to 5pmNew
 $749,990Active3 beds 2 baths1,194 sq. ft.
271 Terry Road, Smithtown, NY 11787
MLS# 1036406Listed by: ISLAND ADVANTAGE REALTY LLC - Open Sat, 12 to 1:30pmNew
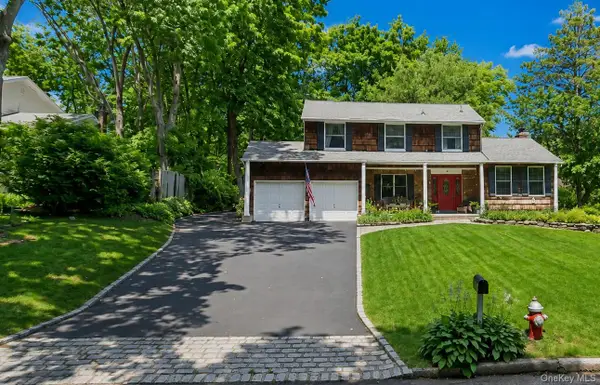 $825,000Active4 beds 4 baths1,975 sq. ft.
26 Sheryl Crescent, Smithtown, NY 11787
MLS# 1035540Listed by: HOWARD HANNA COACH - Open Sat, 12 to 2pmNew
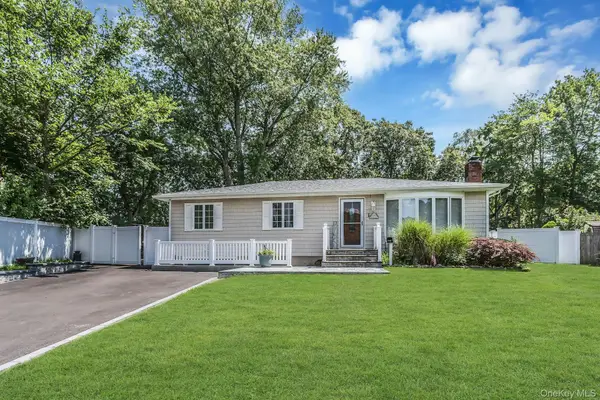 $719,990Active4 beds 3 baths1,745 sq. ft.
58 Crescent Place, Smithtown, NY 11787
MLS# 1036165Listed by: DOUGLAS ELLIMAN REAL ESTATE


Protect your home and budget from life's surprises with an Assurant Home Warranty, backed by a partner that supports you through every step of homeownership. Explore Plans.
© 2026 Better Homes and Gardens Real Estate LLC. An Anywhere Real Estate company. All rights reserved. Better Homes and Gardens® Real Estate is a registered trademark owned by Meredith Operations Corporation, licensed to Better Homes and Gardens Real Estate LLC and used with permission. Better Homes and Gardens Real Estate LLC fully supports the principles of the Fair Housing Act and the Equal Opportunity Act. Listing information is deemed reliable but is not guaranteed accurate.
Each office is independently owned and operated.
Any services or products provided by third parties are not provided by, affiliated with or related to Better Homes and Gardens Real Estate LLC, or its affiliated companies.