
23 Colonial Drive, Smithtown, NY 11787
Local realty services provided by:Better Homes and Gardens Real Estate Realty Connect
23 Colonial Drive,Smithtown, NY 11787
$1,099,988
- 5 Beds
- 4 Baths
- 3,800 sq. ft.
- Single family
- Active
Upcoming open houses
- Sat, Oct 1002:30 pm - 04:00 pm
Listed by:
 Jocelyn Minier(516) 313 - 7237Better Homes and Gardens Real Estate Realty Connect
- Mary Kaileh(631) 680 - 7928Better Homes and Gardens Real Estate Realty Connect
Office: bh&g r e realty connect
MLS#:1039816
Source:OneKey MLS
Price summary
- Price:$1,099,988
- Price per sq. ft.:$289.47
About this home
Welcome to this expansive 3,800-square-foot home offering exceptional space and flexibility. With 5–6 bedrooms, 4 full bathrooms, and a 3-car garage, this home is designed to accommodate a variety of living arrangements.
The flexible first-floor layout features three bedrooms, two living areas, two full bathrooms, a kitchenette, and laundry, creating an ideal setup for extended or multigenerational living, guests, or those looking for additional private living space. The main living areas offer cathedral ceilings, abundant natural light, and an inviting sense of openness.
The spacious primary bedroom features its own private bathroom, walk in closet and access to a deck. Additional highlights include central air, a 2019 roof, a large walk-in entry, hardwood floors, and plenty of storage throughout.
Set on approximately .45 acre, the property also offers a covered porch, back deck with Jacuzzi, and outdoor space for relaxing and entertaining. With its generous square footage, multiple living areas, 5–6 bedrooms, 4 full baths, and 3-car garage, this home offers a rare combination of space and versatility.
Possible mother-daughter setup with proper permits. Come see the possibilities and envision how this unique home can work for your family....
Contact an agent
Home facts
- Year built:1965
- Listing ID #:1039816
- Added:51 day(s) ago
- Updated:October 10, 2026 at 11:47 PM
Rooms and interior
- Bedrooms:5
- Total bathrooms:4
- Full bathrooms:4
- Rooms Total:13
- Flooring:Hardwood
- Dining Description:Eat-In Kitchen, Formal Dining
- Kitchen Description:Cooktop, Dishwasher, Eat-in Kitchen, Oven, Pantry, Range, Refrigerator, Stainless Steel Appliance(s)
- Living area:3,800 sq. ft.
Heating and cooling
- Cooling:Central Air
- Heating:Oil
- Central air:Yes
Structure and exterior
- Year built:1965
- Building area:3,800 sq. ft.
- Lot area:0.45 Acres
- Architectural Style:Colonial
- Construction Materials:Brick, Vinyl Siding
Schools
- High school:Hauppauge High School
- Middle school:Hauppauge Middle School
- Elementary school:Pines Elementary School
Utilities
- Water:Public
- Sewer:Cesspool
Finances and disclosures
- Price:$1,099,988
- Price per sq. ft.:$289.47
- Tax amount:$13,261 (2025)
Features and amenities
- Appliances:Cooktop, Dishwasher, Dryer, Oven, Refrigerator, Stainless Steel Appliance(s), Washer
- Laundry features:Dryer, Washer, Washer/Dryer Hookup
- Amenities:Cathedral Ceiling(s), Entrance Foyer, High Ceilings, High Speed Internet, Open Floorplan, Storage
Parking
- Parking description:Private
- Garage:Yes
- Garage spaces:3
New listings near 23 Colonial Drive
- Coming SoonOpen Sat, 12 to 2pm
 $1,149,999Coming Soon4 beds 3 baths2,788 sq. ft.
2 Three Pond Road, Smithtown, NY 11787
MLS# 1059779Listed by: SIGNATURE PREMIER PROPERTIES - Coming SoonOpen Fri, 5 to 7pm
 $899,999Coming Soon4 beds 3 baths2,332 sq. ft.
24 Frank Street, Smithtown, NY 11787
MLS# 1058590Listed by: SIGNATURE PREMIER PROPERTIES - New
 $1,395,000Active4 beds 3 baths3,007 sq. ft.
16 Argyle Place, Smithtown, NY 11787
MLS# 1060784Listed by: CONTINENTAL REAL ESTATE GROUP - Open Sun, 1:30 to 3:30pmNew
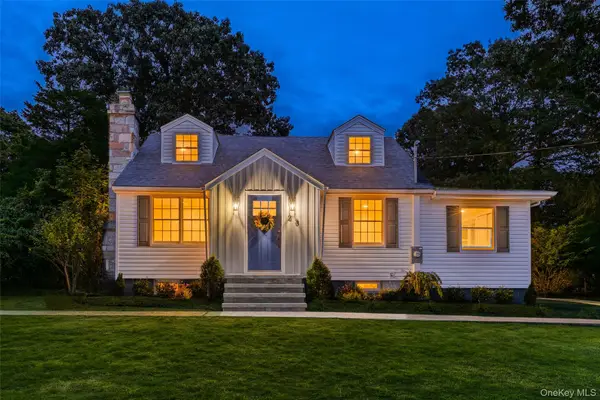 $759,999Active4 beds 2 baths1,475 sq. ft.
23 Hillcrest Drive, Smithtown, NY 11787
MLS# 1060645Listed by: REAL BROKER NY LLC - Open Sat, 11am to 1pmNew
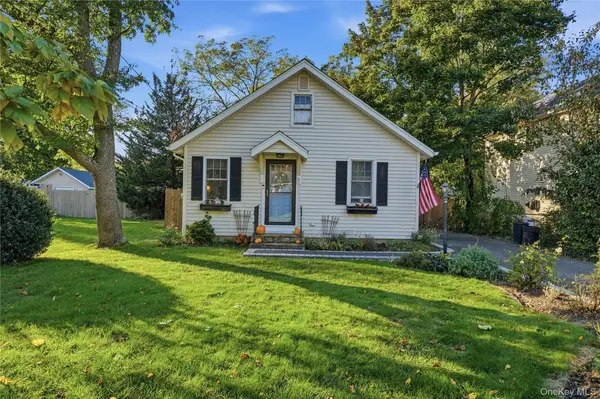 $499,999Active1 beds 1 baths864 sq. ft.
8 South Avenue, Smithtown, NY 11787
MLS# 1052134Listed by: SERHANT EAST END LLC - Open Sun, 12 to 2pmNew
 $899,999Active4 beds 2 baths2,026 sq. ft.
31 Sterling Lane, Smithtown, NY 11787
MLS# 1059410Listed by: SIGNATURE PREMIER PROPERTIES - New
 $689,999Active2 beds 3 baths1,900 sq. ft.
5 Monitor Road, Smithtown, NY 11787
MLS# 1058725Listed by: CIAMPA REALTY GROUP LLC - Open Sun, 12 to 2pmNew
 $1,189,000Active4 beds 4 baths2,400 sq. ft.
28 S Lot Road, Smithtown, NY 11787
MLS# 1053324Listed by: COLDWELL BANKER AMERICAN HOMES - New
 $269,000Active1 beds 1 baths750 sq. ft.
365 Rt 111 #A16, Smithtown, NY 11787
MLS# 1058457Listed by: HOWARD HANNA COACH - New
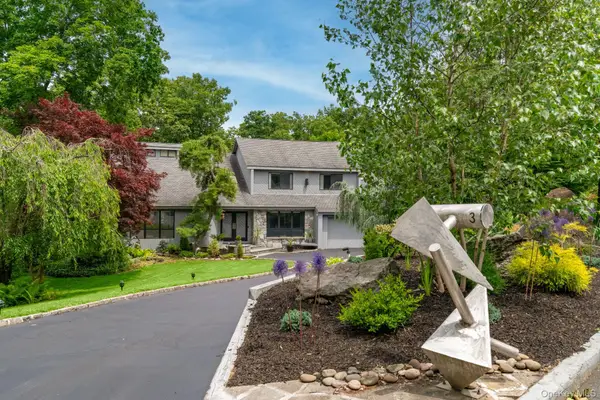 $900,000Active5 beds 3 baths
3 Ernest, Kings Park, NY 11754
MLS# 1055953Listed by: HOWARD HANNA COACH


Protect your home and budget from life's surprises with an Assurant Home Warranty, backed by a partner that supports you through every step of homeownership. Explore Plans.
© 2026 Better Homes and Gardens Real Estate LLC. An Anywhere Real Estate company. All rights reserved. Better Homes and Gardens® Real Estate is a registered trademark owned by Meredith Operations Corporation, licensed to Better Homes and Gardens Real Estate LLC and used with permission. Better Homes and Gardens Real Estate LLC fully supports the principles of the Fair Housing Act and the Equal Opportunity Act. Listing information is deemed reliable but is not guaranteed accurate.
Each office is independently owned and operated.
Any services or products provided by third parties are not provided by, affiliated with or related to Better Homes and Gardens Real Estate LLC, or its affiliated companies.