
31 Ridge Road, Smithtown, NY 11787
Local realty services provided by:Better Homes and Gardens Real Estate Choice Realty
31 Ridge Road,Smithtown, NY 11787
$649,000
- 4 Beds
- 3 Baths
- 2,642 sq. ft.
- Single family
- Active
Listed by: sabrina verdino, marilyn vincennie-winer
Office: compass greater ny llc.
MLS#:1047272
Source:OneKey MLS
Price summary
- Price:$649,000
- Price per sq. ft.:$245.65
About this home
Opportunity Awaits in Smithtown! Situated on an expansive 0.75-acre property, this 4-bedroom, 3-bathroom home offers approximately 2,632 square feet of living space, generous room sizes, and a fireplace. The property requires extensive renovation and clean-out, presenting an ideal opportunity for an investor, contractor, or buyer ready to restore and transform the home.
With its substantial footprint, impressive lot size, and desirable Smithtown location, this property offers tremendous potential for the right buyer. Bring your contractor and your vision!
Property is being sold strictly AS-IS and will not be delivered broom-clean. The buyer will be responsible for removing all personal property, contents, and debris remaining at the property after closing. Buyers should perform their own due diligence regarding the property’s condition, permitted uses, and financing eligibility.
Contact an agent
Home facts
- Year built:1982
- Listing ID #:1047272
- Added:19 day(s) ago
- Updated:September 24, 2026 at 11:29 AM
Rooms and interior
- Bedrooms:4
- Total bathrooms:3
- Full bathrooms:3
- Rooms Total:10
- Dining Description:Formal Dining
- Kitchen Description:Cooktop, Dishwasher, Oven, Range, Refrigerator
- Bedroom Description:First Floor Bedroom
- Living area:2,642 sq. ft.
Heating and cooling
- Cooling:Central Air
- Heating:Natural Gas
- Central air:Yes
Structure and exterior
- Year built:1982
- Building area:2,642 sq. ft.
- Lot area:0.75 Acres
- Architectural Style:Hi Ranch
- Construction Materials:Brick
Schools
- High school:Smithtown High School-West
- Middle school:Accompsett Middle School
- Elementary school:Smithtown Elementary School
Utilities
- Water:Public
- Sewer:Public Sewer, Sewer Available
Finances and disclosures
- Price:$649,000
- Price per sq. ft.:$245.65
- Tax amount:$14,282 (2026)
Features and amenities
- Appliances:Cooktop, Dishwasher, Dryer, Oven, Refrigerator, Washer
- Laundry features:Dryer, Washer, Washer/Dryer Hookup
- Amenities:Cathedral Ceiling(s), Open Floorplan
Parking
- Parking description:Attached, Driveway, Garage, On Street, Private
- Garage:Yes
- Garage spaces:1
New listings near 31 Ridge Road
- New
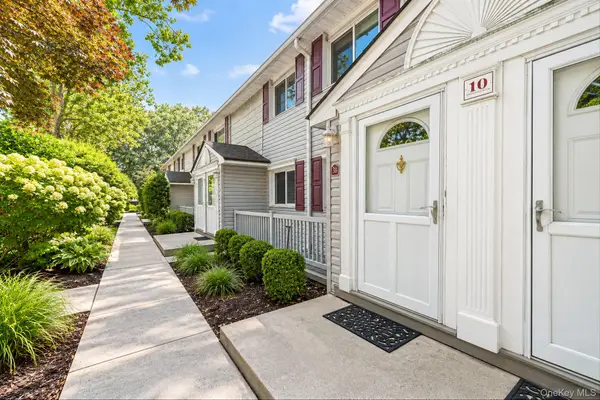 $239,999Active1 beds 1 baths750 sq. ft.
10 Smithtown Boulevard #3B, Smithtown, NY 11787
MLS# 1053623Listed by: SIGNATURE PREMIER PROPERTIES - Open Sun, 12 to 1:30pmNew
 $629,900Active3 beds 1 baths1,529 sq. ft.
36 Mayflower Avenue, Smithtown, NY 11787
MLS# 1036399Listed by: SIGNATURE PREMIER PROPERTIES - Open Sat, 2 to 3:30pmNew
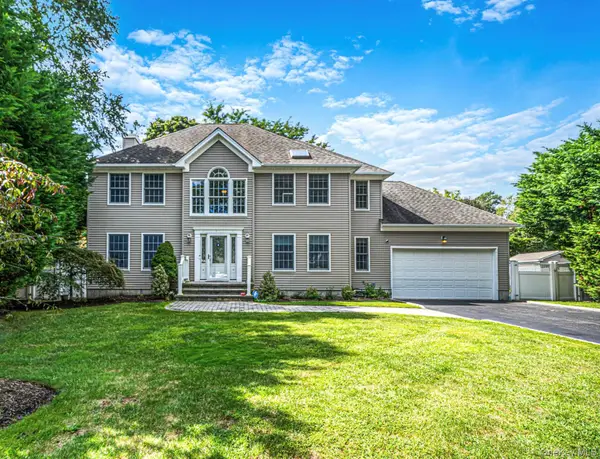 $1,349,000Active4 beds 3 baths2,502 sq. ft.
9 Franciscan Lane, Smithtown, NY 11787
MLS# 1052663Listed by: SIGNATURE PREMIER PROPERTIES - New
 $399,000Active4 beds 2 baths2,500 sq. ft.
45 Summit Drive, Smithtown, NY 11787
MLS# 1053453Listed by: DANIEL GALE SOTHEBYS INTL RLTY - New
 $855,000Active4 beds 3 baths2,300 sq. ft.
29 Abbot Road, Smithtown, NY 11787
MLS# 1053132Listed by: SIGNATURE PREMIER PROPERTIES - Open Sat, 12:30 to 2:30pmNew
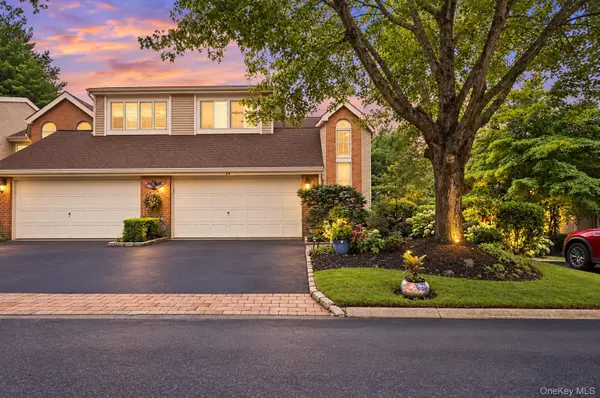 $829,000Active3 beds 4 baths2,735 sq. ft.
23 Willow Ridge Drive, Smithtown, NY 11787
MLS# 1052405Listed by: SIGNATURE PREMIER PROPERTIES - Open Sat, 12 to 2pmNew
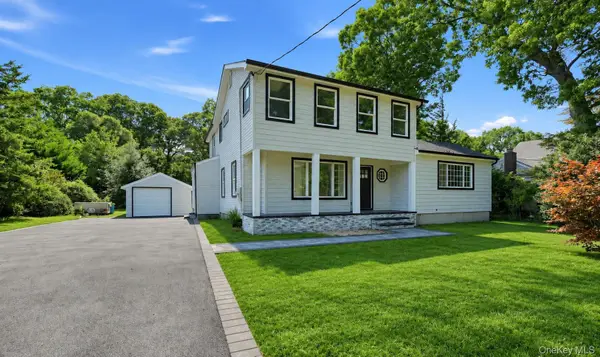 $899,000Active4 beds 3 baths1,722 sq. ft.
355 Forest Lane, Smithtown, NY 11787
MLS# 1052534Listed by: ONESPACE REALTY GROUP LLC - New
 $789,900Active3 beds 2 baths1,686 sq. ft.
24 Spruce Street, Smithtown, NY 11787
MLS# 1049318Listed by: EXIT REALTY ACHIEVE - New
 $849,000Active4 beds 2 baths2,200 sq. ft.
9 Mulberry Drive, Smithtown, NY 11787
MLS# 1051155Listed by: KELLER WILLIAMS REALTY ELITE - New
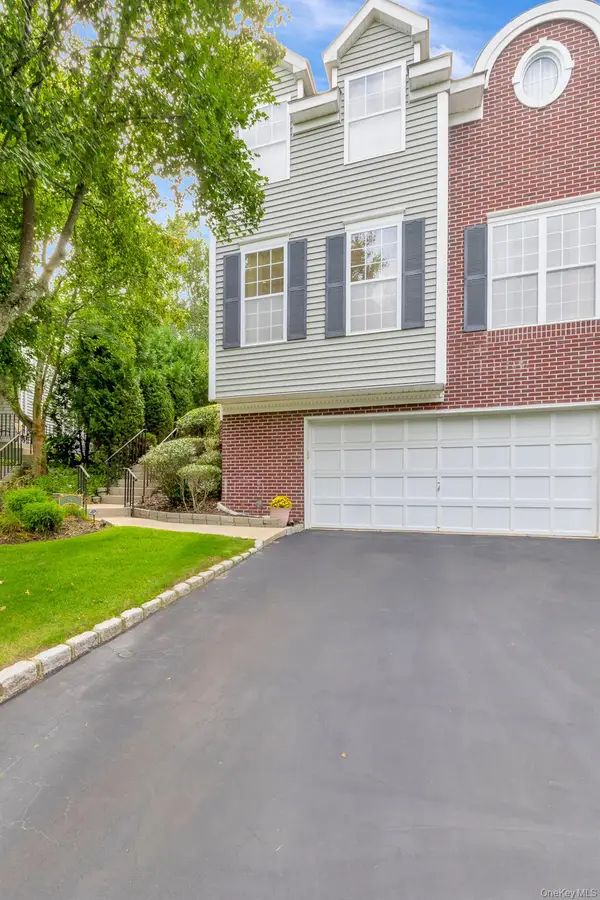 $719,000Active3 beds 3 baths1,934 sq. ft.
143 Paddington Circle, Smithtown, NY 11787
MLS# 1051895Listed by: DANIEL GALE SOTHEBYS INTL RLTY


Protect your home and budget from life's surprises with an Assurant Home Warranty, backed by a partner that supports you through every step of homeownership. Explore Plans.
© 2026 Better Homes and Gardens Real Estate LLC. An Anywhere Real Estate company. All rights reserved. Better Homes and Gardens® Real Estate is a registered trademark owned by Meredith Operations Corporation, licensed to Better Homes and Gardens Real Estate LLC and used with permission. Better Homes and Gardens Real Estate LLC fully supports the principles of the Fair Housing Act and the Equal Opportunity Act. Listing information is deemed reliable but is not guaranteed accurate.
Each office is independently owned and operated.
Any services or products provided by third parties are not provided by, affiliated with or related to Better Homes and Gardens Real Estate LLC, or its affiliated companies.