
59 Derby Place, Smithtown, NY 11787
Local realty services provided by:Better Homes and Gardens Real Estate Choice Realty
Upcoming open houses
- Sat, Aug 2912:00 pm - 01:30 pm
- Sun, Aug 3011:30 am - 01:00 pm
Listed by: christine daddio abr cbr e-pro psa
Office: howard hanna coach
MLS#:1042682
Source:OneKey MLS
Price summary
- Price:$799,999
- Price per sq. ft.:$338.41
About this home
Welcome to this updated ranch in the heart of Smithtown, offering a wonderful blend of comfort, versatility, and indoor-outdoor living. Upon entry, you’ll immediately notice the abundance of natural light streaming through a wall of windows overlooking the private backyard. The outdoor space is designed for relaxation and entertaining, featuring a saltwater in-ground pool with diving rock, water sprays, and a waterfall, a paver patio, Trex deck, and awning for additional shade and covered enjoyment.
Inside, the living room flows into an L-shaped dining room, while the kitchen features warm dark maple cabinetry, granite countertops, and stainless steel appliances. A conveniently located laundry room off the kitchen provides direct access to the two-car garage.
The primary en-suite offers a walk-in closet, additional closet, and private full bath with shower stall. Two additional bedrooms share a spa-inspired hall bathroom featuring a vaulted ceiling, whirlpool tub, separate shower stall, and oversized vanity.
The finished lower level provides additional living space with a recreation room featuring a wood-burning fireplace, office/possible 4th bedroom, and half bath. The unfinished portion offers utilities and ample storage.
Additional features include hardwood flooring, central air conditioning, in-ground sprinklers, 200-amp electric, and a two-car garage. Conveniently located just minutes from the train station, St. Catherine of Siena Hospital, shopping, dining, and all that Smithtown has to offer....
Contact an agent
Home facts
- Year built:1966
- Subdivision & Development:Smithtown Hillside
- Listing ID #:1042682
- Added:1 day(s) ago
- Updated:August 28, 2026 at 02:39 PM
Rooms and interior
- Bedrooms:3
- Total bathrooms:3
- Full bathrooms:2
- Half bathrooms:1
- Rooms Total:7
- Dining Description:Eat-In Kitchen, Formal Dining
- Bathrooms Description:Double Vanity
- Kitchen Description:Dishwasher, Eat-in Kitchen, Microwave, Refrigerator, Stainless Steel Appliance(s)
- Bedroom Description:First Floor Bedroom, Master Downstairs
- Basement:Yes
- Basement Description:Full, Partially Finished
- Living area:1,609 sq. ft.
Heating and cooling
- Cooling:Central Air
- Heating:Baseboard, Oil
- Central air:Yes
Structure and exterior
- Year built:1966
- Building area:1,609 sq. ft.
- Lot area:0.42 Acres
- Lot Features:Part Wooded
- Architectural Style:Ranch
- Construction Materials:Vinyl Siding
- Levels:2 Story
Schools
- High school:Smithtown High School-West
- Middle school:Accompsett Middle School
- Elementary school:Accompsett Elementary School
Utilities
- Water:Public
- Sewer:Cesspool
Finances and disclosures
- Price:$799,999
- Price per sq. ft.:$338.41
- Tax amount:$15,214 (2026)
Features and amenities
- Appliances:Dishwasher, Dryer, Microwave, Refrigerator, Stainless Steel Appliance(s), Washer
- Laundry features:Dryer, Washer, Washer/Dryer Hookup
- Amenities:Double Vanity, Entrance Foyer, Open Floorplan, Storage, Walk-In Closet(s)
- Pool features:In Ground
Parking
- Parking description:Attached, Driveway, Garage
- Garage:Yes
- Garage spaces:2
New listings near 59 Derby Place
- Coming Soon
 $629,999Coming Soon3 beds 2 baths1,200 sq. ft.
6 Sybil Place, Smithtown, NY 11787
MLS# 1043462Listed by: SIGNATURE PREMIER PROPERTIES - New
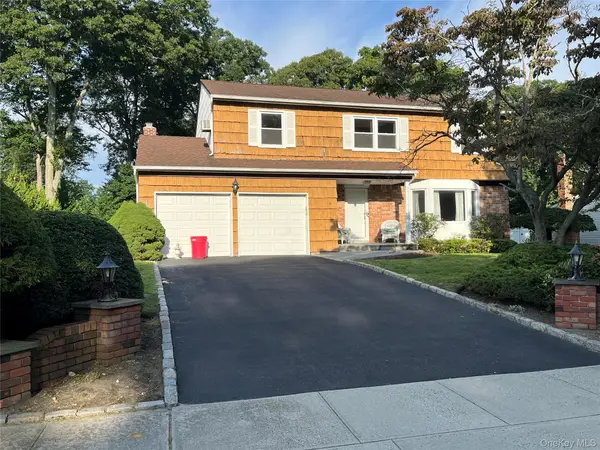 Listed by BHGRE$850,000Active4 beds 3 baths2,500 sq. ft.
14 Format Lane, Smithtown, NY 11787
MLS# 1044068Listed by: BH&G R E REALTY CONNECT - New
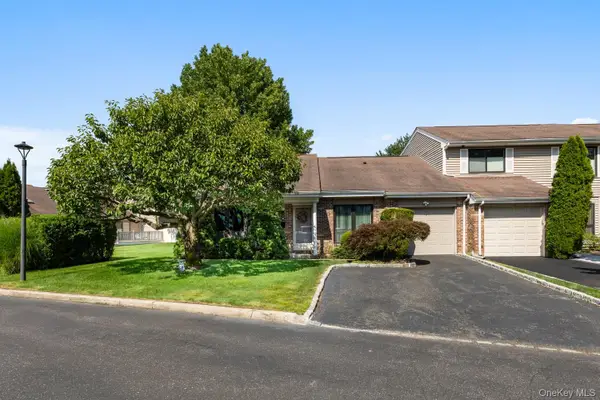 $650,000Active2 beds 2 baths1,100 sq. ft.
59 S Pond Lane, Smithtown, NY 11787
MLS# 1042904Listed by: DOUGLAS ELLIMAN REAL ESTATE - Open Sat, 2 to 4pmNew
 $759,000Active4 beds 4 baths2,731 sq. ft.
23 Dale Lane, Smithtown, NY 11787
MLS# 1042725Listed by: DOUGLAS ELLIMAN REAL ESTATE - Open Sat, 11am to 12:30pmNew
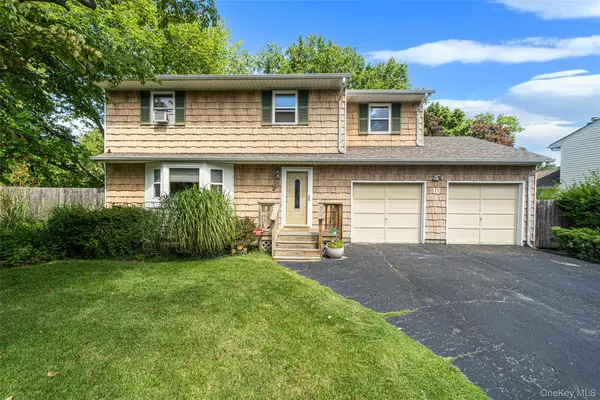 $799,000Active4 beds 3 baths2,100 sq. ft.
10 Foothill Lane, Smithtown, NY 11787
MLS# 1036711Listed by: EXIT REALTY ACHIEVE - New
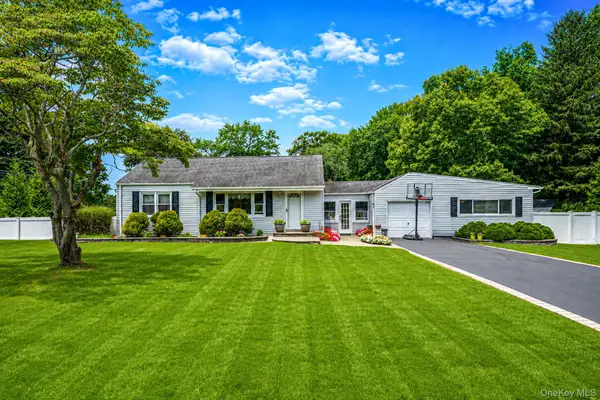 Listed by BHGRE$738,000Active3 beds 2 baths1,550 sq. ft.
19 Ridgeley Road, Smithtown, NY 11787
MLS# 1043090Listed by: BH&G R E REALTY CONNECT - Open Sat, 11:30am to 1:30pmNew
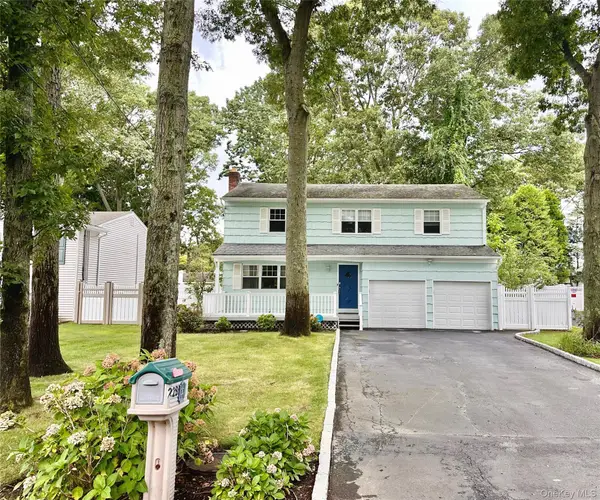 $799,900Active4 beds 3 baths2,050 sq. ft.
22 Sheppard Lane #B, Smithtown, NY 11787
MLS# 1042067Listed by: RE/MAX TEAM - Open Sat, 12 to 1:30pmNew
 $700,000Active3 beds 3 baths2,380 sq. ft.
48 Oak Avenue, Smithtown, NY 11787
MLS# 1042150Listed by: RE/MAX INTEGRITY LEADERS - New
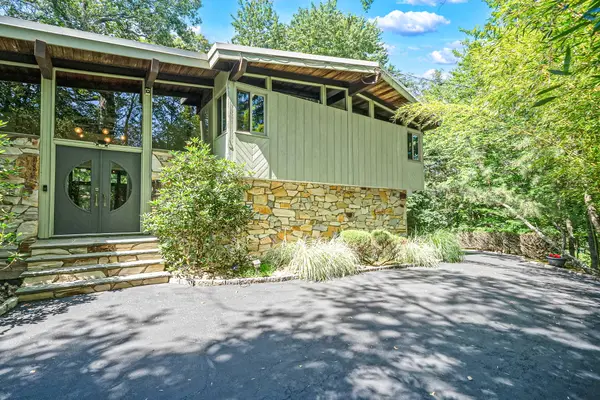 $1,499,000Active4 beds 4 baths3,000 sq. ft.
Address Withheld By Seller, Smithtown, NY 11787
MLS# 1041795Listed by: CENTURY 21 PARISI REALTY


Protect your home and budget from life's surprises with an Assurant Home Warranty, backed by a partner that supports you through every step of homeownership. Explore Plans.
© 2026 Better Homes and Gardens Real Estate LLC. An Anywhere Real Estate company. All rights reserved. Better Homes and Gardens® Real Estate is a registered trademark owned by Meredith Operations Corporation, licensed to Better Homes and Gardens Real Estate LLC and used with permission. Better Homes and Gardens Real Estate LLC fully supports the principles of the Fair Housing Act and the Equal Opportunity Act. Listing information is deemed reliable but is not guaranteed accurate.
Each office is independently owned and operated.
Any services or products provided by third parties are not provided by, affiliated with or related to Better Homes and Gardens Real Estate LLC, or its affiliated companies.