
127 Iceland Drive, South Huntington, NY 11746
Local realty services provided by:Better Homes and Gardens Real Estate Realty Connect
127 Iceland Drive,South Huntington, NY 11746
$799,900
- 4 Beds
- 2 Baths
- 1,985 sq. ft.
- Single family
- Active
Upcoming open houses
- Sat, Sep 2612:00 pm - 02:00 pm
- Sun, Sep 2701:00 pm - 03:00 pm
Listed by:
 Iram Awan(917) 239 - 8492Better Homes and Gardens Real Estate Realty Connect
- Nahida Ahmadzada(703) 628 - 4165Better Homes and Gardens Real Estate Realty Connect
Office: bh&g r e realty connect
MLS#:1054577
Source:OneKey MLS
Price summary
- Price:$799,900
- Price per sq. ft.:$402.97
About this home
Welcome to this versatile and beautifully maintained 4-bedroom, 2-full bathroom residence, perfectly designed for extended family living or as a high-yield, income-producing property. Nestled in a highly convenient and desirable neighborhood, this home stands out with a fully certified, legal accessory apartment—a rare and valuable asset in today's market. The main living areas feature gleaming hardwood floors that flow seamlessly through an inviting layout. At the heart of the home is a stunning main kitchen, completely renovated just two years ago, featuring contemporary cabinetry, sleek countertops, and a premium suite of all stainless steel appliances. The property's flexible floor plan includes two fully functional kitchens, allowing for independent living arrangements. Comfort is assured throughout the cooler months with a reliable oil heating system. Additional interior conveniences include an attached one-car garage, offering secure parking and extra storage space. Outdoors, the property transitions into a private backyard oasis. A spacious patio provides the perfect setting for dining, entertaining, or simply relaxing in a peaceful outdoor setting. Strategically located for ultimate convenience, this home offers effortless access to major highways, making daily commuting a breeze. Residents will also enjoy close proximity to a premier shopping mall, diverse dining options, local amenities and long island beaches. Whether you are looking for a spacious family home with mortgage-assisting rental income or a turnkey addition to your investment portfolio, this property represents an incredible opportunity....
Contact an agent
Home facts
- Year built:1965
- Listing ID #:1054577
- Added:1 day(s) ago
- Updated:September 25, 2026 at 11:28 AM
Rooms and interior
- Bedrooms:4
- Total bathrooms:2
- Full bathrooms:2
- Rooms Total:9
- Flooring:Hardwood
- Kitchen Description:Dishwasher, Microwave, Refrigerator, Stainless Steel Appliance(s)
- Bedroom Description:First Floor Bedroom
- Living area:1,985 sq. ft.
Heating and cooling
- Heating:Oil
Structure and exterior
- Year built:1965
- Building area:1,985 sq. ft.
- Lot area:0.13 Acres
- Architectural Style:Hi Ranch
- Construction Materials:Shingle Siding
Schools
- High school:Walt Whitman High School
- Middle school:Henry L Stimson Middle School
- Elementary school:Oakwood Primary Center
Utilities
- Water:Public
- Sewer:Cesspool
Finances and disclosures
- Price:$799,900
- Price per sq. ft.:$402.97
- Tax amount:$14,363 (2026)
Features and amenities
- Appliances:Dishwasher, Dryer, Microwave, Refrigerator, Stainless Steel Appliance(s), Washer
- Laundry features:Dryer, Washer
- Amenities:Open Floorplan, Storage
Parking
- Parking description:Driveway, Garage
- Garage:Yes
- Garage spaces:1
New listings near 127 Iceland Drive
- Open Sat, 12 to 2pmNew
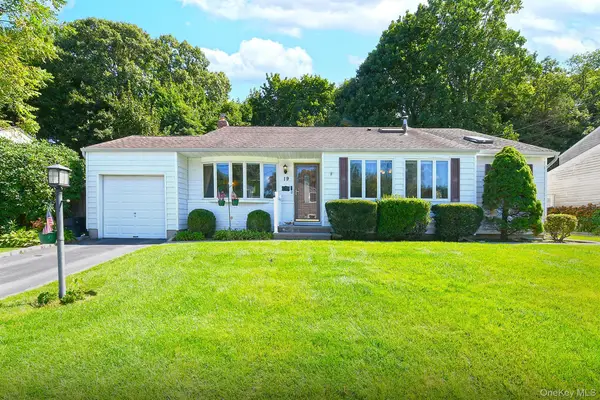 $699,000Active3 beds 2 baths1,846 sq. ft.
19 Court Drive, South Huntington, NY 11746
MLS# 1053619Listed by: COLDWELL BANKER M&D GOOD LIFE - New
 $639,000Active3 beds 1 baths
4 Oaktree Lane, Huntington Station, NY 11746
MLS# 1051025Listed by: DANIEL GALE SOTHEBYS INTL RLTY  $1,599,000Active4 beds 5 baths3,507 sq. ft.
206 Beverly Road, Huntington Station, NY 11746
MLS# 1047480Listed by: CHARLES RUTENBERG REALTY INC $640,000Active3 beds 2 baths10,980 sq. ft.
87 11th Avenue, South Huntington, NY 11746
MLS# 1031520Listed by: DOUGLAS ELLIMAN REAL ESTATE- Open Sat, 12 to 2pm
 $999,990Active5 beds 2 baths2,300 sq. ft.
25 Kellogg Place, South Huntington, NY 11746
MLS# 1042558Listed by: HANDSOME REAL ESTATE INC 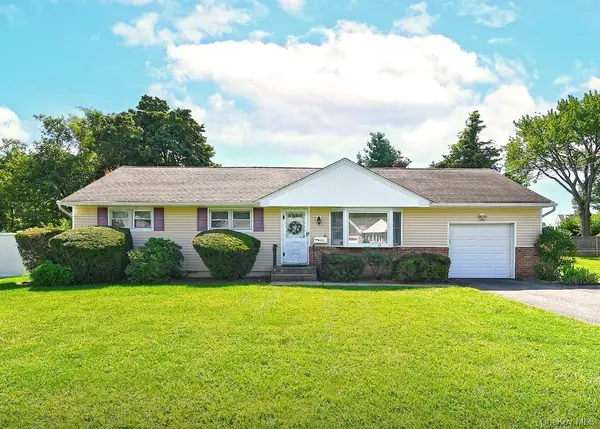 $649,000Pending3 beds 1 baths1,010 sq. ft.
20 Sprucetree Lane, South Huntington, NY 11746
MLS# 1041196Listed by: SIGNATURE PREMIER PROPERTIES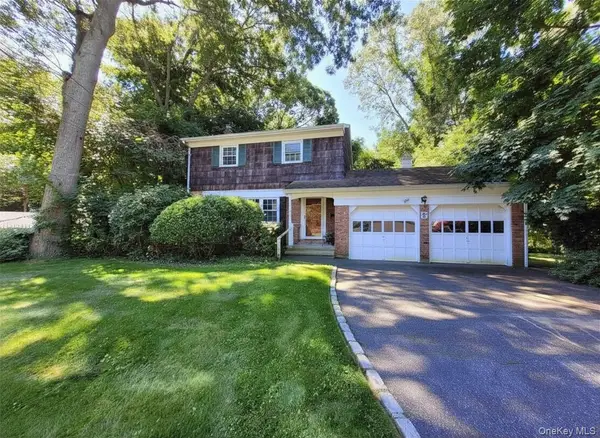 $650,000Pending3 beds 2 baths
5 Pan Court, South Huntington, NY 11746
MLS# 1040733Listed by: RE/MAX CITY SQUARE $798,000Active4 beds 3 baths1,815 sq. ft.
8 Dee, Huntington Station, NY 11746
MLS# 1041457Listed by: MAGIC OF GREAT NECK REALTY INC $529,000Pending2 beds 1 baths1,016 sq. ft.
5 Eckert Street, Huntington Station, NY 11746
MLS# 1037715Listed by: DOUGLAS ELLIMAN REAL ESTATE


Protect your home and budget from life's surprises with an Assurant Home Warranty, backed by a partner that supports you through every step of homeownership. Explore Plans.
© 2026 Better Homes and Gardens Real Estate LLC. An Anywhere Real Estate company. All rights reserved. Better Homes and Gardens® Real Estate is a registered trademark owned by Meredith Operations Corporation, licensed to Better Homes and Gardens Real Estate LLC and used with permission. Better Homes and Gardens Real Estate LLC fully supports the principles of the Fair Housing Act and the Equal Opportunity Act. Listing information is deemed reliable but is not guaranteed accurate.
Each office is independently owned and operated.
Any services or products provided by third parties are not provided by, affiliated with or related to Better Homes and Gardens Real Estate LLC, or its affiliated companies.