
192 Iceland Drive, South Huntington, NY 11746
Local realty services provided by:Better Homes and Gardens Real Estate Realty Connect
Listed by: martha e. ambrosio
Office: signature premier properties
MLS#:1005032
Source:OneKey MLS
Price summary
- Price:$659,000
- Price per sq. ft.:$506.92
About this home
Beautifully and thoughtfully done total RE-DO from front to back and top to bottom. Sun-filled rooms, lovely private yard. NEW Siding, Anderson 400 windows, 200 amp service with full re-wiring, kitchen offers solid wood cabinets with soft close, custom laminate flooring throughout, doors, custom interior trim, and new baseboard heat. Dimmable LED lights throughout. Azek trim exterior windows and door frames, new gutters with Gutter Guard and so much more. Easily maintainable property with endless backyard possibilities.
Contact an agent
Home facts
- Year built:1951
- Listing ID #:1005032
- Added:119 day(s) ago
- Updated:September 25, 2026 at 11:28 AM
Rooms and interior
- Bedrooms:2
- Total bathrooms:2
- Full bathrooms:1
- Half bathrooms:1
- Rooms Total:5
- Kitchen Description:Dishwasher, Microwave, Refrigerator, Stainless Steel Appliance(s)
- Bedroom Description:First Floor Bedroom
- Basement:Yes
- Basement Description:Bilco Door(s), Partially Finished
- Living area:1,300 sq. ft.
Heating and cooling
- Cooling:Central Air
- Heating:Oil
- Central air:Yes
Structure and exterior
- Year built:1951
- Building area:1,300 sq. ft.
- Lot area:0.17 Acres
- Architectural Style:Ranch
- Construction Materials:Vinyl Siding
Schools
- High school:Walt Whitman High School
- Middle school:Henry L Stimson Middle School
- Elementary school:Birchwood Intermediate School
Utilities
- Water:Public
- Sewer:Cesspool
Finances and disclosures
- Price:$659,000
- Price per sq. ft.:$506.92
- Tax amount:$7,130 (2026)
Features and amenities
- Appliances:Dishwasher, Microwave, Refrigerator, Stainless Steel Appliance(s)
- Laundry features:Washer/Dryer Hookup
- Amenities:Open Floorplan
Parking
- Parking description:Driveway
New listings near 192 Iceland Drive
- Open Sat, 12 to 2pmNew
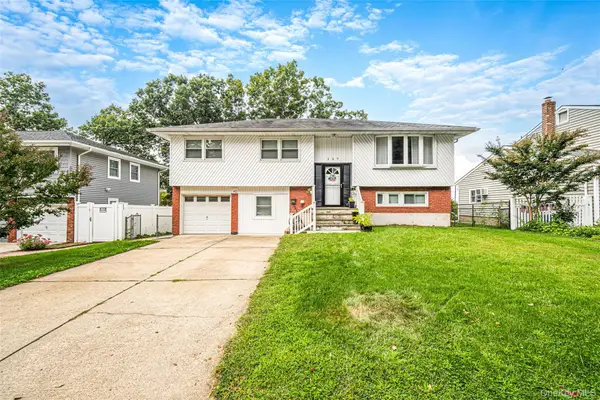 Listed by BHGRE$799,900Active4 beds 2 baths1,985 sq. ft.
127 Iceland Drive, South Huntington, NY 11746
MLS# 1054577Listed by: BH&G R E REALTY CONNECT - Open Sat, 12 to 2pmNew
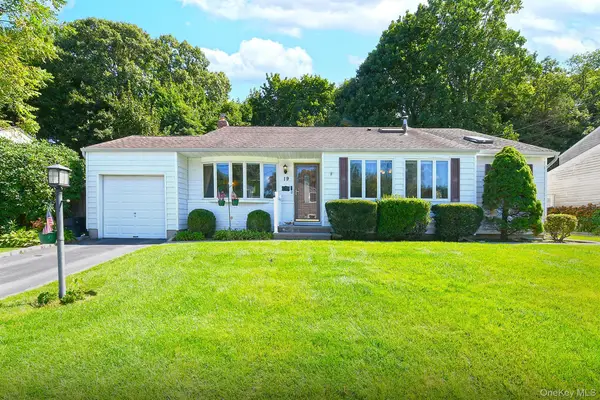 $699,000Active3 beds 2 baths1,846 sq. ft.
19 Court Drive, South Huntington, NY 11746
MLS# 1053619Listed by: COLDWELL BANKER M&D GOOD LIFE - New
 $639,000Active3 beds 1 baths
4 Oaktree Lane, Huntington Station, NY 11746
MLS# 1051025Listed by: DANIEL GALE SOTHEBYS INTL RLTY  $1,599,000Active4 beds 5 baths3,507 sq. ft.
206 Beverly Road, Huntington Station, NY 11746
MLS# 1047480Listed by: CHARLES RUTENBERG REALTY INC $640,000Active3 beds 2 baths10,980 sq. ft.
87 11th Avenue, South Huntington, NY 11746
MLS# 1031520Listed by: DOUGLAS ELLIMAN REAL ESTATE- Open Sat, 12 to 2pm
 $999,990Active5 beds 2 baths2,300 sq. ft.
25 Kellogg Place, South Huntington, NY 11746
MLS# 1042558Listed by: HANDSOME REAL ESTATE INC 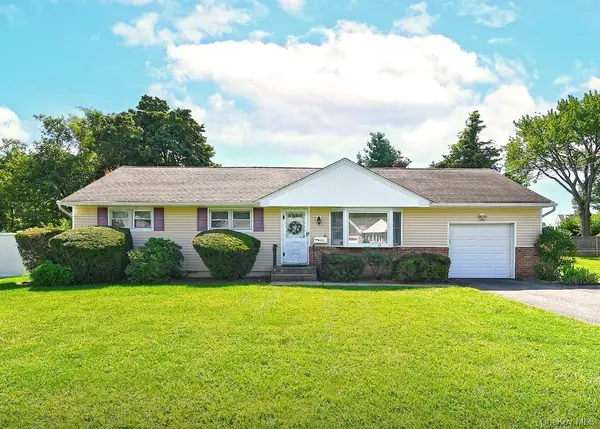 $649,000Pending3 beds 1 baths1,010 sq. ft.
20 Sprucetree Lane, South Huntington, NY 11746
MLS# 1041196Listed by: SIGNATURE PREMIER PROPERTIES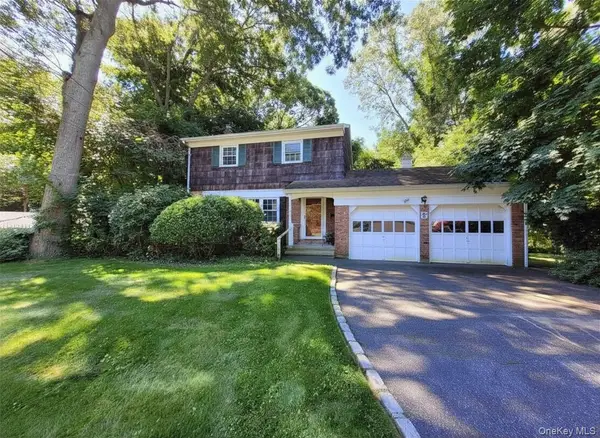 $650,000Pending3 beds 2 baths
5 Pan Court, South Huntington, NY 11746
MLS# 1040733Listed by: RE/MAX CITY SQUARE $798,000Active4 beds 3 baths1,815 sq. ft.
8 Dee, Huntington Station, NY 11746
MLS# 1041457Listed by: MAGIC OF GREAT NECK REALTY INC $529,000Pending2 beds 1 baths1,016 sq. ft.
5 Eckert Street, Huntington Station, NY 11746
MLS# 1037715Listed by: DOUGLAS ELLIMAN REAL ESTATE


Protect your home and budget from life's surprises with an Assurant Home Warranty, backed by a partner that supports you through every step of homeownership. Explore Plans.
© 2026 Better Homes and Gardens Real Estate LLC. An Anywhere Real Estate company. All rights reserved. Better Homes and Gardens® Real Estate is a registered trademark owned by Meredith Operations Corporation, licensed to Better Homes and Gardens Real Estate LLC and used with permission. Better Homes and Gardens Real Estate LLC fully supports the principles of the Fair Housing Act and the Equal Opportunity Act. Listing information is deemed reliable but is not guaranteed accurate.
Each office is independently owned and operated.
Any services or products provided by third parties are not provided by, affiliated with or related to Better Homes and Gardens Real Estate LLC, or its affiliated companies.