
19 Court Drive, South Huntington, NY 11746
Local realty services provided by:Better Homes and Gardens Real Estate Choice Realty
19 Court Drive,South Huntington, NY 11746
$699,000
- 3 Beds
- 2 Baths
- 1,846 sq. ft.
- Single family
- Active
Upcoming open houses
- Sat, Sep 2612:00 pm - 02:00 pm
Listed by: susan g. owen
Office: coldwell banker m&d good life
MLS#:1053619
Source:OneKey MLS
Price summary
- Price:$699,000
- Price per sq. ft.:$378.66
About this home
Welcome to this well loved expanded split level home. Features include, but are not limited to vaulted ceilings, hardwood floors, central air-conditioning and an in-ground pool. The eat in kitchen is an extension to the original structure which not typical of that style home. It offers stainless steel appliances, granite countertops, and glass sliding doors with views of the backyard. The oversized dining room with large Andersen windows is filled with sunlight and has plenty of room to accommodate guests. Step down into the sizable den which has its own outside entrance to the backyard. The backyard is private with an in-ground pool, brick pavers and great for entertaining.
This home has pride of ownership galore. Mrs. Clean lives here!!
Contact an agent
Home facts
- Year built:1964
- Listing ID #:1053619
- Added:3 day(s) ago
- Updated:September 25, 2026 at 11:28 AM
Rooms and interior
- Bedrooms:3
- Total bathrooms:2
- Full bathrooms:1
- Half bathrooms:1
- Rooms Total:7
- Dining Description:Eat-In Kitchen
- Kitchen Description:Eat-in Kitchen, Stainless Steel Appliance(s)
- Living area:1,846 sq. ft.
Heating and cooling
- Cooling:Central Air
- Heating:Baseboard, Oil
- Central air:Yes
Structure and exterior
- Year built:1964
- Building area:1,846 sq. ft.
- Lot area:0.18 Acres
- Architectural Style:Split Level
- Construction Materials:Brick, Vinyl Siding
Schools
- High school:Walt Whitman High School
- Middle school:Henry L Stimson Middle School
- Elementary school:Countrywood Primary Center
Utilities
- Water:Public
- Sewer:Cesspool
Finances and disclosures
- Price:$699,000
- Price per sq. ft.:$378.66
- Tax amount:$12,276 (2026)
Features and amenities
- Appliances:Stainless Steel Appliance(s)
- Amenities:Granite Counters, High Ceilings, Open Floorplan
- Pool features:In Ground
Parking
- Garage:Yes
- Garage spaces:1
New listings near 19 Court Drive
- Open Sat, 12 to 2pmNew
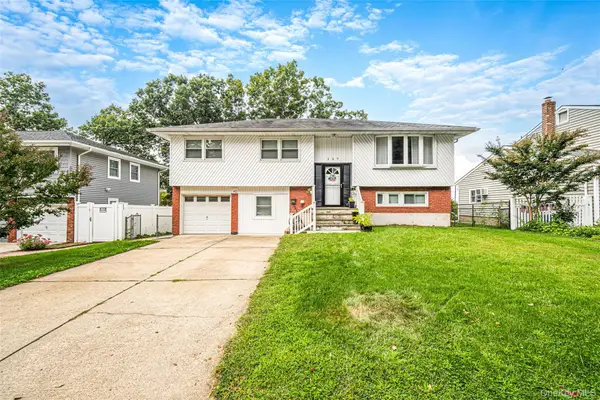 Listed by BHGRE$799,900Active4 beds 2 baths1,985 sq. ft.
127 Iceland Drive, South Huntington, NY 11746
MLS# 1054577Listed by: BH&G R E REALTY CONNECT - New
 $639,000Active3 beds 1 baths
4 Oaktree Lane, Huntington Station, NY 11746
MLS# 1051025Listed by: DANIEL GALE SOTHEBYS INTL RLTY  $1,599,000Active4 beds 5 baths3,507 sq. ft.
206 Beverly Road, Huntington Station, NY 11746
MLS# 1047480Listed by: CHARLES RUTENBERG REALTY INC $640,000Active3 beds 2 baths10,980 sq. ft.
87 11th Avenue, South Huntington, NY 11746
MLS# 1031520Listed by: DOUGLAS ELLIMAN REAL ESTATE- Open Sat, 12 to 2pm
 $999,990Active5 beds 2 baths2,300 sq. ft.
25 Kellogg Place, South Huntington, NY 11746
MLS# 1042558Listed by: HANDSOME REAL ESTATE INC 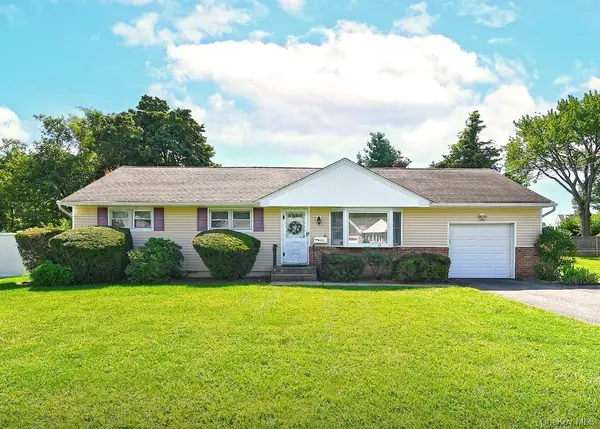 $649,000Pending3 beds 1 baths1,010 sq. ft.
20 Sprucetree Lane, South Huntington, NY 11746
MLS# 1041196Listed by: SIGNATURE PREMIER PROPERTIES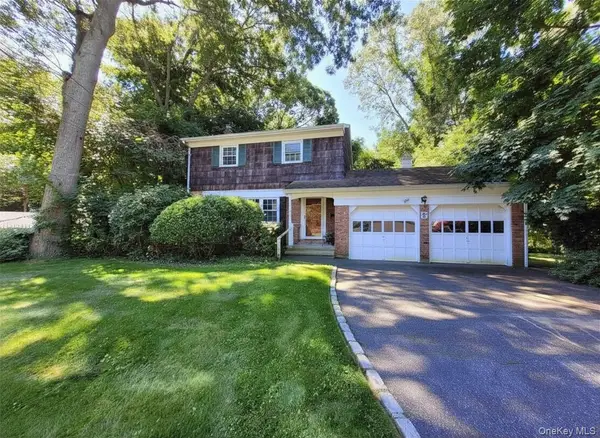 $650,000Pending3 beds 2 baths
5 Pan Court, South Huntington, NY 11746
MLS# 1040733Listed by: RE/MAX CITY SQUARE $798,000Active4 beds 3 baths1,815 sq. ft.
8 Dee, Huntington Station, NY 11746
MLS# 1041457Listed by: MAGIC OF GREAT NECK REALTY INC $529,000Pending2 beds 1 baths1,016 sq. ft.
5 Eckert Street, Huntington Station, NY 11746
MLS# 1037715Listed by: DOUGLAS ELLIMAN REAL ESTATE


Protect your home and budget from life's surprises with an Assurant Home Warranty, backed by a partner that supports you through every step of homeownership. Explore Plans.
© 2026 Better Homes and Gardens Real Estate LLC. An Anywhere Real Estate company. All rights reserved. Better Homes and Gardens® Real Estate is a registered trademark owned by Meredith Operations Corporation, licensed to Better Homes and Gardens Real Estate LLC and used with permission. Better Homes and Gardens Real Estate LLC fully supports the principles of the Fair Housing Act and the Equal Opportunity Act. Listing information is deemed reliable but is not guaranteed accurate.
Each office is independently owned and operated.
Any services or products provided by third parties are not provided by, affiliated with or related to Better Homes and Gardens Real Estate LLC, or its affiliated companies.