
23 Dave Lane, South Setauket, NY 11720
Local realty services provided by:Better Homes and Gardens Real Estate Choice Realty
23 Dave Lane,South Setauket, NY 11720
$799,000
- 5 Beds
- 2 Baths
- 1,776 sq. ft.
- Single family
- Active
Listed by: mark friedman
Office: zi realty llc.
MLS#:1062462
Source:OneKey MLS
Price summary
- Price:$799,000
- Price per sq. ft.:$391.09
About this home
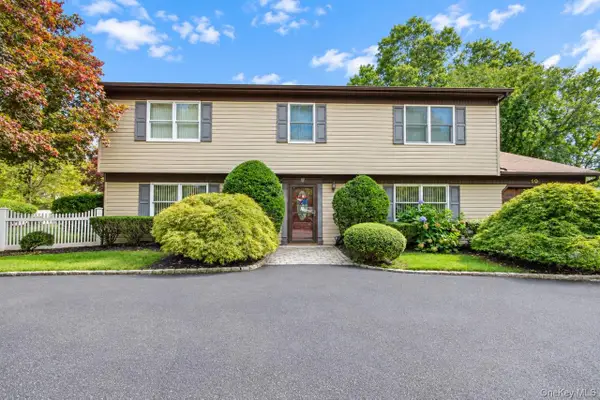
THE ULTIMATE TURN-KEY VALUE IN SOUTH SETAUKET! Skip the high costs of remodeling and hidden repairs. This pristine, newly transformed 5-bedroom, 2-bathroom corner-lot residence within the highly rated Three Village School District offers unmatched peace of mind and the potential for a quick closing and move-in!
Located in highly sought-after South Setauket, this home opens to a beautifully refreshed interior boasting brand-new premium trim, modern interior doors, designer lighting, and fresh paint from top to bottom. Ascend the newly updated staircase and landing to the second level, which features four generously sized bedrooms, all showcasing freshly refinished, gleaming hardwood floors and plenty of closet storage space.
The expansive kitchen is lined with rich granite countertops, stainless steel appliances, a brand-new cooktop, and a brand-new refrigerator—all framed by serene views of your private grounds. The versatile ground floor features a fully remodeled luxury bathroom, a dedicated first-floor laundry room, and the fifth bedroom, which is perfectly positioned as a quiet home office overlooking the rear yard.
MASSIVE CAPITAL IMPROVEMENTS COMPLETED: Rest easy knowing the most expensive home components—including the premium siding, windows, gutters, hot water heater and and the entire Cesspool system—have all been recently replaced. Plus, the integrated solar energy setup and 3 zone heating system guarantees immediate, massive monthly utility savings from day one!
The property sits beautifully on a flat, usable 0.29-acre corner lot equipped with a brand-new 3-zone backyard sprinkler system. Centrally located with lightning-fast access to Stony Brook University & Hospital, major highways, and premier shopping....
Contact an agent
Home facts
- Year built:1967
- Subdivision & Development:Eastwood Village
- Listing ID #:1062462
- Added:9 day(s) ago
- Updated:October 24, 2026 at 11:28 AM
Rooms and interior
- Bedrooms:5
- Total bathrooms:2
- Full bathrooms:2
- Rooms Total:8
- Flooring:Hardwood
- Kitchen Description:Chefs Kitchen, Cooktop, Dishwasher, Microwave, Pantry, Refrigerator, Stainless Steel Appliance(s)
- Bedroom Description:First Floor Bedroom
- Living area:1,776 sq. ft.
Heating and cooling
- Heating:Baseboard, Hot Water, Oil, Solar
Structure and exterior
- Year built:1967
- Building area:1,776 sq. ft.
- Lot area:0.29 Acres
- Lot Features:Corner Lot, Garden, Level, Private
- Architectural Style:Hi Ranch
- Construction Materials:Vinyl Siding
- Levels:2 Story
Schools
- High school:Ward Melville Senior High School
- Middle school:Robert Cushman Murphy Jr High School
- Elementary school:Arrowhead Elementary School
Utilities
- Water:Public
- Sewer:Cesspool
Finances and disclosures
- Price:$799,000
- Price per sq. ft.:$391.09
- Tax amount:$15,396 (2026)
Features and amenities
- Appliances:Cooktop, Dishwasher, Dryer, Microwave, Refrigerator, Stainless Steel Appliance(s), Washer
- Laundry features:Dryer, Washer, Washer/Dryer Hookup
- Amenities:Entrance Foyer, Granite Counters
Parking
- Total parking spaces:3
- Parking description:Driveway, Garage
- Garage:Yes
- Garage spaces:1
New listings near 23 Dave Lane
- Coming Soon
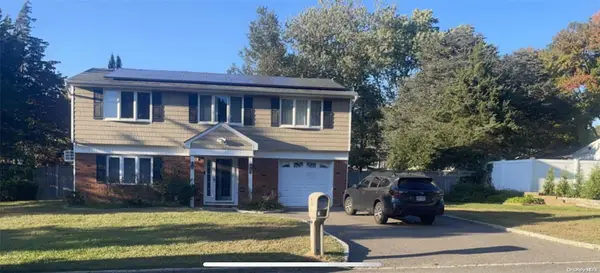 $739,000Coming Soon3 beds 3 baths
9 Glatter Lane, South Setauket, NY 11720
MLS# ONE3589025Listed by: PHENOLD J. LOUIS - Open Sat, 12 to 1:30pmNew
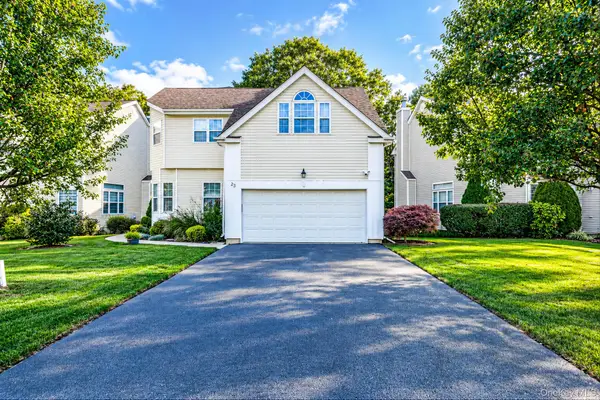 $719,000Active3 beds 3 baths2,300 sq. ft.
23 Sunflower Ridge Road, South Setauket, NY 11720
MLS# 1063032Listed by: DOUGLAS ELLIMAN REAL ESTATE 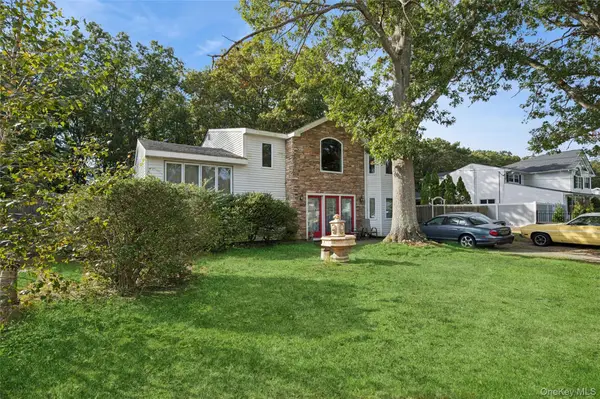 $749,990Active4 beds 3 baths2,350 sq. ft.
10 Elk Lane, South Setauket, NY 11720
MLS# 1011802Listed by: DOUGLAS ELLIMAN REAL ESTATE- Open Sun, 1:30 to 3pm
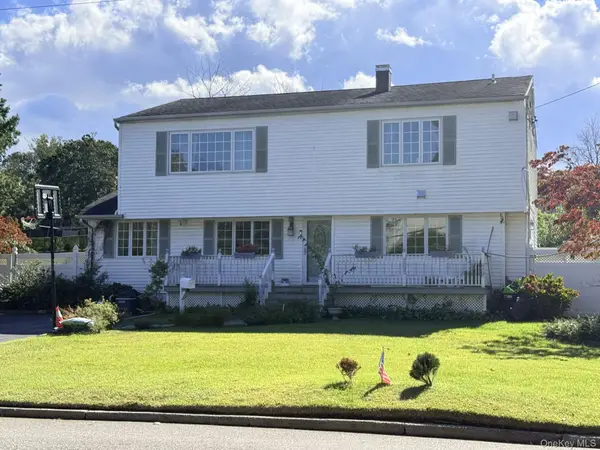 $849,000Active5 beds 3 baths2,500 sq. ft.
4 Longbow Lane, South Setauket, NY 11720
MLS# 1059073Listed by: MODERN REALTY AND MANAGEMENT - Open Sun, 1 to 3pm
 Listed by BHGRE$824,999Active5 beds 3 baths2,437 sq. ft.
10 Marblestone, South Setauket, NY 11720
MLS# 1057730Listed by: REALTY CONNECT USA L I INC  $735,000Active3 beds 3 baths2,178 sq. ft.
41 Sunflower Ridge Road, South Setauket, NY 11720
MLS# 1053910Listed by: DOUGLAS ELLIMAN REAL ESTATE $769,996Pending4 beds 4 baths3,121 sq. ft.
4 Sunflower Ridge Road, South Setauket, NY 11720
MLS# 1046047Listed by: BERKSHIRE HATHAWAY $699,000Pending3 beds 2 baths1,500 sq. ft.
14 Milburn Road, South Setauket, NY 11720
MLS# 1042839Listed by: SIGNATURE PREMIER PROPERTIES Listed by BHGRE$699,999Pending4 beds 3 baths2,490 sq. ft.
8 Long Meadow Place, South Setauket, NY 11720
MLS# 1011362Listed by: REALTY CONNECT USA L I INC


Protect your home and budget from life's surprises with an Assurant Home Warranty, backed by a partner that supports you through every step of homeownership. Explore Plans.
© 2026 Better Homes and Gardens Real Estate LLC. An Anywhere Real Estate company. All rights reserved. Better Homes and Gardens® Real Estate is a registered trademark owned by Meredith Operations Corporation, licensed to Better Homes and Gardens Real Estate LLC and used with permission. Better Homes and Gardens Real Estate LLC fully supports the principles of the Fair Housing Act and the Equal Opportunity Act. Listing information is deemed reliable but is not guaranteed accurate.
Each office is independently owned and operated.
Any services or products provided by third parties are not provided by, affiliated with or related to Better Homes and Gardens Real Estate LLC, or its affiliated companies.