
10 Curlin Lane, Saint James, NY 11780
Local realty services provided by:Better Homes and Gardens Real Estate Realty Connect
10 Curlin Lane,Saint James, NY 11780
$749,999
- 4 Beds
- 2 Baths
- 1,600 sq. ft.
- Single family
- Active
Listed by: bryan j. karp cbr
Office: coldwell banker american homes
MLS#:1068679
Source:OneKey MLS
Price summary
- Price:$749,999
- Price per sq. ft.:$468.75
About this home
An incredible opportunity to own a magnificently updated Colonial in St. James, offering striking finishes, versatile living spaces, and a midblock setting on a flat lot in a neighborhood with sidewalks and underground utilities within the Smithtown School District. Beautiful curb appeal begins with a newly expanded blacktop driveway with a cobblestone border, a brand-new roof, new cedar-impression siding across the front, and new vinyl siding around the home. A welcoming front portico with white columns creates an elegant entrance, while the private backyard and patio provide an inviting setting for outdoor dining and entertaining. Inside, freshly painted interiors, abundant natural light, and recessed lighting complement an open floor plan, with oversized marble flooring flowing through the formal living room, dining room, and eat-in kitchen. The brand-new kitchen makes a stunning statement with crisp white Shaker cabinetry, crown molding, matte black hardware, quartz countertops, and a gray-and-white marble-look mosaic backsplash. An efficient L-shaped layout provides generous cabinet and preparation space, while stainless steel appliances include a range, dishwasher, and refrigerator with water and ice. An undermount sink with a pull-down faucet sits beneath a window overlooking the backyard, and direct yard access makes indoor-outdoor entertaining effortless. The versatile first floor offers an additional room for use as a bedroom, den, or great room, along with a beautifully renovated full bathroom featuring floor-to-ceiling tile, recessed lighting, a white vanity, and a shower with sliding glass doors. A convenient mudroom includes brand-new LG front-loading laundry appliances and access to the garage. Upstairs, the primary bedroom features beautiful hardwood floors, recessed lighting, new two-panel doors, and direct access to a brand-new shared bathroom. Dramatically veined, large-format tile extends from floor to ceiling, creating a luxurious backdrop for a shower with sliding glass doors and its own window. A distinctive vanity with arched cabinet fronts, a crisp white countertop, an undermount sink, and polished chrome fixtures adds designer appeal, complemented by a framed mirror, a three-light glass vanity fixture, recessed lighting, and crown molding. Additional upstairs bedrooms offer spacious layouts and hardwood floors. A partially finished basement provides additional space with high ceilings, recessed lighting, and vinyl plank flooring. Major mechanical updates include an electric heat pump heating system, new central air conditioning, and a new hot water heater. Natural gas is available on the street, with piping already run into the house. From its refreshed exterior to its beautifully appointed kitchen and bathrooms, this move-in-ready Colonial delivers an exceptional combination of style, comfort, and thoughtful updates....
Contact an agent
Home facts
- Year built:1971
- Listing ID #:1068679
- Added:3 day(s) ago
- Updated:November 09, 2026 at 12:17 PM
Rooms and interior
- Bedrooms:4
- Total bathrooms:2
- Full bathrooms:2
- Rooms Total:8
- Flooring:Hardwood
- Dining Description:Formal Dining
- Kitchen Description:Chefs Kitchen, Dishwasher, Microwave, Range, Refrigerator, Stainless Steel Appliance(s)
- Bedroom Description:First Floor Bedroom
- Basement:Yes
- Basement Description:Finished, Partial
- Living area:1,600 sq. ft.
Heating and cooling
- Cooling:Central Air
- Heating:Forced Air
- Central air:Yes
Structure and exterior
- Year built:1971
- Building area:1,600 sq. ft.
- Lot area:0.24 Acres
- Architectural Style:Colonial
- Construction Materials:Frame
Schools
- High school:Smithtown High School-East
- Middle school:Nesaquake Middle School
- Elementary school:St James Elementary School
Utilities
- Water:Public, Water Available
- Sewer:Cesspool
Finances and disclosures
- Price:$749,999
- Price per sq. ft.:$468.75
- Tax amount:$13,524 (2026)
Features and amenities
- Appliances:Dishwasher, Microwave, Refrigerator, Stainless Steel Appliance(s)
- Laundry features:Washer/Dryer Hookup
- Amenities:Open Floorplan
Parking
- Parking description:Driveway, Garage, Private
- Garage:Yes
- Garage spaces:1
New listings near 10 Curlin Lane
- New
 $879,000Active4 beds 4 baths2,400 sq. ft.
116 6th Street, Saint James, NY 11780
MLS# 1070074Listed by: NEXT LEVEL ELITE SVCS CORP - New
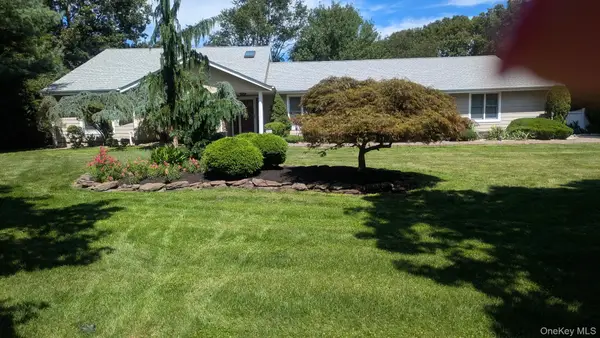 $1,299,000Active4 beds 3 baths2,580 sq. ft.
10 Inwood Road, Saint James, NY 11780
MLS# 1068073Listed by: DOUGLAS ELLIMAN REAL ESTATE 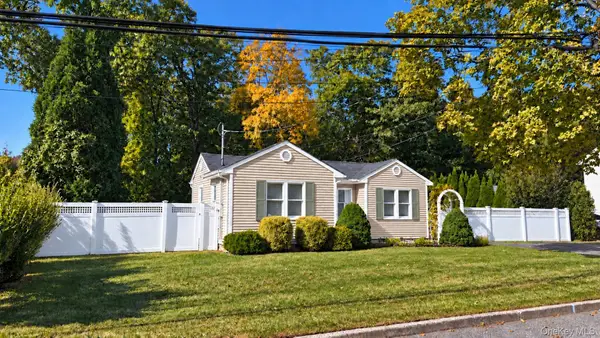 $649,999Active2 beds 1 baths711 sq. ft.
246 Jackson Avenue, Saint James, NY 11780
MLS# 1068112Listed by: WORLD PROP INTL SEA TO SKY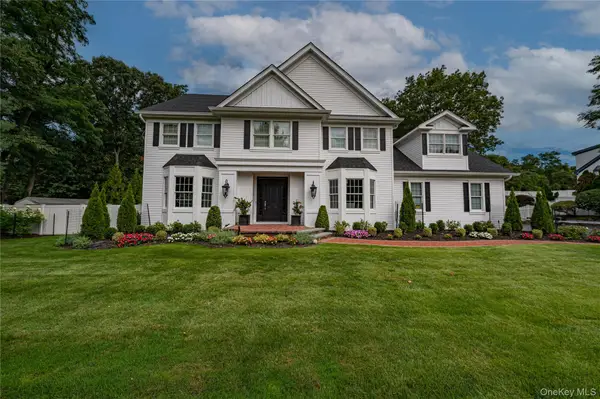 $1,699,990Active5 beds 5 baths4,000 sq. ft.
60 Elderwood Drive, Saint James, NY 11780
MLS# 1066696Listed by: SIGNATURE PREMIER PROPERTIES $585,000Pending2 beds 1 baths1,400 sq. ft.
275 4th Avenue, Saint James, NY 11780
MLS# 1065106Listed by: SIGNATURE PREMIER PROPERTIES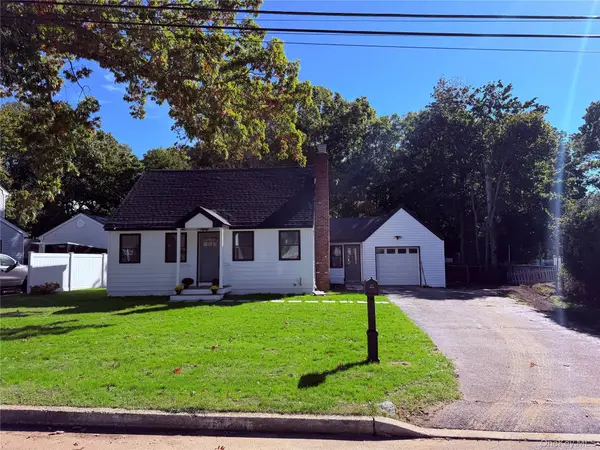 $809,999Active3 beds 2 baths1,500 sq. ft.
14 Nimitz Road, Smithtown, NY 11780
MLS# 1064519Listed by: JOHN A READE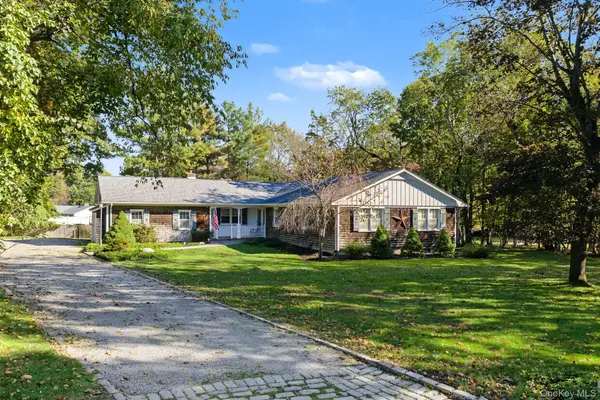 $1,200,000Active4 beds 3 baths2,045 sq. ft.
9 Great Oak Road, Saint James, NY 11780
MLS# 1064677Listed by: DANIEL GALE SOTHEBYS INTL RLTY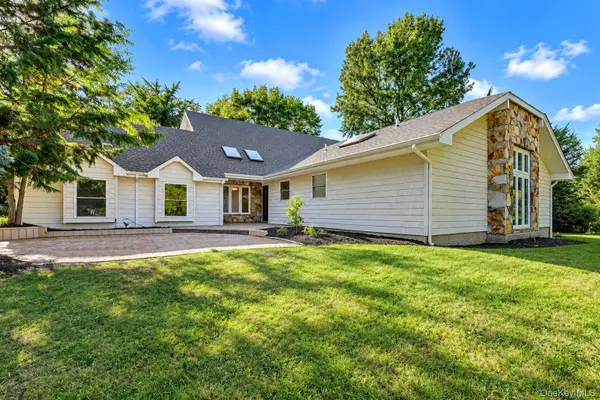 $1,499,000Active5 beds 4 baths4,000 sq. ft.
6 Cedarfield Terrace, Saint James, NY 11780
MLS# 1062232Listed by: HOMESMART PREMIER LIVING RLTY $579,803Pending2 beds 2 baths1,321 sq. ft.
1406 Gotham Court W, Saint James, NY 11780
MLS# 1059243Listed by: SIGNATURE PREMIER PROPERTIES


Protect your home and budget from life's surprises with an Assurant Home Warranty, backed by a partner that supports you through every step of homeownership. Explore Plans.
© 2026 Better Homes and Gardens Real Estate LLC. An Anywhere Real Estate company. All rights reserved. Better Homes and Gardens® Real Estate is a registered trademark owned by Meredith Operations Corporation, licensed to Better Homes and Gardens Real Estate LLC and used with permission. Better Homes and Gardens Real Estate LLC fully supports the principles of the Fair Housing Act and the Equal Opportunity Act. Listing information is deemed reliable but is not guaranteed accurate.
Each office is independently owned and operated.
Any services or products provided by third parties are not provided by, affiliated with or related to Better Homes and Gardens Real Estate LLC, or its affiliated companies.