
133 Cambon Avenue, Saint James, NY 11780
Local realty services provided by:Better Homes and Gardens Real Estate Realty Connect
133 Cambon Avenue,Saint James, NY 11780
$849,990
- 4 Beds
- 3 Baths
- 1,948 sq. ft.
- Single family
- Active
Listed by: brandi everett, gail g. carillo
Office: coldwell banker american homes
MLS#:1068839
Source:OneKey MLS
Price summary
- Price:$849,990
- Price per sq. ft.:$348.21
About this home
Welcome to this beautifully maintained Colonial offering the charm of Saint James combined with the convenience of nearby shopping, restaurants, and major highway systems. Inside you'll find gorgeous hardwood flooring on both levels, complemented by vaulted ceilings, skylights and plenty of natural light throughout. The main floor includes a formal dining room, a welcoming living room, and a cozy family room centered around a natural gas fireplace. The kitchen features solid wood cabinetry and durable Silestone countertops, a convenient main floor laundry room, half bath and plenty of storage closets complete the level. Upstairs, you will find 4 spacious bedrooms, including a generous primary suite featuring a walk in closet and an updated full bath. Modern comforts and peace of mind are built right in, featuring central air conditioning, a central vacuum system, 200 amp electrical service, a whole home Generac generator, and a brand new natural gas heating system and water heater installed in October 2026. Situated on a spacious over half acre lot (.59), this property features an inviting covered porch, an attached 2 car garage and an oversized driveway. The exterior is an entertainer's dream, complete with two stone patios, an outdoor kitchen, established garden beds, and a 7 zone in-ground sprinkler system. This exceptional home offers everything you need to move right in and start making memories....
Contact an agent
Home facts
- Year built:1974
- Listing ID #:1068839
- Added:1 day(s) ago
- Updated:November 12, 2026 at 01:08 PM
Rooms and interior
- Bedrooms:4
- Total bathrooms:3
- Full bathrooms:2
- Half bathrooms:1
- Rooms Total:9
- Flooring:Hardwood
- Dining Description:Formal Dining
- Kitchen Description:Dishwasher, Microwave, Oven, Refrigerator
- Basement:Yes
- Basement Description:Partially Finished
- Living area:1,948 sq. ft.
Heating and cooling
- Cooling:Central Air
- Heating:Natural Gas
- Central air:Yes
Structure and exterior
- Year built:1974
- Building area:1,948 sq. ft.
- Lot area:0.59 Acres
- Architectural Style:Colonial
- Construction Materials:Vinyl Siding
Schools
- High school:Smithtown High School-East
- Middle school:Great Hollow Middle School
- Elementary school:Mills Pond Elementary School
Utilities
- Water:Public
- Sewer:Cesspool
Finances and disclosures
- Price:$849,990
- Price per sq. ft.:$348.21
- Tax amount:$17,630 (2026)
Features and amenities
- Appliances:Dishwasher, Microwave, Oven, Refrigerator, Washer
- Laundry features:Washer
- Amenities:Cathedral Ceiling(s), Entrance Foyer, Walk-In Closet(s), Wet Bar
Parking
- Parking description:Attached, Garage
- Garage:Yes
- Garage spaces:2
New listings near 133 Cambon Avenue
- New
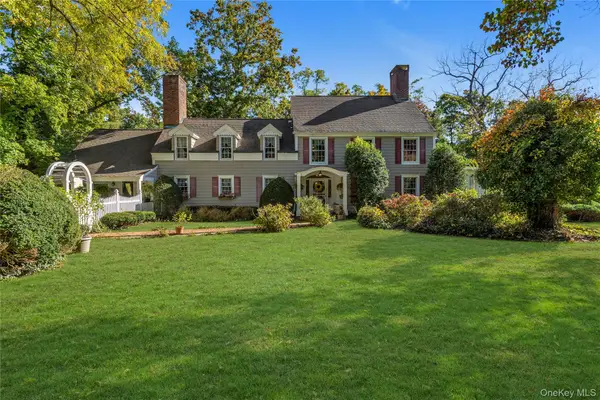 $1,049,000Active5 beds 5 baths4,000 sq. ft.
289 River Road, Saint James, NY 11780
MLS# 1063554Listed by: DOUGLAS ELLIMAN REAL ESTATE - New
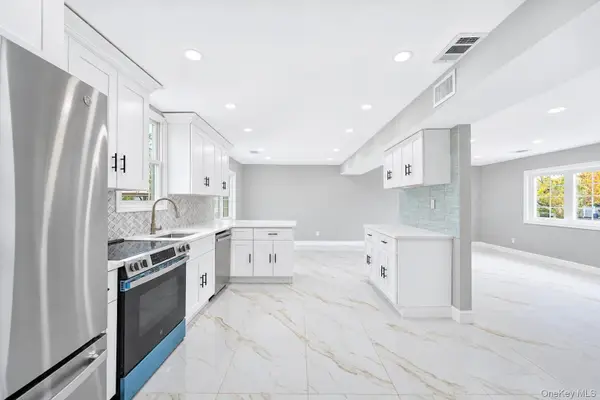 $749,999Active4 beds 2 baths1,600 sq. ft.
10 Curlin Lane, Saint James, NY 11780
MLS# 1068679Listed by: COLDWELL BANKER AMERICAN HOMES - Open Sat, 1:30 to 3pmNew
 $879,000Active4 beds 4 baths2,400 sq. ft.
116 6th Street, Saint James, NY 11780
MLS# 1070074Listed by: NEXT LEVEL ELITE SVCS CORP 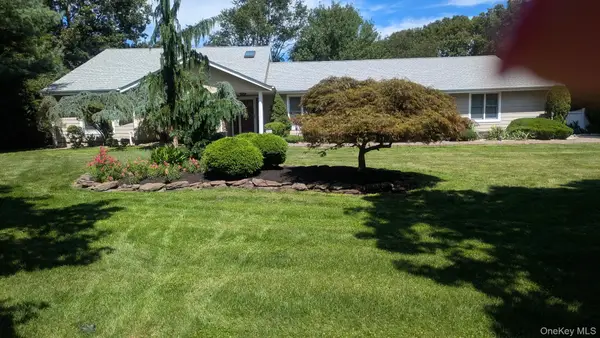 $1,299,000Active4 beds 3 baths2,580 sq. ft.
10 Inwood Road, Saint James, NY 11780
MLS# 1068073Listed by: DOUGLAS ELLIMAN REAL ESTATE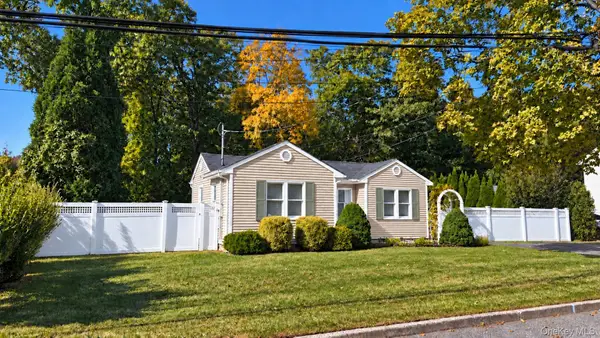 $649,999Active2 beds 1 baths711 sq. ft.
246 Jackson Avenue, Saint James, NY 11780
MLS# 1068112Listed by: WORLD PROP INTL SEA TO SKY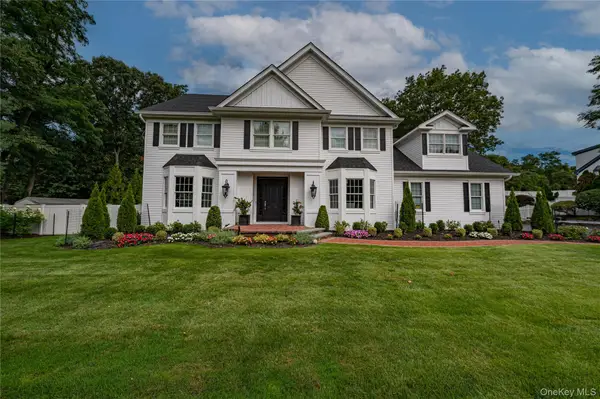 $1,699,990Active5 beds 5 baths4,000 sq. ft.
60 Elderwood Drive, Saint James, NY 11780
MLS# 1066696Listed by: SIGNATURE PREMIER PROPERTIES $585,000Pending2 beds 1 baths1,400 sq. ft.
275 4th Avenue, Saint James, NY 11780
MLS# 1065106Listed by: SIGNATURE PREMIER PROPERTIES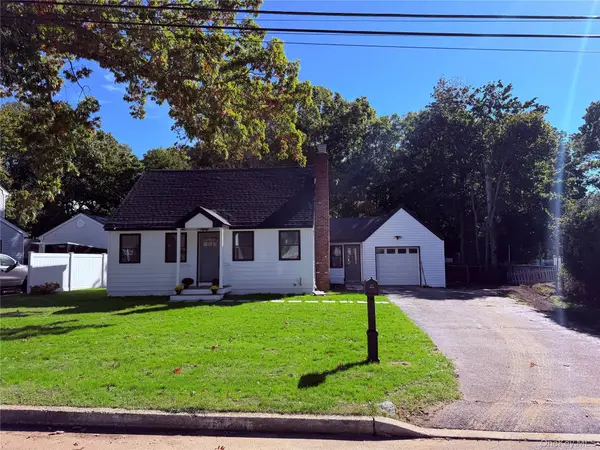 $789,999Active3 beds 2 baths1,500 sq. ft.
14 Nimitz Road, Saint James, NY 11780
MLS# 1064519Listed by: JOHN A READE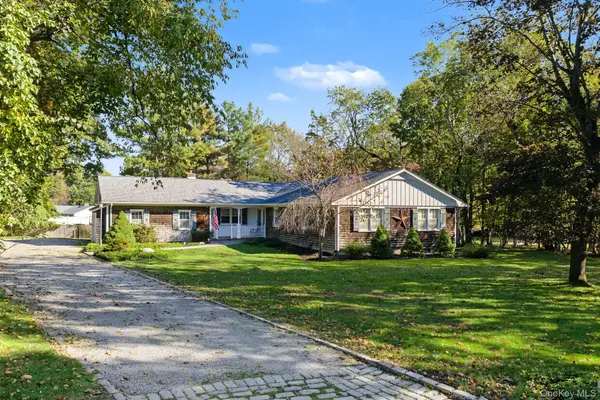 $1,100,000Active4 beds 3 baths2,045 sq. ft.
9 Great Oak Road, Saint James, NY 11780
MLS# 1064677Listed by: DANIEL GALE SOTHEBYS INTL RLTY


Protect your home and budget from life's surprises with an Assurant Home Warranty, backed by a partner that supports you through every step of homeownership. Explore Plans.
© 2026 Better Homes and Gardens Real Estate LLC. An Anywhere Real Estate company. All rights reserved. Better Homes and Gardens® Real Estate is a registered trademark owned by Meredith Operations Corporation, licensed to Better Homes and Gardens Real Estate LLC and used with permission. Better Homes and Gardens Real Estate LLC fully supports the principles of the Fair Housing Act and the Equal Opportunity Act. Listing information is deemed reliable but is not guaranteed accurate.
Each office is independently owned and operated.
Any services or products provided by third parties are not provided by, affiliated with or related to Better Homes and Gardens Real Estate LLC, or its affiliated companies.