
2 Salem Drive, Stony Brook, NY 11790
Local realty services provided by:Better Homes and Gardens Real Estate Realty Connect
2 Salem Drive,Brookhaven, NY 11790
$890,000
- 3 Beds
- 3 Baths
- 2,191 sq. ft.
- Single family
- Active
Upcoming open houses
- Sun, Aug 3011:30 am - 01:00 pm
Listed by:
 Yuanyuan "Julia" Zhang(631) 833 - 6867Better Homes and Gardens Real Estate Realty Connect
- Kenneth Moore(631) 599 - 4068Better Homes and Gardens Real Estate Realty Connect
Office: bh&g r e realty connect
MLS#:1043240
Source:OneKey MLS
Price summary
- Price:$890,000
- Price per sq. ft.:$406.21
About this home
Welcome home to this beautifully maintained Colonial, perfectly situated on a spacious and private property surrounded by mature trees, offering the ideal blend of comfort, functionality, and tranquility. Step inside to a bright and inviting floor plan featuring a welcoming living room, a cozy family room with a door leading to the backyard deck, a formal dining room, and a spacious eat-in kitchen with abundant cabinetry, generous counter space, and stainless steel appliances—perfect for everyday living and effortless entertaining. The second level features a generously sized primary suite, two additional spacious bedrooms, and well-appointed full bathrooms, providing plenty of space for family, guests, or a home office. The partially finished basement adds exceptional versatility with a recreation area, laundry room, abundant storage, and endless possibilities for a home gym, media room, playroom, or additional living space. Step outside to a large, level backyard with an entertainment deck, creating the perfect setting for outdoor dining, gatherings, or simply relaxing while enjoying the peaceful, wooded surroundings. An oversized driveway provides ample parking for multiple vehicles. Additional highlights include: Spacious eat-in kitchen with stainless steel appliances: Cozy family room with backyard access: Open concept living room and dining room and kitchen: Hardwood flooring throughout; Partially finished basement with abundant storage; Entertainment deck overlooking a private backyard: Mature landscaping offering exceptional privacy. Major renovations were completed in 2014 and include new siding, a new roof, a beautifully updated kitchen, renovated bathrooms, fresh interior paint, refinished hardwood flooring, a new septic system, a 200-amp electrical panel, a new oil burner, a new hot water heater and Central AC, providing peace of mind and lasting value. Conveniently located just minutes from The Stony Brook School, Stony Brook University and Hospital, Stony Brook Village, beaches, shopping, restaurants, the Long Island Rail Road Stony Brook Station, and other local amenities, this exceptional home offers the perfect combination of space, privacy, modern updates, and convenience. Waiting for you to move in and enjoy....
Contact an agent
Home facts
- Year built:1958
- Listing ID #:1043240
- Added:2 day(s) ago
- Updated:August 28, 2026 at 01:46 PM
Rooms and interior
- Bedrooms:3
- Total bathrooms:3
- Full bathrooms:2
- Half bathrooms:1
- Rooms Total:8
- Dining Description:Eat-In Kitchen
- Kitchen Description:Dishwasher, Eat-in Kitchen, Kitchen Island, Refrigerator
- Basement:Yes
- Basement Description:Partial
- Living area:2,191 sq. ft.
Heating and cooling
- Cooling:Central Air
- Heating:Oil
- Central air:Yes
Structure and exterior
- Year built:1958
- Building area:2,191 sq. ft.
- Lot area:0.36 Acres
- Architectural Style:Colonial
- Construction Materials:Frame
Schools
- High school:Ward Melville Senior High School
- Middle school:Paul J Gelinas Junior High School
- Elementary school:Setauket Elementary School
Utilities
- Water:Public
- Sewer:Septic Tank
Finances and disclosures
- Price:$890,000
- Price per sq. ft.:$406.21
- Tax amount:$18,140 (2025)
Features and amenities
- Appliances:Dishwasher, Dryer, Refrigerator, Washer
- Laundry features:Dryer, Washer
- Amenities:Open Floorplan
Parking
- Parking description:Driveway, Garage
- Garage:Yes
- Garage spaces:2
New listings near 2 Salem Drive
- Open Sat, 1 to 3pmNew
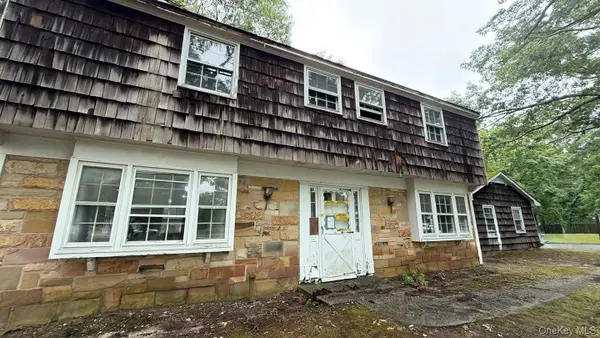 $579,900Active4 beds 3 baths2,222 sq. ft.
1343 Stony Brook Road, Stony Brook, NY 11790
MLS# 1043730Listed by: ISLAND ADVANTAGE REALTY LLC - Open Sat, 12 to 1:30pmNew
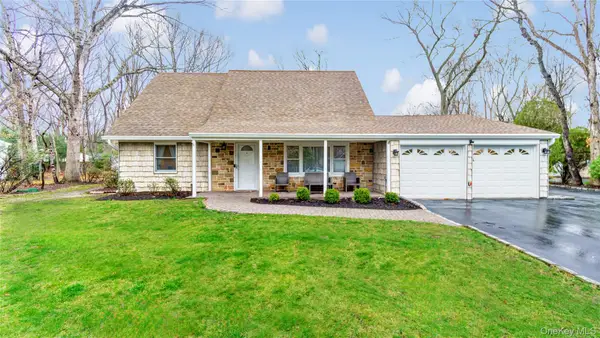 $689,000Active4 beds 2 baths1,530 sq. ft.
33 Spencer Lane, Stony Brook, NY 11790
MLS# 1043662Listed by: HOWARD HANNA COACH - Open Sun, 11:30am to 1pmNew
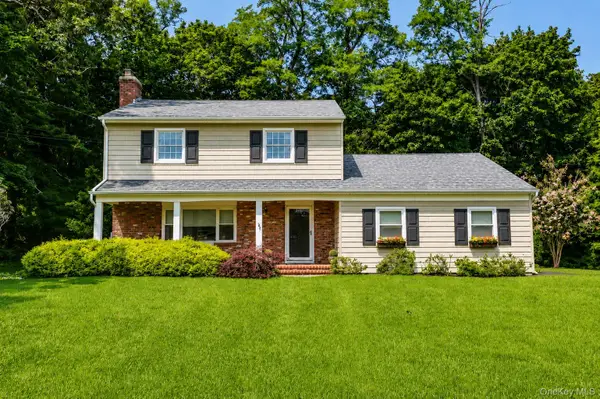 Listed by BHGRE$890,000Active3 beds 3 baths2,191 sq. ft.
2 Salem Drive, Brookhaven, NY 11790
MLS# 1043240Listed by: BH&G R E REALTY CONNECT - New
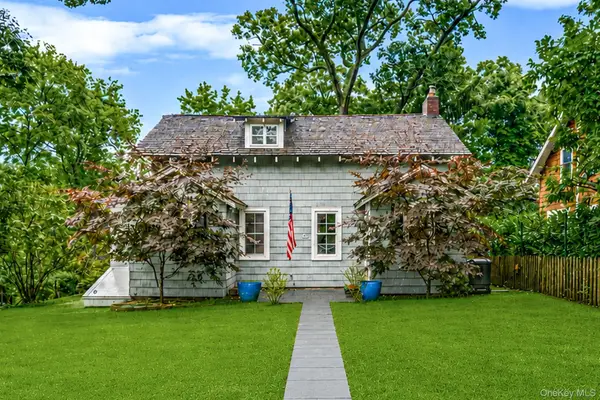 Listed by BHGRE$779,000Active3 beds 2 baths1,850 sq. ft.
7 Dickerson Avenue, Stony Brook, NY 11790
MLS# 1042780Listed by: HOWARD HANNA COACH - New
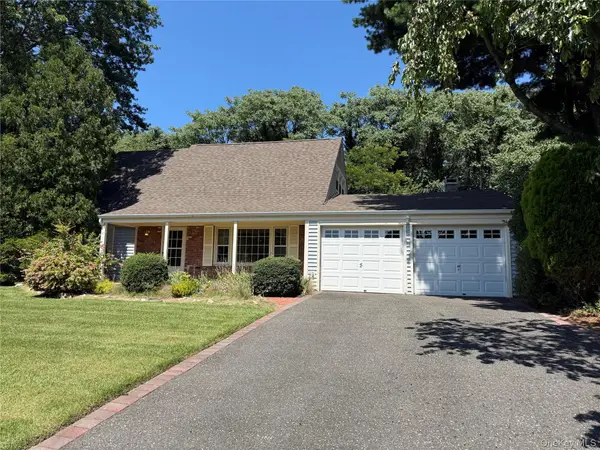 $689,803Active4 beds 2 baths1,798 sq. ft.
51 Hastings Drive, Stony Brook, NY 11790
MLS# 1039230Listed by: SIGNATURE PREMIER PROPERTIES - New
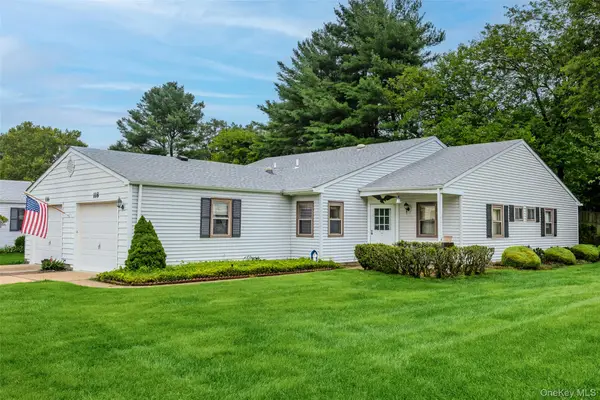 $559,999Active2 beds 2 baths1,400 sq. ft.
118 Knolls Drive, Stony Brook, NY 11790
MLS# 1040423Listed by: OVERSOUTH LLC - New
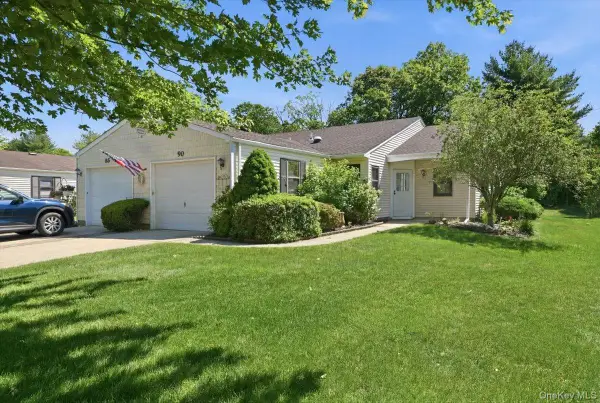 $589,999Active2 beds 2 baths1,400 sq. ft.
90 Knolls Drive, Stony Brook, NY 11790
MLS# 1038527Listed by: REALTY ADVISORS INC 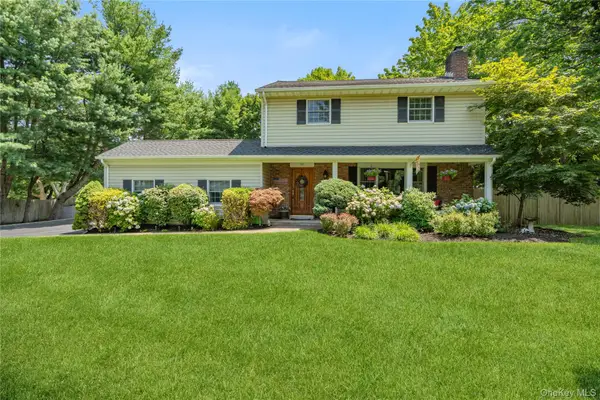 $749,999Pending3 beds 3 baths1,802 sq. ft.
53 Quaker Path, Stony Brook, NY 11790
MLS# 1027332Listed by: DOUGLAS ELLIMAN REAL ESTATE $1,150,000Pending4 beds 3 baths2,100 sq. ft.
6 New York Avenue, Stony Brook, NY 11790
MLS# 1037806Listed by: REAL BROKER NY LLC $789,000Active5 beds 3 baths2,255 sq. ft.
1550 Stony Brook Road, Stony Brook, NY 11790
MLS# 1037339Listed by: LIN PAN REALTY GROUP LLC


Protect your home and budget from life's surprises with an Assurant Home Warranty, backed by a partner that supports you through every step of homeownership. Explore Plans.
© 2026 Better Homes and Gardens Real Estate LLC. An Anywhere Real Estate company. All rights reserved. Better Homes and Gardens® Real Estate is a registered trademark owned by Meredith Operations Corporation, licensed to Better Homes and Gardens Real Estate LLC and used with permission. Better Homes and Gardens Real Estate LLC fully supports the principles of the Fair Housing Act and the Equal Opportunity Act. Listing information is deemed reliable but is not guaranteed accurate.
Each office is independently owned and operated.
Any services or products provided by third parties are not provided by, affiliated with or related to Better Homes and Gardens Real Estate LLC, or its affiliated companies.