
39 Hargrove Drive, Stony Brook, NY 11790
Local realty services provided by:Better Homes and Gardens Real Estate Realty Connect
39 Hargrove Drive,Stony Brook, NY 11790
$896,000
- 3 Beds
- 3 Baths
- 1,915 sq. ft.
- Single family
- Active
Listed by: landon b. hutchison
Office: douglas elliman real estate
MLS#:1054366
Source:OneKey MLS
Price summary
- Price:$896,000
- Price per sq. ft.:$467.89
About this home
Welcome to this beautifully updated 3-bedroom,3 bath home, offering beautiful finishes and details throughout. The amazing open-concept kitchen is ideal for entertaining and everyday living, while gleaming hardwood floors add warmth and elegance throughout the home. The fully finished basement provides additional living and recreation space. As you enter the backyard, you will find beautifully landscaped grounds featuring an in-ground pool with a solar heater, creating your own private backyard retreat. Central air conditioning provides year-round comfort. A wonderful opportunity to enjoy style, space, and outdoor living in one exceptional home!
Contact an agent
Home facts
- Year built:1967
- Listing ID #:1054366
- Added:1 day(s) ago
- Updated:September 24, 2026 at 01:48 PM
Rooms and interior
- Bedrooms:3
- Total bathrooms:3
- Full bathrooms:2
- Half bathrooms:1
- Rooms Total:7
- Flooring:Hardwood
- Dining Description:Eat-In Kitchen, Formal Dining
- Kitchen Description:Chefs Kitchen, Eat-in Kitchen, Kitchen Island, Microwave
- Basement:Yes
- Basement Description:Full
- Living area:1,915 sq. ft.
Heating and cooling
- Cooling:Central Air
- Heating:Baseboard, Oil
- Central air:Yes
Structure and exterior
- Year built:1967
- Building area:1,915 sq. ft.
- Lot area:0.37 Acres
- Lot Features:Level
- Architectural Style:Colonial
- Construction Materials:Vinyl Siding
- Levels:2 Story
Schools
- High school:Ward Melville Senior High School
- Middle school:Robert Cushman Murphy Jr High School
- Elementary school:William Sidney Mount Elementary
Utilities
- Water:Public
- Sewer:Public Sewer
Finances and disclosures
- Price:$896,000
- Price per sq. ft.:$467.89
- Tax amount:$15,464 (2026)
Features and amenities
- Appliances:Dryer, Microwave, Washer
- Laundry features:Dryer, Washer, Washer/Dryer Hookup
- Amenities:Entrance Foyer, High Speed Internet, Open Floorplan, Smart Thermostat, Storage, Walk-In Closet(s)
- Pool features:In Ground, Outdoor Pool, Solar Heat
Parking
- Parking description:Garage, Private
- Garage:Yes
- Garage spaces:2
New listings near 39 Hargrove Drive
- Open Sat, 1 to 3pmNew
 $439,000Active1 beds 1 baths1,084 sq. ft.
209 Strathmore Gate Drive, Stony Brook, NY 11790
MLS# 1054350Listed by: HOWARD HANNA COACH - Open Sat, 12 to 2pmNew
 Listed by BHGRE$639,999Active3 beds 2 baths1,572 sq. ft.
44 Ivy League Lane, Stony Brook, NY 11790
MLS# 1041772Listed by: BH&G R E REALTY CONNECT - Open Sat, 11am to 1pmNew
 Listed by BHGRE$799,999Active5 beds 3 baths3,000 sq. ft.
14 Seabrook Lane, Stony Brook, NY 11790
MLS# 1053730Listed by: BH&G R E REALTY CONNECT - New
 $3,750,000Active5 beds 6 baths5,000 sq. ft.
11 Arbutus Lane, Stony Brook, NY 11790
MLS# 1050240Listed by: DANIEL GALE SOTHEBYS INTL RLTY - New
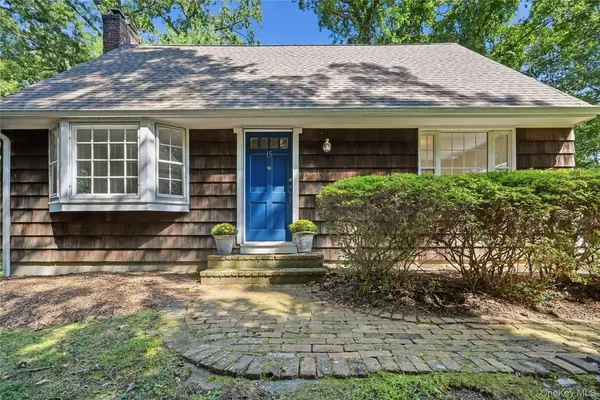 $750,000Active3 beds 2 baths1,680 sq. ft.
15 Shore Oaks Drive, Stony Brook, NY 11790
MLS# 1046869Listed by: HOWARD HANNA COACH - Open Sat, 12 to 1:30pmNew
 $849,000Active4 beds 3 baths2,100 sq. ft.
2 Mount Grey Road, Stony Brook, NY 11790
MLS# 1050036Listed by: HOWARD HANNA COACH - New
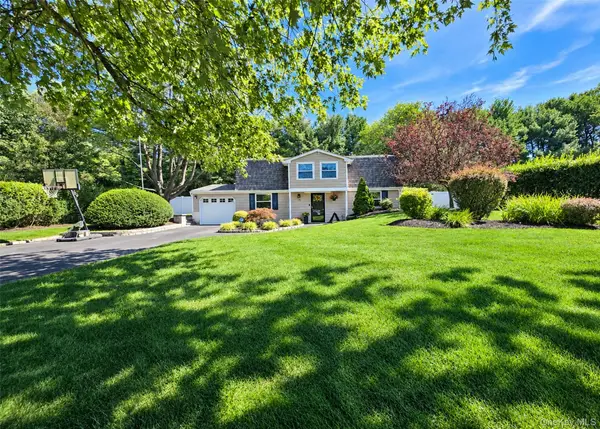 $699,999Active4 beds 2 baths
29 Ivy League Lane, Stony Brook, NY 11790
MLS# 1050161Listed by: LONG ISLAND HOME PROP LLC  $575,000Active4 beds 2 baths2,300 sq. ft.
3 Maymont Lane, Stony Brook, NY 11790
MLS# 1047726Listed by: RPB REALTY $829,999Pending4 beds 3 baths2,222 sq. ft.
3 Palfrey Street, Stony Brook, NY 11790
MLS# 1048074Listed by: DOUGLAS ELLIMAN REAL ESTATE


Protect your home and budget from life's surprises with an Assurant Home Warranty, backed by a partner that supports you through every step of homeownership. Explore Plans.
© 2026 Better Homes and Gardens Real Estate LLC. An Anywhere Real Estate company. All rights reserved. Better Homes and Gardens® Real Estate is a registered trademark owned by Meredith Operations Corporation, licensed to Better Homes and Gardens Real Estate LLC and used with permission. Better Homes and Gardens Real Estate LLC fully supports the principles of the Fair Housing Act and the Equal Opportunity Act. Listing information is deemed reliable but is not guaranteed accurate.
Each office is independently owned and operated.
Any services or products provided by third parties are not provided by, affiliated with or related to Better Homes and Gardens Real Estate LLC, or its affiliated companies.