
40 Glenridge Avenue, Stony Brook, NY 11790
Local realty services provided by:Better Homes and Gardens Real Estate Choice Realty
40 Glenridge Avenue,Stony Brook, NY 11790
$650,000
- 3 Beds
- 2 Baths
- 1,600 sq. ft.
- Single family
- Pending
Listed by: donna l. barilla
Office: signature premier properties
MLS#:1036659
Source:OneKey MLS
Price summary
- Price:$650,000
- Price per sq. ft.:$406.25
About this home
Welcome to Stony Brook Heights, a storybook setting where mature oaks stand sentinel over the neighborhood streets, just minutes from Stony Brook University and Stony Brook University Hospital.
Set upon approximately 0.39 acres of level, park-like grounds, this cedar ranch offers abundant space for gardening, play, and gatherings beneath the open sky. Inside, 3 bedrooms and 2 full baths are joined by an easy, natural flow that carries guests comfortably from room to room.
The eat-in kitchen features stainless-steel appliances, a pantry, and a cleverly concealed laundry closet that keeps the washer and dryer close at hand yet tucked from view. Nearby, the formal dining room ready for celebrations both large and small.
But the heart of the home is the den, anchored by a dramatic floor-to-ceiling brick fireplace. Here, the timeless warmth of a wood-burning fire can turn even the coldest winter night into a cozy memory. Glass sliders open onto a spacious deck, an inviting harbor for summer BBQs, quiet morning tea, or simply watching the seasons pass.
All of this, resting within the Three Village School District. With history behind it and possibility ahead, this home awaits its next chapter. Are you ready to write it?...
Contact an agent
Home facts
- Year built:1976
- Subdivision & Development:Stony Brook Heights
- Listing ID #:1036659
- Added:47 day(s) ago
- Updated:September 27, 2026 at 08:26 AM
Rooms and interior
- Bedrooms:3
- Total bathrooms:2
- Full bathrooms:2
- Rooms Total:7
- Dining Description:Eat-In Kitchen, Formal Dining
- Kitchen Description:Dishwasher, Eat-in Kitchen, Freezer, Microwave, Pantry, Refrigerator
- Bedroom Description:First Floor Bedroom, Master Downstairs
- Basement:Yes
- Basement Description:Partial
- Living area:1,600 sq. ft.
Heating and cooling
- Cooling:Central Air
- Heating:Baseboard, Oil
- Central air:Yes
Structure and exterior
- Year built:1976
- Building area:1,600 sq. ft.
- Lot area:0.39 Acres
- Architectural Style:Ranch
- Construction Materials:Brick, Cedar, Frame
- Levels:1 Story
Schools
- High school:Ward Melville Senior High School
- Middle school:Robert Cushman Murphy Jr High School
- Elementary school:William Sidney Mount Elementary
Utilities
- Water:Public
- Sewer:Cesspool
Finances and disclosures
- Price:$650,000
- Price per sq. ft.:$406.25
- Tax amount:$15,085 (2026)
Features and amenities
- Appliances:Dishwasher, Dryer, Freezer, Microwave, Refrigerator, Washer
- Laundry features:Dryer, Washer, Washer/Dryer Hookup
- Amenities:Storage
Parking
- Total parking spaces:4
- Parking description:Driveway, Off Street, Private
- Garage:Yes
- Garage spaces:2
New listings near 40 Glenridge Avenue
- Open Sat, 10am to 12pmNew
 $950,000Active3 beds 3 baths2,400 sq. ft.
5 Hillsview Road, Stony Brook, NY 11790
MLS# 1055180Listed by: DANIEL GALE SOTHEBYS INTL RLTY - Open Sun, 12 to 2pmNew
 $439,000Active1 beds 1 baths1,084 sq. ft.
209 Strathmore Gate Drive, Stony Brook, NY 11790
MLS# 1054350Listed by: HOWARD HANNA COACH - New
 $896,000Active3 beds 3 baths1,915 sq. ft.
39 Hargrove Drive, Stony Brook, NY 11790
MLS# 1054366Listed by: DOUGLAS ELLIMAN REAL ESTATE - Open Sun, 1 to 3pmNew
 Listed by BHGRE$639,999Active3 beds 2 baths1,572 sq. ft.
44 Ivy League Lane, Stony Brook, NY 11790
MLS# 1041772Listed by: BH&G R E REALTY CONNECT - New
 Listed by BHGRE$799,999Active5 beds 3 baths3,000 sq. ft.
14 Seabrook Lane, Stony Brook, NY 11790
MLS# 1053730Listed by: BH&G R E REALTY CONNECT - New
 $3,750,000Active5 beds 6 baths5,000 sq. ft.
11 Arbutus Lane, Stony Brook, NY 11790
MLS# 1050240Listed by: DANIEL GALE SOTHEBYS INTL RLTY - New
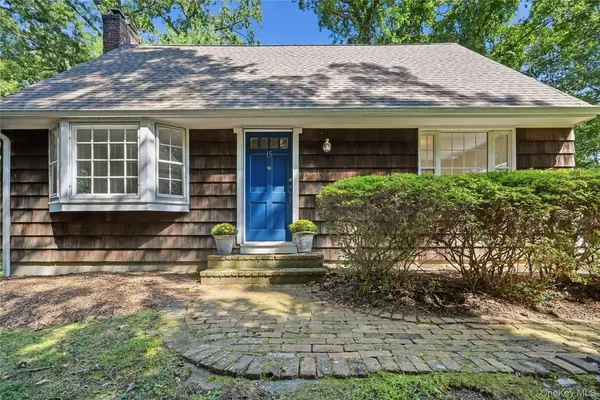 $750,000Active3 beds 2 baths1,680 sq. ft.
15 Shore Oaks Drive, Stony Brook, NY 11790
MLS# 1046869Listed by: HOWARD HANNA COACH  $849,000Active4 beds 3 baths2,100 sq. ft.
2 Mount Grey Road, Stony Brook, NY 11790
MLS# 1050036Listed by: HOWARD HANNA COACH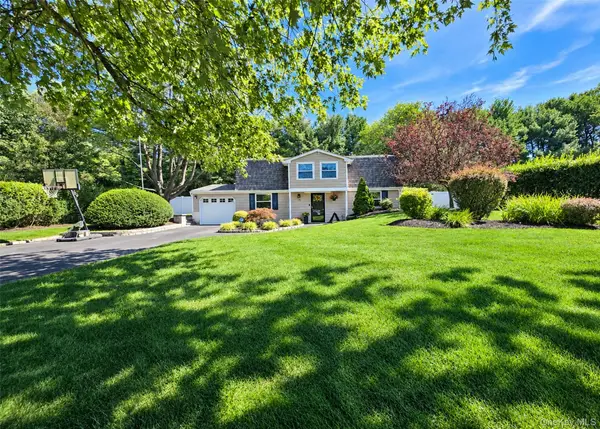 $699,999Active4 beds 2 baths
29 Ivy League Lane, Stony Brook, NY 11790
MLS# 1050161Listed by: LONG ISLAND HOME PROP LLC $575,000Active4 beds 2 baths2,300 sq. ft.
3 Maymont Lane, Stony Brook, NY 11790
MLS# 1047726Listed by: RPB REALTY


Protect your home and budget from life's surprises with an Assurant Home Warranty, backed by a partner that supports you through every step of homeownership. Explore Plans.
© 2026 Better Homes and Gardens Real Estate LLC. An Anywhere Real Estate company. All rights reserved. Better Homes and Gardens® Real Estate is a registered trademark owned by Meredith Operations Corporation, licensed to Better Homes and Gardens Real Estate LLC and used with permission. Better Homes and Gardens Real Estate LLC fully supports the principles of the Fair Housing Act and the Equal Opportunity Act. Listing information is deemed reliable but is not guaranteed accurate.
Each office is independently owned and operated.
Any services or products provided by third parties are not provided by, affiliated with or related to Better Homes and Gardens Real Estate LLC, or its affiliated companies.