
48 William Penn Drive, Stony Brook, NY 11790
Local realty services provided by:Better Homes and Gardens Real Estate Choice Realty
48 William Penn Drive,Stony Brook, NY 11790
$799,990
- 3 Beds
- 2 Baths
- 1,918 sq. ft.
- Single family
- Pending
Listed by: donna neyland cbr srs
Office: coldwell banker m&d good life
MLS#:1017058
Source:OneKey MLS
Price summary
- Price:$799,990
- Price per sq. ft.:$417.1
About this home
Located north of 25A in the highly sought-after Stony Brook community, this expanded 3-bedroom ranch offers the perfect blend of comfort, style, and functionality. Thoughtfully renovated and meticulously maintained, the home features a spacious primary suite complete with two walk-in closets and a luxurious private bath designed for relaxation. The bath offers dual spaces, including a vanity and toilet area, along with a separate retreat featuring a freestanding soaking tub and shower.
The inviting floor plan provides spacious living space throughout, including a large living room with a fireplace, formal dining room, den, and updated eat-in kitchen that is perfect for everyday living and entertaining alike. Two additional guest bedrooms and a full bath complete the main level.
The partially finished basement expands the home's versatility with recreation room used as a game room and office, offering endless possibilities to fit your lifestyle. Car enthusiasts and hobbyists alike will appreciate the oversized 2-car garage that is sure to impress.
Outside you will enjoy beautifully landscaped grounds, a welcoming front porch, and a large screened patio that seamlessly extends your living space outdoors and storage shed. Additional updates include windows, roof, Frontier System 2000 Energy Kinetics heating system, hot water heater, garage door openers, vinyl fencing, and flat roof providing peace of mind for years to come.
A great opportunity to own this updated ranch in one of Stony Brook's desirable locations. Conveniently located near Stony Brook Village, beaches, parks, shopping, dining, and Stony Brook University....
Contact an agent
Home facts
- Year built:1960
- Listing ID #:1017058
- Added:46 day(s) ago
- Updated:August 28, 2026 at 12:28 PM
Rooms and interior
- Bedrooms:3
- Total bathrooms:2
- Full bathrooms:2
- Rooms Total:7
- Flooring:Hardwood
- Dining Description:Eat-In Kitchen
- Kitchen Description:Dishwasher, Eat-in Kitchen, Refrigerator, Stainless Steel Appliance(s)
- Bedroom Description:First Floor Bedroom
- Basement:Yes
- Basement Description:Full, Partially Finished
- Living area:1,918 sq. ft.
Heating and cooling
- Cooling:Central Air
- Heating:Baseboard, Hot Water, Oil
- Central air:Yes
Structure and exterior
- Year built:1960
- Building area:1,918 sq. ft.
- Lot area:0.37 Acres
- Architectural Style:Exp Ranch
- Construction Materials:Frame
Schools
- High school:Ward Melville Senior High School
- Middle school:Paul J Gelinas Junior High School
- Elementary school:Setauket Elementary School
Utilities
- Water:Public
- Sewer:Cesspool
Finances and disclosures
- Price:$799,990
- Price per sq. ft.:$417.1
- Tax amount:$17,246 (2025)
Features and amenities
- Appliances:Dishwasher, Dryer, Refrigerator, Stainless Steel Appliance(s), Washer
- Laundry features:Dryer, Washer
- Amenities:Entrance Foyer, Granite Counters, Walk-In Closet(s)
Parking
- Parking description:Driveway, Garage
- Garage:Yes
- Garage spaces:2
New listings near 48 William Penn Drive
- Open Sat, 1 to 3pmNew
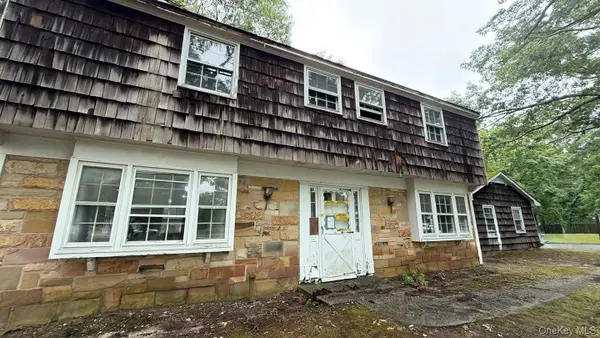 $579,900Active4 beds 3 baths2,222 sq. ft.
1343 Stony Brook Road, Stony Brook, NY 11790
MLS# 1043730Listed by: ISLAND ADVANTAGE REALTY LLC - Open Sat, 12 to 1:30pmNew
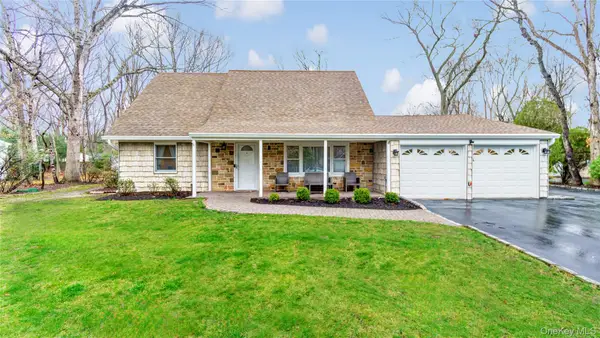 $689,000Active4 beds 2 baths1,530 sq. ft.
33 Spencer Lane, Stony Brook, NY 11790
MLS# 1043662Listed by: HOWARD HANNA COACH - Open Sun, 11:30am to 1pmNew
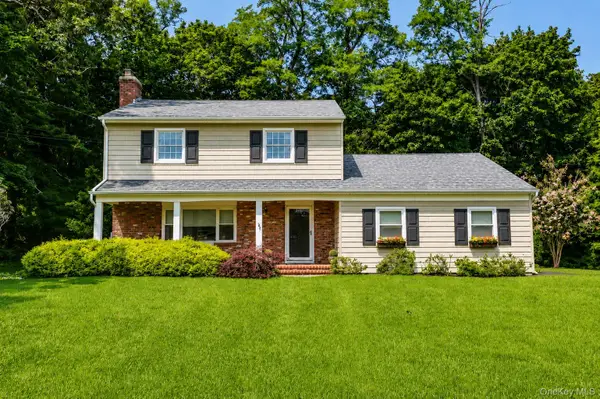 Listed by BHGRE$890,000Active3 beds 3 baths2,191 sq. ft.
2 Salem Drive, Brookhaven, NY 11790
MLS# 1043240Listed by: BH&G R E REALTY CONNECT - New
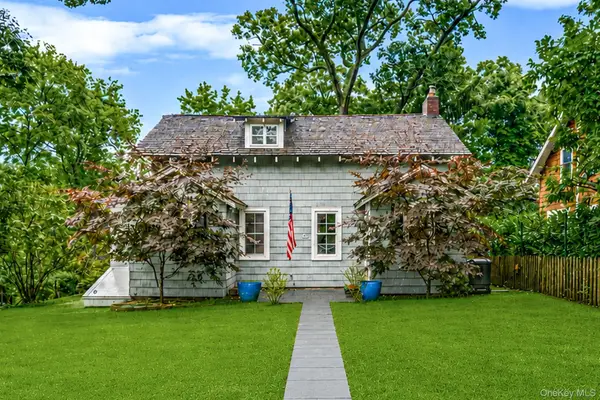 Listed by BHGRE$779,000Active3 beds 2 baths1,850 sq. ft.
7 Dickerson Avenue, Stony Brook, NY 11790
MLS# 1042780Listed by: HOWARD HANNA COACH - New
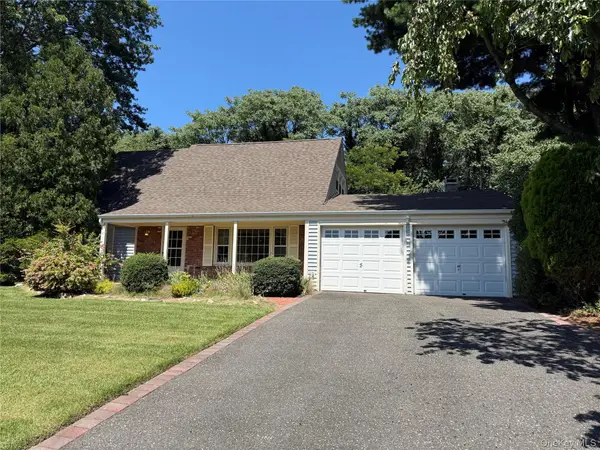 $689,803Active4 beds 2 baths1,798 sq. ft.
51 Hastings Drive, Stony Brook, NY 11790
MLS# 1039230Listed by: SIGNATURE PREMIER PROPERTIES - New
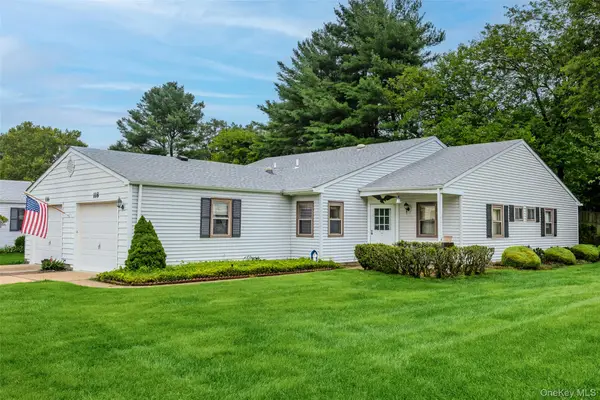 $559,999Active2 beds 2 baths1,400 sq. ft.
118 Knolls Drive, Stony Brook, NY 11790
MLS# 1040423Listed by: OVERSOUTH LLC - New
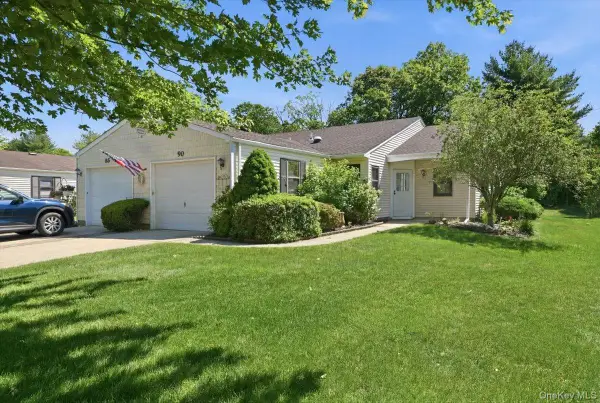 $589,999Active2 beds 2 baths1,400 sq. ft.
90 Knolls Drive, Stony Brook, NY 11790
MLS# 1038527Listed by: REALTY ADVISORS INC 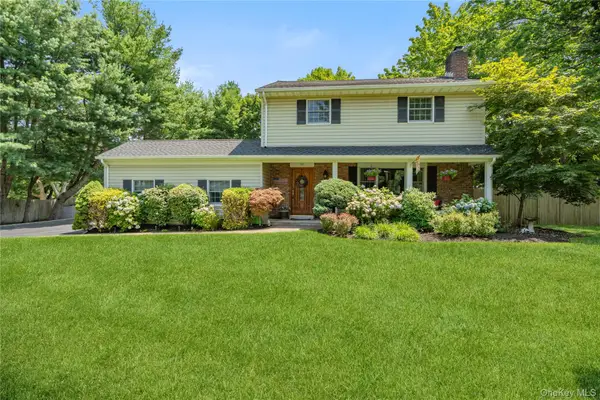 $749,999Pending3 beds 3 baths1,802 sq. ft.
53 Quaker Path, Stony Brook, NY 11790
MLS# 1027332Listed by: DOUGLAS ELLIMAN REAL ESTATE $1,150,000Pending4 beds 3 baths2,100 sq. ft.
6 New York Avenue, Stony Brook, NY 11790
MLS# 1037806Listed by: REAL BROKER NY LLC $789,000Active5 beds 3 baths2,255 sq. ft.
1550 Stony Brook Road, Stony Brook, NY 11790
MLS# 1037339Listed by: LIN PAN REALTY GROUP LLC


Protect your home and budget from life's surprises with an Assurant Home Warranty, backed by a partner that supports you through every step of homeownership. Explore Plans.
© 2026 Better Homes and Gardens Real Estate LLC. An Anywhere Real Estate company. All rights reserved. Better Homes and Gardens® Real Estate is a registered trademark owned by Meredith Operations Corporation, licensed to Better Homes and Gardens Real Estate LLC and used with permission. Better Homes and Gardens Real Estate LLC fully supports the principles of the Fair Housing Act and the Equal Opportunity Act. Listing information is deemed reliable but is not guaranteed accurate.
Each office is independently owned and operated.
Any services or products provided by third parties are not provided by, affiliated with or related to Better Homes and Gardens Real Estate LLC, or its affiliated companies.