
11 Hillside Court, Suffern, NY 10901
Local realty services provided by:Better Homes and Gardens Real Estate Green Team
11 Hillside Court,Suffern, NY 10901
$1,150,000
- 5 Beds
- 2 Baths
- 3,333 sq. ft.
- Single family
- Pending
Listed by: sharon kushner
Office: exp realty
MLS#:1031525
Source:OneKey MLS
Price summary
- Price:$1,150,000
- Price per sq. ft.:$345.03
About this home
PRIVATE PARK-LIKE PROPERTY ON OVER AN ACRE! Sq ft above excludes the basement. Total with basement: 4,338 sq ft. Tucked away at the end of a quiet dead-end street in the desirable Wesley Hills neighborhood, this beautifully expanded home offers exceptional privacy, spacious living, and a peaceful setting. The inviting layout features generously sized rooms throughout, including a SPECTACULAR SUNROOM with soaring cathedral ceilings, skylights, and CLERESTORY WINDOWS that fill the space with natural light while showcasing the scenic backyard. The bright dinette also boasts cathedral ceilings and a wall of windows overlooking the beautifully landscaped property. A striking double-sided fireplace with stone on one side and marble on the other creates a stunning focal point between the main living areas. The main level offers two spacious bedrooms, while the finished lower level provides excellent additional living and recreation space. Recent improvements include a new tankless boiler with a 10-year warranty, updated plumbing, and a roof that's approximately 10 years old. Step outside to enjoy the private backyard complete with a charming gazebo and patio! An exceptional opportunity to own a spacious home in one of Wesley Hills' most sought-after locations!...
Contact an agent
Home facts
- Year built:1961
- Listing ID #:1031525
- Added:92 day(s) ago
- Updated:October 14, 2026 at 08:26 AM
Rooms and interior
- Bedrooms:5
- Total bathrooms:2
- Full bathrooms:2
- Rooms Total:10
- Dining Description:Eat-In Kitchen, Formal Dining
- Bathrooms Description:Bidet, Soaking Tub
- Kitchen Description:Dishwasher, Eat-in Kitchen, Microwave, Refrigerator
- Bedroom Description:First Floor Bedroom, Master Downstairs
- Basement:Yes
- Basement Description:Finished, Walk-Out Access
- Living area:3,333 sq. ft.
Heating and cooling
- Cooling:Central Air
- Heating:Baseboard
- Central air:Yes
Structure and exterior
- Year built:1961
- Building area:3,333 sq. ft.
- Lot area:1.17 Acres
- Lot Features:Corner Lot, Level, Part Wooded
- Architectural Style:Cape Cod
- Construction Materials:Frame
- Levels:3 Story
Schools
- High school:Ramapo High School
- Middle school:Pomona Middle School
- Elementary school:Lime Kiln Elementary School
Utilities
- Water:Public
- Sewer:Public Sewer
Finances and disclosures
- Price:$1,150,000
- Price per sq. ft.:$345.03
- Tax amount:$15,784 (2025)
Features and amenities
- Appliances:Dishwasher, Dryer, Microwave, Refrigerator, Washer
- Laundry features:Dryer, Washer
- Amenities:Cathedral Ceiling(s), Entrance Foyer, Storage, Walk-In Closet(s), Wet Bar
Parking
- Parking description:Driveway, Garage
- Garage:Yes
- Garage spaces:2
New listings near 11 Hillside Court
- New
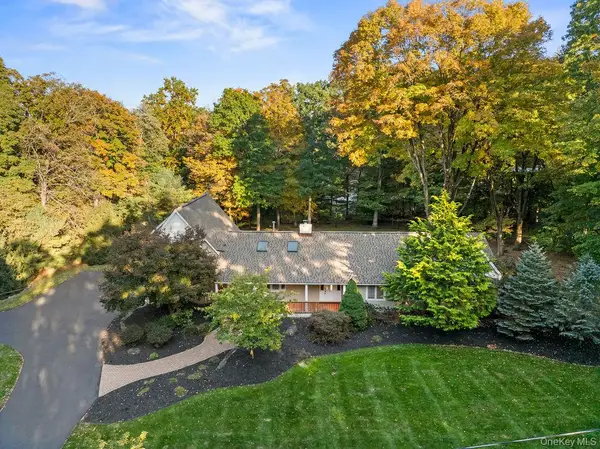 $949,000Active4 beds 4 baths2,530 sq. ft.
27 Mayer Drive, Suffern, NY 10901
MLS# 1060462Listed by: Q HOME SALES - New
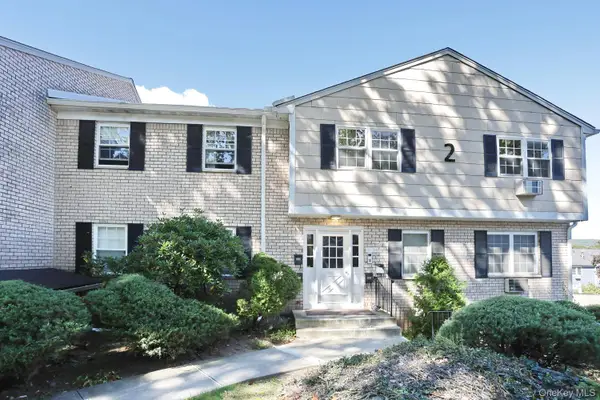 $329,900Active1 beds 1 baths734 sq. ft.
280 Parkside Drive, Suffern, NY 10901
MLS# 1061261Listed by: Q HOME SALES - New
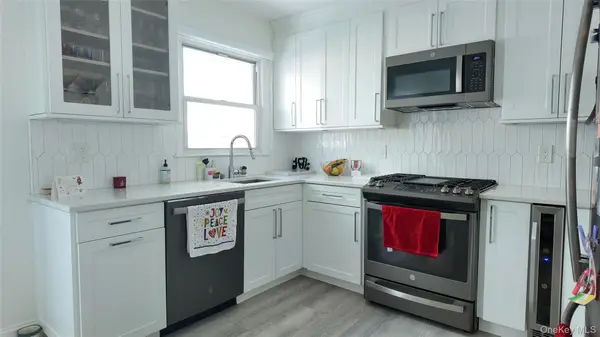 $199,000Active1 beds 1 baths800 sq. ft.
10 Lenox Court Court #807, Suffern, NY 10901
MLS# 1059953Listed by: HOWARD HANNA RAND REALTY - New
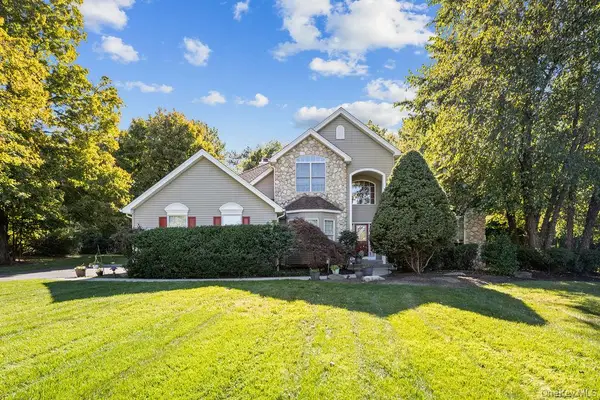 $1,649,000Active5 beds 4 baths3,123 sq. ft.
7 Birdie Drive, Suffern, NY 10901
MLS# 1060352Listed by: Q HOME SALES - New
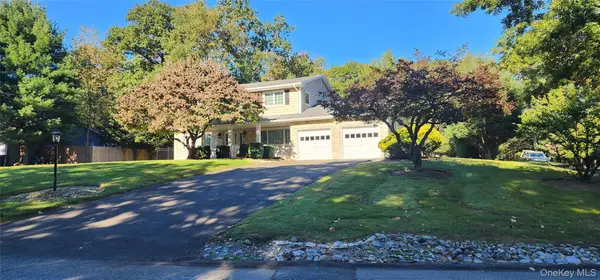 $1,050,000Active4 beds 3 baths2,356 sq. ft.
15 Sterling Forest Lane, Suffern, NY 10901
MLS# 1060681Listed by: WEICHERT REALTORS - Open Sun, 12 to 2pmNew
 $975,000Active4 beds 3 baths2,381 sq. ft.
106 S Airmont Road, Suffern, NY 10901
MLS# 1060335Listed by: METREX REALTY INC - New
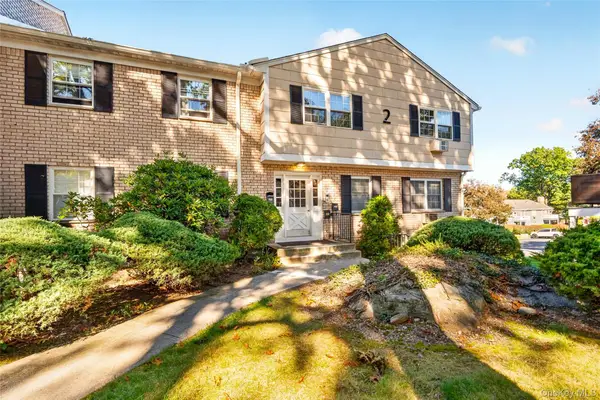 $309,000Active1 beds 1 baths845 sq. ft.
284 Parkside Drive, Suffern, NY 10901
MLS# 1056686Listed by: WRIGHT BROS REAL ESTATE INC. - Open Sun, 12 to 2pmNew
 $1,090,000Active4 beds 3 baths2,100 sq. ft.
6 Scenic Drive, Suffern, NY 10901
MLS# 1050933Listed by: Q HOME SALES - New
 $799,999Active3 beds 2 baths1,152 sq. ft.
61 S Airmont Road, Suffern, NY 10901
MLS# 1037005Listed by: EREALTY ADVISORS, INC - New
 $839,000Active4 beds 3 baths2,795 sq. ft.
32 Bayard Lane N, Suffern, NY 10901
MLS# 1045789Listed by: Q HOME SALES


Protect your home and budget from life's surprises with an Assurant Home Warranty, backed by a partner that supports you through every step of homeownership. Explore Plans.
© 2026 Better Homes and Gardens Real Estate LLC. An Anywhere Real Estate company. All rights reserved. Better Homes and Gardens® Real Estate is a registered trademark owned by Meredith Operations Corporation, licensed to Better Homes and Gardens Real Estate LLC and used with permission. Better Homes and Gardens Real Estate LLC fully supports the principles of the Fair Housing Act and the Equal Opportunity Act. Listing information is deemed reliable but is not guaranteed accurate.
Each office is independently owned and operated.
Any services or products provided by third parties are not provided by, affiliated with or related to Better Homes and Gardens Real Estate LLC, or its affiliated companies.