
147 W Main Street, Tarrytown, NY 10591
Local realty services provided by:Better Homes and Gardens Real Estate Green Team
Listed by: alicia s. goldman
Office: christie's int. real estate
MLS#:1058551
Source:OneKey MLS
Price summary
- Price:$2,995,000
- Price per sq. ft.:$907.58
- Monthly HOA dues:$1,031
About this home
Welcome to 147 West Main Street, a four-bedroom, four-and-a-half-bath brownstone where the Hudson is part of your daily routine. Step out your front door and you’re on Riverwalk Park, ready for a morning run, an evening stroll, or a coffee by the water. Inside, river views follow you through the home, and the light changes from hour to hour.
The living spaces flow easily from the living room, with its fireplace, through the dining area and into the kitchen, with the river as the backdrop. The kitchen is built for serious cooking and easy entertaining, with Wolf and Sub-Zero appliances and a built-in wine fridge. An elevator connects every level, from the attached garage to the top floor, so the home works as well on a busy weekday as it does for hosting.
Every bedroom has its own bath, and all of the bathrooms have been renovated. The primary bath is a spa-like retreat with a soaking tub, and the Hudson is just beyond your window. Laundry is on the bedroom level, right where you need it.
At the top of the home, the rooftop deck offers panoramic river views, a setting for morning coffee, sunset dinners and evenings under the stars.
This is maintenance-free living with the privacy and polish of a true townhome. Tarrytown’s Main Street restaurants, cafes and boutiques, the waterfront and the Metro-North station are all a few blocks away. Commuting is easy, with the train close by and quick access to I-287 and the Governor Mario M. Cuomo Bridge. The new Edge-on-Hudson, with its shops and DiCicco’s, is close by, so groceries and errands are never far....
Contact an agent
Home facts
- Year built:2011
- Subdivision & Development:Hudson Harbor
- Listing ID #:1058551
- Added:1 day(s) ago
- Updated:October 14, 2026 at 02:04 PM
Rooms and interior
- Bedrooms:4
- Total bathrooms:5
- Full bathrooms:4
- Half bathrooms:1
- Rooms Total:12
- Flooring:Hardwood
- Dining Description:Formal Dining
- Kitchen Description:Chefs Kitchen, Cooktop, Dishwasher, Microwave, Refrigerator
- Bedroom Description:First Floor Bedroom
- Living area:3,300 sq. ft.
Heating and cooling
- Cooling:Central Air
- Heating:ENERGY STAR Qualified Equipment, Forced Air, Hot Water
- Central air:Yes
Structure and exterior
- Year built:2011
- Building area:3,300 sq. ft.
- Lot area:1.38 Acres
- Construction Materials:Brick
- Levels:3 Story
Schools
- High school:Sleepy Hollow High School
- Middle school:Sleepy Hollow Middle School
- Elementary school:Washington Irving Interm School
Utilities
- Water:Public
- Sewer:Public Sewer
Finances and disclosures
- Price:$2,995,000
- Price per sq. ft.:$907.58
- Tax amount:$25,434 (2026)
Features and amenities
- Appliances:Cooktop, Dishwasher, Dryer, Microwave, Refrigerator, Tankless Water Heater, Washer
- Laundry features:Dryer, Washer
- Amenities:Open Floorplan
Parking
- Parking description:Garage
- Garage:Yes
- Garage spaces:2
New listings near 147 W Main Street
- Coming Soon
 $2,885,000Coming Soon4 beds 5 baths3,307 sq. ft.
143 W Main Street, Tarrytown, NY 10591
MLS# 1027904Listed by: GUARD HILL REALTY - New
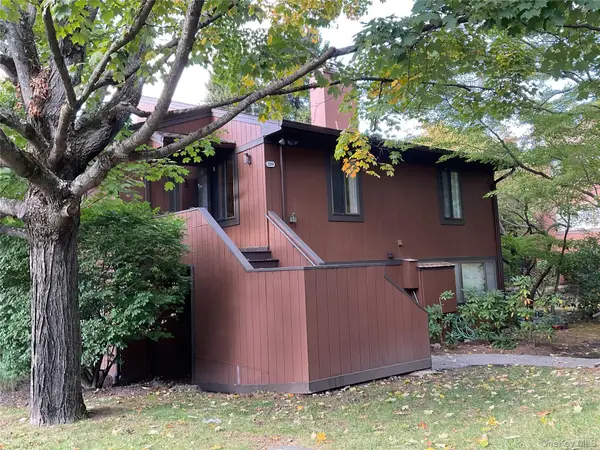 $699,000Active2 beds 2 baths1,834 sq. ft.
209 Martling Avenue, Tarrytown, NY 10591
MLS# 1060590Listed by: CENTURY 21 ALLPOINTS REALTY - New
 $360,000Active2 beds 1 baths1,020 sq. ft.
19 S Broadway #5 D, Tarrytown, NY 10591
MLS# 1060040Listed by: JULIA B FEE SOTHEBYS INT. RLTY - New
 $195,000Active1 beds 1 baths600 sq. ft.
12 Hendrick Lane #41E, Tarrytown, NY 10591
MLS# 1058466Listed by: CENTURY 21 ELITE REALTY  $798,800Active3 beds 2 baths1,476 sq. ft.
277 Crest Drive, Tarrytown, NY 10591
MLS# 1055522Listed by: CORCORAN LEGENDS REALTY $749,000Active2 beds 3 baths1,150 sq. ft.
17 Wood Court #A, Tarrytown, NY 10591
MLS# 1041430Listed by: CORCORAN LEGENDS REALTY $1,299,000Active3 beds 4 baths2,883 sq. ft.
40 Trailhead Lane, Tarrytown, NY 10591
MLS# 1007666Listed by: JULIA B FEE SOTHEBYS INT. RLTY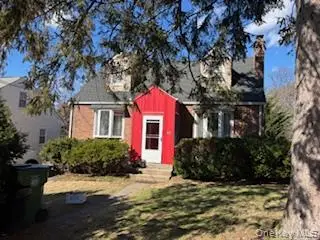 $629,000Active3 beds 2 baths1,163 sq. ft.
Address Withheld By Seller, Tarrytown, NY 10591
MLS# 971936Listed by: SCHUNK REALTY GROUP $399,000Pending1 beds 1 baths940 sq. ft.
416 Benedict Avenue #3G, Tarrytown, NY 10591
MLS# 1046020Listed by: COLDWELL BANKER REALTY


Protect your home and budget from life's surprises with an Assurant Home Warranty, backed by a partner that supports you through every step of homeownership. Explore Plans.
© 2026 Better Homes and Gardens Real Estate LLC. An Anywhere Real Estate company. All rights reserved. Better Homes and Gardens® Real Estate is a registered trademark owned by Meredith Operations Corporation, licensed to Better Homes and Gardens Real Estate LLC and used with permission. Better Homes and Gardens Real Estate LLC fully supports the principles of the Fair Housing Act and the Equal Opportunity Act. Listing information is deemed reliable but is not guaranteed accurate.
Each office is independently owned and operated.
Any services or products provided by third parties are not provided by, affiliated with or related to Better Homes and Gardens Real Estate LLC, or its affiliated companies.