
40 Trailhead Lane, Tarrytown, NY 10591
Local realty services provided by:Better Homes and Gardens Real Estate Realty Connect
40 Trailhead Lane,Tarrytown, NY 10591
$1,299,000
- 3 Beds
- 4 Baths
- 2,883 sq. ft.
- Condominium
- Active
Listed by: elizabeth hargraves, bernadette h. haley
Office: julia b fee sothebys int. rlty
MLS#:1007666
Source:OneKey MLS
Price summary
- Price:$1,299,000
- Price per sq. ft.:$450.57
- Monthly HOA dues:$700
About this home
Discover luxury living in this immaculate end-unit townhouse located on a quiet cul-de-sac in Tarrytown's desirable Wyldwood community. Featuring 3 to 4 bedrooms and 2 full and 2 half baths, this light-filled home highlights soaring cathedral ceilings, rich hardwood floors, abundant windows, and skylight.
The main level offers an open-concept living and dining area with a cozy gas fireplace, and a kitchen with an adjoining circular breakfast room and direct garage access. Sliding glass doors open to a private deck complete with an awning. Upstairs, a primary bedroom suite is accompanied by two generously sized bedrooms, a full hall bath and plenty of closets. The finished lower level provides an expansive family room, powder room, fully equipped laundry, and walk-out access to a private patio and garden area.
Wyldwood residents enjoy resort-style amenities including a clubhouse, swimming pool, fitness center, and playground, with convenient access to local shops, dining, hiking trails, and the Metro-North train for an easy commute to New York City. The property also features a 2-car attached garage and driveway for easy parking....
Contact an agent
Home facts
- Year built:2003
- Subdivision & Development:Wyldwood
- Listing ID #:1007666
- Added:7 day(s) ago
- Updated:September 24, 2026 at 11:29 AM
Rooms and interior
- Bedrooms:3
- Total bathrooms:4
- Full bathrooms:2
- Half bathrooms:2
- Rooms Total:7
- Flooring:Hardwood
- Dining Description:Eat-In Kitchen
- Kitchen Description:Dishwasher, Eat-in Kitchen, Microwave, Refrigerator
- Basement:Yes
- Basement Description:Full
- Living area:2,883 sq. ft.
Heating and cooling
- Cooling:Central Air
- Heating:Forced Air, Natural Gas
- Central air:Yes
Structure and exterior
- Year built:2003
- Building area:2,883 sq. ft.
- Lot area:0.28 Acres
- Construction Materials:Frame, Wood Siding
- Exterior Features:Balcony
- Levels:3 Story
Schools
- High school:Sleepy Hollow High School
- Middle school:Sleepy Hollow Middle School
- Elementary school:Washington Irving Interm School
Utilities
- Water:Public
- Sewer:Public Sewer
Finances and disclosures
- Price:$1,299,000
- Price per sq. ft.:$450.57
- Tax amount:$10,350 (2025)
Features and amenities
- Appliances:Dishwasher, Dryer, Microwave, Refrigerator, Washer
- Laundry features:Dryer, Washer, Washer/Dryer Hookup
- Amenities:Cathedral Ceiling(s), Entrance Foyer, Pool, Walk-In Closet(s)
Parking
- Parking description:Driveway, Garage
- Garage:Yes
- Garage spaces:2
New listings near 40 Trailhead Lane
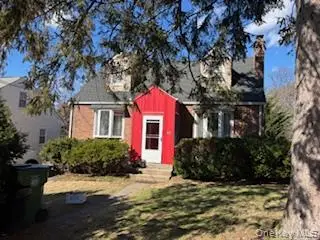 $670,000Active3 beds 2 baths1,163 sq. ft.
Address Withheld By Seller, Tarrytown, NY 10591
MLS# 971936Listed by: SCHUNK REALTY GROUP $399,000Pending1 beds 1 baths940 sq. ft.
416 Benedict Avenue #3G, Tarrytown, NY 10591
MLS# 1046020Listed by: COLDWELL BANKER REALTY $320,000Active1 beds 1 baths725 sq. ft.
330 S Broadway #D11, Tarrytown, NY 10591
MLS# 1047604Listed by: COLDWELL BANKER REALTY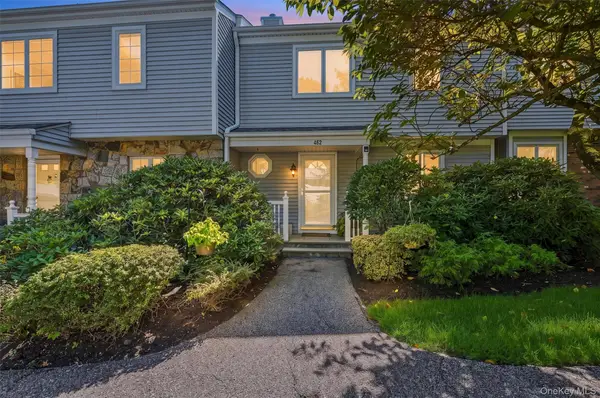 $875,000Active2 beds 3 baths1,850 sq. ft.
452 Carrollwood Drive, Tarrytown, NY 10591
MLS# 1033793Listed by: WILLIAM RAVEIS REAL ESTATE $385,000Active1 beds 1 baths900 sq. ft.
416 Benedict Avenue #3A, Tarrytown, NY 10591
MLS# 1045556Listed by: BERKSHIRE HATHAWAY HS NY PROP $3,295,000Active9 beds 5 baths8,329 sq. ft.
57 Cobb Lane, Tarrytown, NY 10591
MLS# 1047567Listed by: HOULIHAN LAWRENCE INC. $719,900Active2 beds 2 baths1,424 sq. ft.
347 Martling Avenue, Tarrytown, NY 10591
MLS# 1048362Listed by: HOWARD HANNA RAND REALTY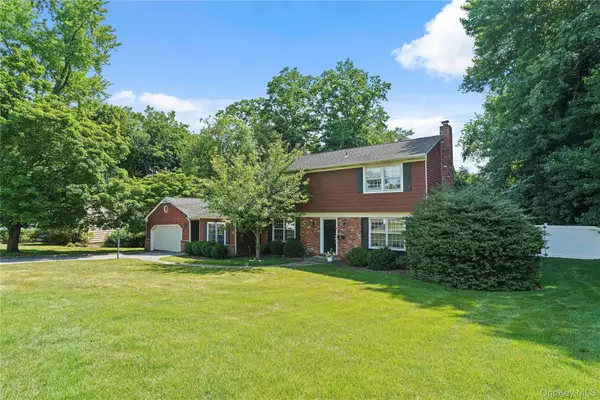 $1,350,000Active3 beds 3 baths2,252 sq. ft.
16 Stephens Drive, Tarrytown, NY 10591
MLS# 1017900Listed by: CORCORAN LEGENDS REALTY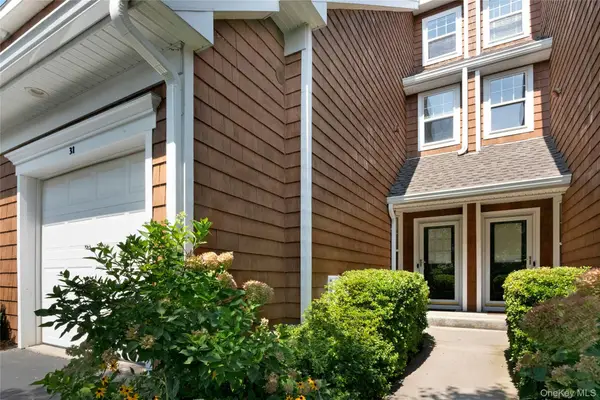 $979,000Active2 beds 3 baths2,400 sq. ft.
31 Glen Hill Lane #31, Tarrytown, NY 10591
MLS# 1044880Listed by: HOULIHAN LAWRENCE INC.


Protect your home and budget from life's surprises with an Assurant Home Warranty, backed by a partner that supports you through every step of homeownership. Explore Plans.
© 2026 Better Homes and Gardens Real Estate LLC. An Anywhere Real Estate company. All rights reserved. Better Homes and Gardens® Real Estate is a registered trademark owned by Meredith Operations Corporation, licensed to Better Homes and Gardens Real Estate LLC and used with permission. Better Homes and Gardens Real Estate LLC fully supports the principles of the Fair Housing Act and the Equal Opportunity Act. Listing information is deemed reliable but is not guaranteed accurate.
Each office is independently owned and operated.
Any services or products provided by third parties are not provided by, affiliated with or related to Better Homes and Gardens Real Estate LLC, or its affiliated companies.