
209 Martling Avenue, Tarrytown, NY 10591
Local realty services provided by:Better Homes and Gardens Real Estate Choice Realty
209 Martling Avenue,Tarrytown, NY 10591
$699,000
- 2 Beds
- 2 Baths
- 1,834 sq. ft.
- Condominium
- Active
Listed by: janet karasick
Office: century 21 allpoints realty
MLS#:1060590
Source:OneKey MLS
Price summary
- Price:$699,000
- Price per sq. ft.:$381.13
- Monthly HOA dues:$1,200
About this home
Welcome to one of the best places to live in Westchester. This condo community has much to offer. In addition to the large two-bedroom two-bathroom unit, there is a Clubhouse with a Library and Fitness Center, Outdoor Pool, Tennis Courts, and plus ample parking. This end unit has a large Galley Kitchen with pantry, dining area and expansive living room with woodburning fireplace and private deck. Near the front entrance is a nice den. The Primary Bedroom has ensuite full Bath. In the hallway is the second full Bath and Laundry closet with full size Washer and Dryer. Both bedrooms have double closets and there are many other closets. Clean Gas heating and cooking, Wall to Wall carpeting throughout. Ceramic tile in the kitchen and front entry. Large parking area right outside this unit and the unit has an exclusive easement to use a one-car garage.
--
Contact an agent
Home facts
- Year built:1974
- Listing ID #:1060590
- Added:1 day(s) ago
- Updated:October 09, 2026 at 04:45 AM
Rooms and interior
- Bedrooms:2
- Total bathrooms:2
- Full bathrooms:2
- Rooms Total:5
- Dining Description:Eat-In Kitchen
- Kitchen Description:Dishwasher, Disposal, Eat-in Kitchen, Galley Type Kitchen, Microwave, Pantry, Range, Refrigerator, Stainless Steel Appliance(s)
- Living area:1,834 sq. ft.
Heating and cooling
- Cooling:Central Air
- Heating:Electric
- Central air:Yes
Structure and exterior
- Year built:1974
- Building area:1,834 sq. ft.
- Lot area:23.51 Acres
- Lot Features:Part Wooded
- Construction Materials:Frame
- Exterior Features:Private Entrance
- Levels:1 Story
Schools
- High school:Sleepy Hollow High School
- Middle school:Sleepy Hollow Middle School
- Elementary school:Dows Lane (K-3) School
Utilities
- Water:Public
- Sewer:Public Sewer
Finances and disclosures
- Price:$699,000
- Price per sq. ft.:$381.13
- Tax amount:$6,733 (2026)
Features and amenities
- Appliances:Dishwasher, Disposal, Dryer, Microwave, Refrigerator, Stainless Steel Appliance(s), Washer
- Laundry features:Dryer, In Unit, Washer, Washer/Dryer Hookup
- Amenities:Granite Counters, Parking, Pool
- Pool features:Outdoor Pool
Parking
- Parking description:Detached, Garage
- Garage:Yes
- Garage spaces:1
New listings near 209 Martling Avenue
- Coming Soon
 $2,885,000Coming Soon4 beds 5 baths3,307 sq. ft.
143 W Main Street, Tarrytown, NY 10591
MLS# 1027904Listed by: GUARD HILL REALTY - New
 $360,000Active2 beds 1 baths1,020 sq. ft.
19 S Broadway #5 D, Tarrytown, NY 10591
MLS# 1060040Listed by: JULIA B FEE SOTHEBYS INT. RLTY - New
 $195,000Active1 beds 1 baths600 sq. ft.
12 Hendrick Lane #41E, Tarrytown, NY 10591
MLS# 1058466Listed by: CENTURY 21 ELITE REALTY - Open Sun, 1 to 3pmNew
 $798,800Active3 beds 2 baths1,476 sq. ft.
277 Crest Drive, Tarrytown, NY 10591
MLS# 1055522Listed by: CORCORAN LEGENDS REALTY  $749,000Active2 beds 3 baths1,150 sq. ft.
17 Wood Court #A, Tarrytown, NY 10591
MLS# 1041430Listed by: CORCORAN LEGENDS REALTY $1,299,000Active3 beds 4 baths2,883 sq. ft.
40 Trailhead Lane, Tarrytown, NY 10591
MLS# 1007666Listed by: JULIA B FEE SOTHEBYS INT. RLTY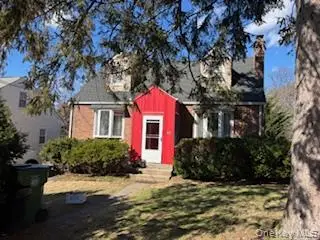 $639,000Active3 beds 2 baths1,163 sq. ft.
Address Withheld By Seller, Tarrytown, NY 10591
MLS# 971936Listed by: SCHUNK REALTY GROUP $399,000Pending1 beds 1 baths940 sq. ft.
416 Benedict Avenue #3G, Tarrytown, NY 10591
MLS# 1046020Listed by: COLDWELL BANKER REALTY $320,000Active1 beds 1 baths725 sq. ft.
330 S Broadway #D11, Tarrytown, NY 10591
MLS# 1047604Listed by: COLDWELL BANKER REALTY


Protect your home and budget from life's surprises with an Assurant Home Warranty, backed by a partner that supports you through every step of homeownership. Explore Plans.
© 2026 Better Homes and Gardens Real Estate LLC. An Anywhere Real Estate company. All rights reserved. Better Homes and Gardens® Real Estate is a registered trademark owned by Meredith Operations Corporation, licensed to Better Homes and Gardens Real Estate LLC and used with permission. Better Homes and Gardens Real Estate LLC fully supports the principles of the Fair Housing Act and the Equal Opportunity Act. Listing information is deemed reliable but is not guaranteed accurate.
Each office is independently owned and operated.
Any services or products provided by third parties are not provided by, affiliated with or related to Better Homes and Gardens Real Estate LLC, or its affiliated companies.