
1 Applewood Estate, Upper Brookville, NY 11545
Local realty services provided by:Better Homes and Gardens Real Estate Choice Realty
1 Applewood Estate,Upper Brookville, NY 11545
$25,000,000
- 13 Beds
- 17 Baths
- 22,429 sq. ft.
- Single family
- Active
Listed by: ephraim j. simon
Office: serhant east end llc.
MLS#:1001064
Source:OneKey MLS
Price summary
- Price:$25,000,000
- Price per sq. ft.:$1,006.85
About this home
Experience Applewood Estate — a generational North Shore compound where timeless architecture, historic provenance, and resort-caliber living unfold across more than 35 secluded acres in the esteemed Village of Upper Brookville. Once an operating apple orchard in the early 1900s and later owned by renowned American artist Montague Flagg, this extraordinary estate carries a legacy as rich as the land itself.
Hidden behind a gated, tree-lined approach, the property reveals a breathtaking landscape of rolling lawns, mature specimen trees, formal gardens, peaceful water features, and open meadows designed to evoke the grandeur of Long Island’s historic Gold Coast estates. Inspired by Tudor Cotswold architecture, the compound is a masterclass in cohesive design, blending old-world craftsmanship with modern luxury across multiple residences and lifestyle amenities.
The centerpiece is a magnificent custom-built Manor residence encompassing approximately 13,000 square feet of refined living space. Constructed in 2005 with slate, brick, and stone, the home showcases extraordinary craftsmanship through onyx marble accents, oversized parquet flooring, handcrafted iron fireplaces, detailed millwork, and dramatic entertaining spaces throughout. A grand foyer anchored by a sweeping staircase introduces interiors defined by warmth and scale, including a soaring ballroom with 23-foot coffered ceilings, an elegant library loft, meditation room, billiards lounge with wet bar, and a sun-filled eat-in kitchen with breakfast room overlooking the estate grounds.
Designed as a true multi-structure compound, Applewood Estate includes several additional residences and guest accommodations, including a beautifully renovated barn residence with attached two-bedroom cottage, an additional two-bedroom cottage, a two-bedroom pool house, a one-bedroom studio, and a meticulously reconstructed circa-1914 stone barn now transformed into a luxurious retreat.
Outdoor living is equally exceptional. The estate features a heated swimming pool and spa pavilion, built-in outdoor kitchen, resurfaced tennis court, separate sports court, expansive paddocks, and formal equestrian facilities complete with horse stables and a training ring. Additional highlights include a six-car detached garage, maintenance barn, commercial-grade 150kW generator, and secure gated entry, all thoughtfully integrated into the estate’s serene natural surroundings.
Rarely does a property offer this level of acreage, architectural integrity, historical significance, and lifestyle versatility within one of the North Shore’s most coveted enclaves. Applewood Estate is not simply a home — it is a private world crafted for legacy living, grand entertaining, and timeless retreat....
Contact an agent
Home facts
- Year built:2005
- Listing ID #:1001064
- Added:135 day(s) ago
- Updated:October 08, 2026 at 11:26 AM
Rooms and interior
- Bedrooms:13
- Total bathrooms:17
- Full bathrooms:11
- Half bathrooms:6
- Rooms Total:36
- Flooring:Hardwood
- Dining Description:Eat-In Kitchen, Formal Dining
- Kitchen Description:Eat-in Kitchen, Pantry
- Bedroom Description:First Floor Bedroom, Master Downstairs
- Basement:Yes
- Basement Description:Finished, Full
- Living area:22,429 sq. ft.
Heating and cooling
- Cooling:Central Air
- Heating:Forced Air, Natural Gas, Radiant
- Central air:Yes
Structure and exterior
- Year built:2005
- Building area:22,429 sq. ft.
- Lot area:35.47 Acres
- Lot Features:Cleared, Near Public Transit, Secluded
- Architectural Style:Estate
- Construction Materials:Brick, Stone
- Exterior Features:Balcony, Basketball Court, Tennis Court(s)
Schools
- High school:Locust Valley High School
- Middle school:Locust Valley Middle School
- Elementary school:Ann Macarthur Primary School
Utilities
- Water:Public
- Sewer:Cesspool
Finances and disclosures
- Price:$25,000,000
- Price per sq. ft.:$1,006.85
- Tax amount:$202,181 (2026)
Features and amenities
- Amenities:Cathedral Ceiling(s), Entrance Foyer, Granite Counters, Marble Counters, Walk-In Closet(s), Wet Bar
Parking
- Parking description:Driveway, Garage, Private
- Garage:Yes
- Garage spaces:8
New listings near 1 Applewood Estate
- Open Thu, 1 to 2:30pmNew
 $3,390,000Active6 beds 6 baths5,063 sq. ft.
6 Quail Path, Glen Head, NY 11545
MLS# 1056792Listed by: RE/MAX CITY SQUARE - New
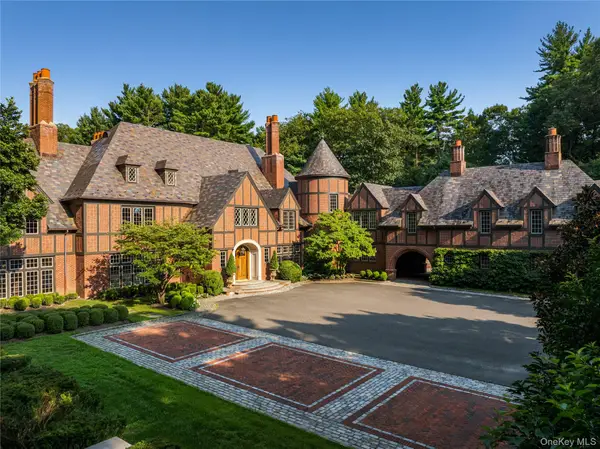 $12,750,000Active8 beds 12 baths12,708 sq. ft.
39 Chestnut Hill Drive, Upper Brookville, NY 11771
MLS# 1056809Listed by: DANIEL GALE SOTHEBYS INTL RLTY - Open Sat, 12 to 2pm
 $4,200,000Active6 beds 8 baths8,286 sq. ft.
10 Laurel Woods Drive, Upper Brookville, NY 11771
MLS# 1043804Listed by: DANIEL GALE SOTHEBYS INTL RLTY  $3,999,000Active6 beds 9 baths7,402 sq. ft.
5 Carol Lane, Upper Brookville, NY 11545
MLS# 1045340Listed by: DOUGLAS ELLIMAN REAL ESTATE $9,500,000Pending8 beds 9 baths7,100 sq. ft.
25 Winding Lane, Upper Brookville, NY 11545
MLS# 1038962Listed by: COMPASS GREATER NY LLC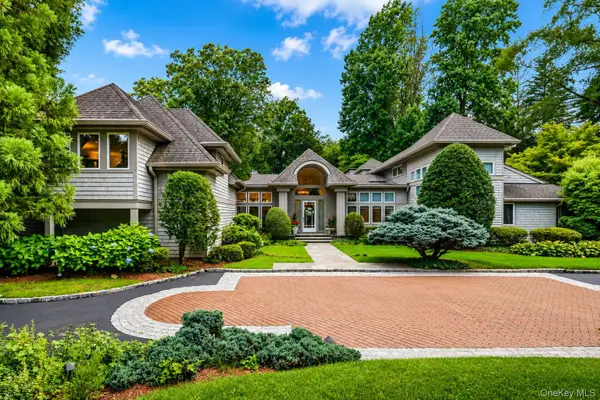 $3,480,000Active6 beds 5 baths5,156 sq. ft.
24 Winding Lane, Upper Brookville, NY 11545
MLS# 1033074Listed by: COMPASS GREATER NY LLC $8,995,000Active5 beds 12 baths9,500 sq. ft.
7 Covey Court, Upper Brookville, NY 11545
MLS# 1031340Listed by: DANIEL GALE SOTHEBYS INTL RLTY $5,599,000Active6 beds 7 baths7,300 sq. ft.
730 Remsens Lane, Muttontown, NY 11771
MLS# 1026409Listed by: KELLER WILLIAMS POINTS NORTH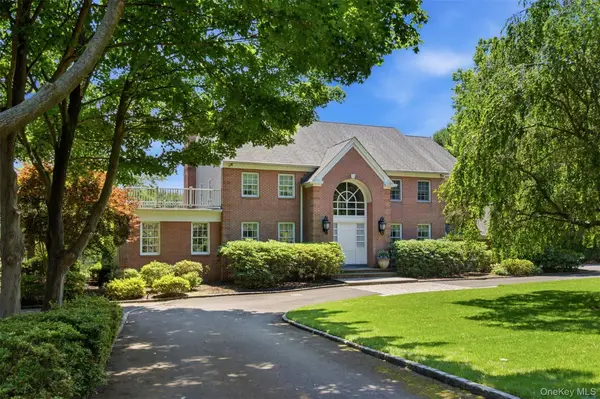 $3,500,000Active5 beds 5 baths4,528 sq. ft.
61 Linden Lane, Upper Brookville, NY 11545
MLS# 1018330Listed by: DANIEL GALE SOTHEBYS INTL RLTY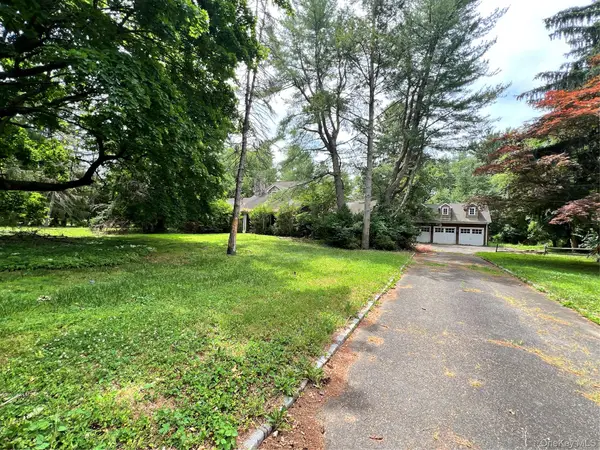 $2,295,000Pending4 beds 6 baths4,453 sq. ft.
7 Locust Lane, Upper Brookville, NY 11545
MLS# 1016394Listed by: COMPASS GREATER NY LLC


Protect your home and budget from life's surprises with an Assurant Home Warranty, backed by a partner that supports you through every step of homeownership. Explore Plans.
© 2026 Better Homes and Gardens Real Estate LLC. An Anywhere Real Estate company. All rights reserved. Better Homes and Gardens® Real Estate is a registered trademark owned by Meredith Operations Corporation, licensed to Better Homes and Gardens Real Estate LLC and used with permission. Better Homes and Gardens Real Estate LLC fully supports the principles of the Fair Housing Act and the Equal Opportunity Act. Listing information is deemed reliable but is not guaranteed accurate.
Each office is independently owned and operated.
Any services or products provided by third parties are not provided by, affiliated with or related to Better Homes and Gardens Real Estate LLC, or its affiliated companies.