
24 Winding Lane, Upper Brookville, NY 11545
Local realty services provided by:Better Homes and Gardens Real Estate Green Team
24 Winding Lane,Upper Brookville, NY 11545
$3,480,000
- 6 Beds
- 5 Baths
- 5,156 sq. ft.
- Single family
- Active
Listed by: lina wang
Office: compass greater ny llc.
MLS#:1033074
Source:OneKey MLS
Price summary
- Price:$3,480,000
- Price per sq. ft.:$674.94
About this home
Step away from the everyday and into this gracious, light-filled ranch, where every room feels like an invitation to relax. Sun-drenched and spacious, the interconnected living areas create an effortless flow — warm, welcoming, and made for both quiet mornings and lively gatherings.
Built for entertaining, the home features a gourmet kitchen ready for your next dinner party, a formal dining room anchored by a cozy fireplace, a comfortable den, and an oversized living room with sweeping views of the beautifully landscaped grounds.
The private wing offers four bedrooms — two with en-suite baths — plus a shared full bathroom and a relaxed, informal den for everyday living. On the opposite side of the home, two additional bedrooms and a full bath offer flexibility and privacy for guests, family, or a home office setup.
Outside, the property is nothing short of breathtaking. A long, winding driveway sets the tone, leading past a charming gazebo, rolling lawns, and a private Gunite pool complete with a tranquil koi pond and cascading waterfall. The pool house rounds it all out with showers, a full bathroom, and a recreation room — perfect for summer days that never have to end.
This is more than a home — it's a lifestyle....
Contact an agent
Home facts
- Year built:1980
- Listing ID #:1033074
- Added:52 day(s) ago
- Updated:September 25, 2026 at 11:29 AM
Rooms and interior
- Bedrooms:6
- Total bathrooms:5
- Full bathrooms:4
- Half bathrooms:1
- Rooms Total:10
- Flooring:Hardwood
- Dining Description:Eat-In Kitchen, Formal Dining
- Kitchen Description:Cooktop, Dishwasher, Eat-in Kitchen, Microwave, Oven, Refrigerator
- Bedroom Description:Master Downstairs
- Basement:Yes
- Basement Description:Partial
- Living area:5,156 sq. ft.
Heating and cooling
- Cooling:Central Air
- Heating:Forced Air, Oil, Propane
- Central air:Yes
Structure and exterior
- Year built:1980
- Building area:5,156 sq. ft.
- Lot area:2.14 Acres
- Architectural Style:Ranch
- Construction Materials:Cedar, Frame, Shake Siding
Schools
- High school:Locust Valley High School
- Middle school:Locust Valley Middle School
- Elementary school:Ann Macarthur Primary School
Utilities
- Water:Public
- Sewer:Septic Tank
Finances and disclosures
- Price:$3,480,000
- Price per sq. ft.:$674.94
- Tax amount:$39,238 (2026)
Features and amenities
- Appliances:Cooktop, Dishwasher, Dryer, Microwave, Oven, Refrigerator, Washer
- Laundry features:Dryer, Washer
- Amenities:Cathedral Ceiling(s), Entrance Foyer, Granite Counters, Marble Counters, Walk-In Closet(s)
- Pool features:Outdoor Pool
Parking
- Parking description:Attached, Carport, Driveway, Private
- Garage:Yes
- Garage spaces:2
New listings near 24 Winding Lane
 $4,200,000Active6 beds 8 baths8,286 sq. ft.
10 Laurel Woods Drive, Upper Brookville, NY 11771
MLS# 1043804Listed by: DANIEL GALE SOTHEBYS INTL RLTY $3,999,000Active6 beds 9 baths7,402 sq. ft.
5 Carol Lane, Upper Brookville, NY 11545
MLS# 1045340Listed by: DOUGLAS ELLIMAN REAL ESTATE $9,500,000Pending8 beds 9 baths7,100 sq. ft.
25 Winding Lane, Upper Brookville, NY 11545
MLS# 1038962Listed by: COMPASS GREATER NY LLC $8,995,000Active5 beds 12 baths9,500 sq. ft.
7 Covey Court, Upper Brookville, NY 11545
MLS# 1031340Listed by: DANIEL GALE SOTHEBYS INTL RLTY- Open Sun, 1 to 3:30pm
 $5,599,000Active6 beds 7 baths7,300 sq. ft.
730 Remsens Lane, Muttontown, NY 11771
MLS# 1026409Listed by: KELLER WILLIAMS POINTS NORTH 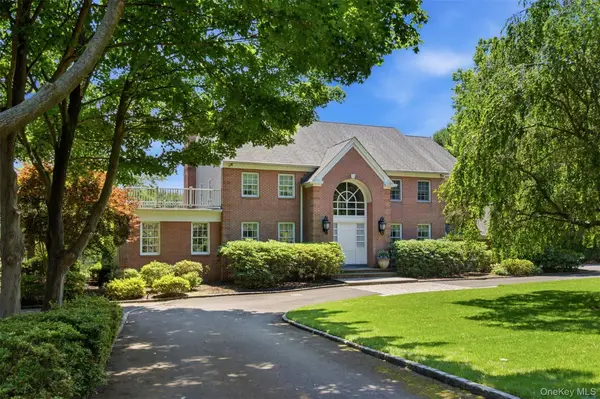 $3,500,000Active5 beds 5 baths4,528 sq. ft.
61 Linden Lane, Upper Brookville, NY 11545
MLS# 1018330Listed by: DANIEL GALE SOTHEBYS INTL RLTY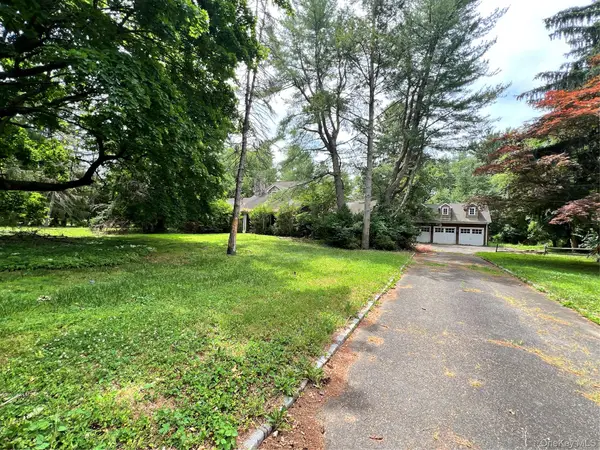 $2,295,000Pending4 beds 6 baths4,453 sq. ft.
7 Locust Lane, Upper Brookville, NY 11545
MLS# 1016394Listed by: COMPASS GREATER NY LLC $4,998,000Active6 beds 7 baths7,111 sq. ft.
7 Fairway Court, Upper Brookville, NY 11771
MLS# 1010689Listed by: COMPASS GREATER NY LLC $2,500,000Active7 beds 5 baths4,075 sq. ft.
1117 Cedar Ridge Road, Oyster Bay, NY 11771
MLS# 1009840Listed by: CLEAR COAST REALTY LLC


Protect your home and budget from life's surprises with an Assurant Home Warranty, backed by a partner that supports you through every step of homeownership. Explore Plans.
© 2026 Better Homes and Gardens Real Estate LLC. An Anywhere Real Estate company. All rights reserved. Better Homes and Gardens® Real Estate is a registered trademark owned by Meredith Operations Corporation, licensed to Better Homes and Gardens Real Estate LLC and used with permission. Better Homes and Gardens Real Estate LLC fully supports the principles of the Fair Housing Act and the Equal Opportunity Act. Listing information is deemed reliable but is not guaranteed accurate.
Each office is independently owned and operated.
Any services or products provided by third parties are not provided by, affiliated with or related to Better Homes and Gardens Real Estate LLC, or its affiliated companies.