
61 Linden Lane, Upper Brookville, NY 11545
Local realty services provided by:Better Homes and Gardens Real Estate Choice Realty
Listed by: kathryn maxwell pournaras cbr sfr, thomas pournaras
Office: daniel gale sothebys intl rlty
MLS#:1018330
Source:OneKey MLS
Price summary
- Price:$3,500,000
- Price per sq. ft.:$772.97
About this home
Dream homes do exist. Perfectly situated on 2+ private, meticulously landscaped acres on a winding country lane, this charming 5-bedroom residence offers an unparalleled lifestyle. Every sun-drenched room provides stunning, expansive views of lush lawns, specimen trees, and vibrant perennial gardens. Exquisite Craftsmanship & Main Level Living. The main level showcases exceptional millwork, fine moldings, and rich hardwood flooring. A vaulted foyer welcomes you, leading to an elegant music room, a spacious living room, and a handsome cherry library with custom built-ins. The gourmet kitchen features premium appliances and custom Wood-Mode cabinetry, overlooking your private backyard oasis. A thoughtfully placed butler’s bar with a Sub-Zero wine cooler connects the kitchen to the formal dining room for seamless entertaining.
A first-floor bedroom with a private en-suite bath is ideal for guests or multi-generational living. The second level hosts four additional bedrooms. The serene primary suite features a luxurious en-suite bath. Two additional bedrooms boast private en-suite baths, while the fourth bedroom enjoys access to a well-appointed hall bath.
Step outside to your private resort, featuring an expansive deck that overlooks a heated, saltwater gunite pool. The entire property is fully fenced, private, and beautifully framed by mature landscaping. Car enthusiasts and organizers will love the two separate garages: a convenient main-level attached garage near the mudroom/kitchen, plus a second 2-car garage/storage area at the basement level. A massive, unfinished basement offers endless customization potential and features a direct walk-out entrance to the pool area.
Enjoy the perfect balance of privacy and convenience. Located just moments from the village, this home offers an excellent commute while placing you in the highly coveted North Shore School District....
Contact an agent
Home facts
- Year built:1993
- Listing ID #:1018330
- Added:92 day(s) ago
- Updated:October 09, 2026 at 11:32 AM
Rooms and interior
- Bedrooms:5
- Total bathrooms:5
- Full bathrooms:4
- Half bathrooms:1
- Rooms Total:11
- Flooring:Hardwood
- Dining Description:Eat-In Kitchen, Formal Dining
- Bathrooms Description:Double Vanity, Soaking Tub
- Kitchen Description:Chefs Kitchen, Cooktop, Dishwasher, Eat-in Kitchen, Kitchen Island, Microwave, Refrigerator
- Bedroom Description:First Floor Bedroom
- Basement:Yes
- Basement Description:Unfinished, Walk-Out Access
- Living area:4,528 sq. ft.
Heating and cooling
- Cooling:Central Air
- Heating:Forced Air, Oil
- Central air:Yes
Structure and exterior
- Year built:1993
- Building area:4,528 sq. ft.
- Lot area:2.04 Acres
- Lot Features:Cleared, Garden, Private
- Architectural Style:Colonial
- Construction Materials:Brick, Frame, HardiPlank Type
Schools
- High school:North Shore Senior High School
- Middle school:North Shore Middle School
- Elementary school:Glen Head Elementary School
Utilities
- Water:Public
- Sewer:Septic Tank
Finances and disclosures
- Price:$3,500,000
- Price per sq. ft.:$772.97
- Tax amount:$40,125 (2026)
Features and amenities
- Appliances:Cooktop, Dishwasher, Microwave, Refrigerator, Washer
- Laundry features:Washer
- Amenities:Cathedral Ceiling(s), Double Vanity, Entrance Foyer, Granite Counters, High Ceilings, Storage
- Pool features:In Ground
Parking
- Parking description:Driveway, Garage
- Garage:Yes
- Garage spaces:4
New listings near 61 Linden Lane
- Open Fri, 5 to 7pmNew
 $3,390,000Active6 beds 6 baths5,063 sq. ft.
6 Quail Path, Glen Head, NY 11545
MLS# 1056792Listed by: RE/MAX CITY SQUARE - New
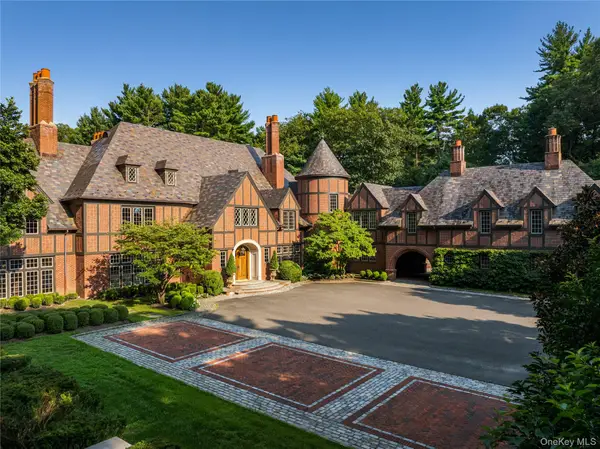 $12,750,000Active8 beds 12 baths12,708 sq. ft.
39 Chestnut Hill Drive, Upper Brookville, NY 11771
MLS# 1056809Listed by: DANIEL GALE SOTHEBYS INTL RLTY - Open Sat, 12 to 2pm
 $4,200,000Active6 beds 8 baths8,286 sq. ft.
10 Laurel Woods Drive, Upper Brookville, NY 11771
MLS# 1043804Listed by: DANIEL GALE SOTHEBYS INTL RLTY  $3,999,000Active6 beds 9 baths7,402 sq. ft.
5 Carol Lane, Upper Brookville, NY 11545
MLS# 1045340Listed by: DOUGLAS ELLIMAN REAL ESTATE $9,500,000Pending8 beds 9 baths7,100 sq. ft.
25 Winding Lane, Upper Brookville, NY 11545
MLS# 1038962Listed by: COMPASS GREATER NY LLC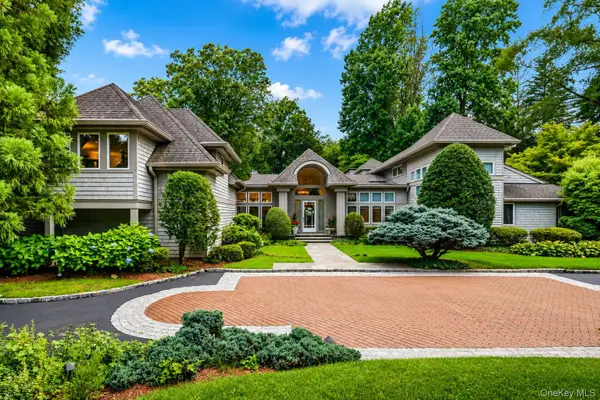 $3,480,000Active6 beds 5 baths5,156 sq. ft.
24 Winding Lane, Upper Brookville, NY 11545
MLS# 1033074Listed by: COMPASS GREATER NY LLC $8,995,000Active5 beds 12 baths9,500 sq. ft.
7 Covey Court, Upper Brookville, NY 11545
MLS# 1031340Listed by: DANIEL GALE SOTHEBYS INTL RLTY $5,599,000Active6 beds 7 baths7,300 sq. ft.
730 Remsens Lane, Muttontown, NY 11771
MLS# 1026409Listed by: KELLER WILLIAMS POINTS NORTH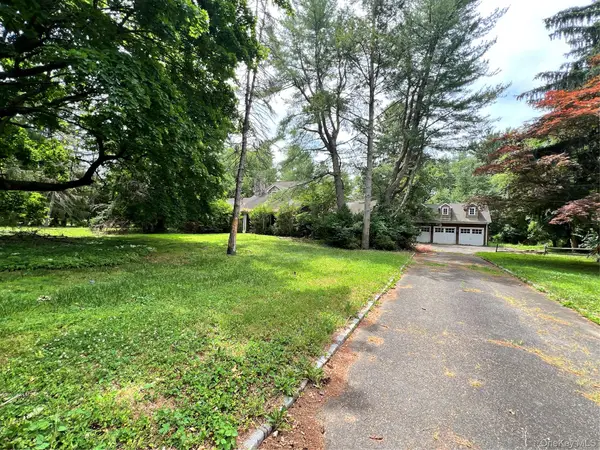 $2,295,000Pending4 beds 6 baths4,453 sq. ft.
7 Locust Lane, Upper Brookville, NY 11545
MLS# 1016394Listed by: COMPASS GREATER NY LLC


Protect your home and budget from life's surprises with an Assurant Home Warranty, backed by a partner that supports you through every step of homeownership. Explore Plans.
© 2026 Better Homes and Gardens Real Estate LLC. An Anywhere Real Estate company. All rights reserved. Better Homes and Gardens® Real Estate is a registered trademark owned by Meredith Operations Corporation, licensed to Better Homes and Gardens Real Estate LLC and used with permission. Better Homes and Gardens Real Estate LLC fully supports the principles of the Fair Housing Act and the Equal Opportunity Act. Listing information is deemed reliable but is not guaranteed accurate.
Each office is independently owned and operated.
Any services or products provided by third parties are not provided by, affiliated with or related to Better Homes and Gardens Real Estate LLC, or its affiliated companies.