
7 Holly Ridge Road, Valhalla, NY 10595
Local realty services provided by:Better Homes and Gardens Real Estate Green Team
Listed by: jeanne beckley, patricia m. jozan
Office: howard hanna rand realty
MLS#:1032856
Source:OneKey MLS
Price summary
- Price:$1,199,000
- Price per sq. ft.:$443.09
About this home
This custom Split-level home offers the perfect blend of modern luxury, elegant amenities, and exceptional attention to detail, all nestled on a private cul-de-sac. The home is professionally landscaped and meticulously maintained and boasts pride of ownership. As you enter, you're welcomed by a spacious living room featuring beautifully refinished hardwood floors and a bay window that fills the space with an abundance of natural light. Enjoy family gathering in this oversized dining area featuring sliding glass doors that open to a lovely deck overlooking the private, serene backyard ideal for entertaining or simply relaxing. The updated kitchen is beautifully appointed with granite countertops, stainless steel appliances, including a double oven, a center island with seating for two, and abundance of storage. Venture up several steps to the bedroom level, where you'll find a beautifully updated hall bath, two generously sized bedrooms, and a spacious primary suite complete with its own bath. Just a few steps down is a family room, 1/2 bath, and door to 1 car garage. Additionally, the lowest level is expansive, tiled and prefect for storage. The bonus to this home is the legal accessory apartment with living room, kitchen, full bath, and 2 bedrooms. Updates include new siding, widows, roof, bay window, and slider. Close to all major highways, train, buses, shops, and restaurants. A rare find!...
Contact an agent
Home facts
- Year built:1974
- Listing ID #:1032856
- Added:49 day(s) ago
- Updated:September 25, 2026 at 10:23 AM
Rooms and interior
- Bedrooms:5
- Total bathrooms:4
- Full bathrooms:3
- Half bathrooms:1
- Rooms Total:10
- Flooring:Hardwood
- Dining Description:Eat-In Kitchen
- Kitchen Description:Dishwasher, Eat-in Kitchen, Kitchen Island, Microwave, Pantry, Refrigerator, Stainless Steel Appliance(s), Walk Through Kitchen
- Basement:Yes
- Basement Description:Partial, Unfinished
- Living area:2,706 sq. ft.
Heating and cooling
- Cooling:Central Air
- Heating:Natural Gas
- Central air:Yes
Structure and exterior
- Year built:1974
- Building area:2,706 sq. ft.
- Lot area:0.23 Acres
- Architectural Style:Split Level
- Construction Materials:Frame, Vinyl Siding
- Levels:3 Story
Schools
- High school:Valhalla High School
- Middle school:Valhalla Middle School
- Elementary school:Virginia Road Elementary School
Utilities
- Water:Public
- Sewer:Public Sewer
Finances and disclosures
- Price:$1,199,000
- Price per sq. ft.:$443.09
- Tax amount:$20,841 (2025)
Features and amenities
- Appliances:Dishwasher, Dryer, Microwave, Refrigerator, Stainless Steel Appliance(s), Washer
- Laundry features:Dryer, Washer, Washer/Dryer Hookup
- Amenities:Entrance Foyer, Granite Counters, Storage
Parking
- Total parking spaces:5
- Parking description:Attached, Driveway, Garage
- Garage:Yes
- Garage spaces:1
New listings near 7 Holly Ridge Road
- Open Sat, 12 to 3pmNew
 $839,000Active3 beds 4 baths2,466 sq. ft.
75 Franklin Avenue, Valhalla, NY 10595
MLS# 1043296Listed by: HOWARD HANNA RAND REALTY - New
 $1,299,999Active3 beds 2 baths2,530 sq. ft.
9 Stonegate Road, Valhalla, NY 10595
MLS# 1050528Listed by: HOWARD HANNA RAND REALTY 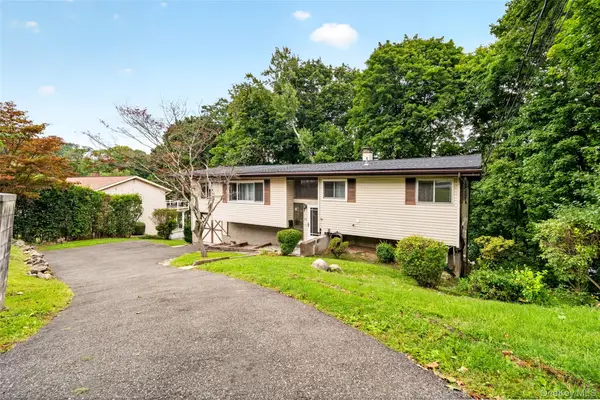 $749,000Active3 beds 1 baths2,160 sq. ft.
23 Howard Avenue, Valhalla, NY 10595
MLS# 1049691Listed by: KELLER WILLIAMS NY REALTY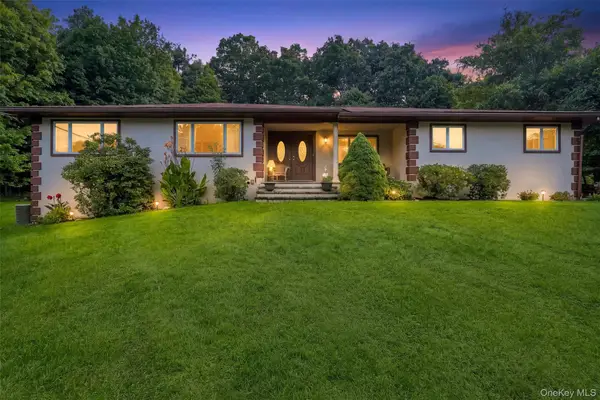 $1,199,999Active3 beds 2 baths2,967 sq. ft.
72 Eastview Drive, Valhalla, NY 10595
MLS# 1045466Listed by: EXP REALTY $899,000Active4 beds 3 baths2,165 sq. ft.
19 Wall Avenue, Valhalla, NY 10595
MLS# 1046265Listed by: HOWARD HANNA RAND REALTY $899,000Active3 beds 2 baths1,422 sq. ft.
60 Livingston Avenue, Valhalla, NY 10595
MLS# 1046582Listed by: ERA INSITE REALTY SERVICES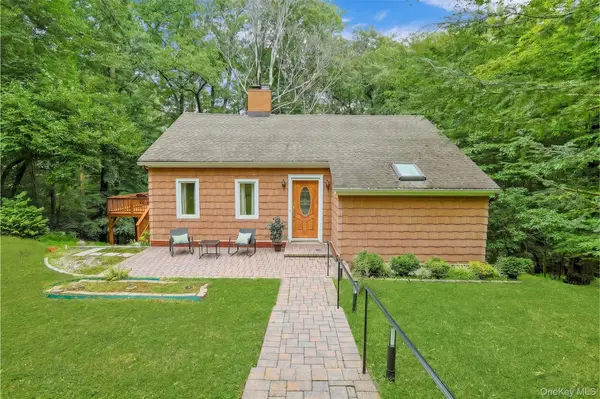 $725,000Pending4 beds 2 baths2,032 sq. ft.
10 Highclere Lane, Valhalla, NY 10595
MLS# 1039500Listed by: JULIA B FEE SOTHEBYS INT. RLTY $1,275,000Pending4 beds 3 baths3,269 sq. ft.
236 Westlake Drive, Valhalla, NY 10595
MLS# 1020739Listed by: EXP REALTY $740,000Pending3 beds 2 baths1,282 sq. ft.
24 Howard Avenue, Valhalla, NY 10595
MLS# 1032823Listed by: KELLER WILLIAMS VILLAGE SQ RLT


Protect your home and budget from life's surprises with an Assurant Home Warranty, backed by a partner that supports you through every step of homeownership. Explore Plans.
© 2026 Better Homes and Gardens Real Estate LLC. An Anywhere Real Estate company. All rights reserved. Better Homes and Gardens® Real Estate is a registered trademark owned by Meredith Operations Corporation, licensed to Better Homes and Gardens Real Estate LLC and used with permission. Better Homes and Gardens Real Estate LLC fully supports the principles of the Fair Housing Act and the Equal Opportunity Act. Listing information is deemed reliable but is not guaranteed accurate.
Each office is independently owned and operated.
Any services or products provided by third parties are not provided by, affiliated with or related to Better Homes and Gardens Real Estate LLC, or its affiliated companies.