
141 Fire Lane, Wading River, NY 11792
Local realty services provided by:Better Homes and Gardens Real Estate Choice Realty
141 Fire Lane,Wading River, NY 11792
$689,996
- 4 Beds
- 2 Baths
- 2,473 sq. ft.
- Single family
- Active
Upcoming open houses
- Sat, Sep 2611:30 am - 01:00 pm
Listed by: laura m. cochran
Office: berkshire hathaway
MLS#:1034015
Source:OneKey MLS
Price summary
- Price:$689,996
- Price per sq. ft.:$279.01
About this home
Welcome To This Beautiful 4-Bedroom, 2-Full-Bath Colonial, Perfectly Situated On A Quiet Street In Wading River. Set On A Beautifully Landscaped .37-Acre Property, This Move-In-Ready Home Offers Exceptional Curb Appeal With Colorful Gardens, A Charming Covered Front Porch, And An Oversized Two-Car Garage.
Step Inside To Discover A Bright, Open Floor Plan Designed For Today’s Lifestyle. The Spacious Kitchen Features Rich Cherry Cabinetry, Granite Countertops, Stainless Steel Appliances, And A Large Center Island With Seating That Flows Seamlessly Into The Main Living Areas—Ideal For Both Everyday Living And Entertaining. A Convenient Mudroom And First-Floor Laundry Add Functionality, And Generous Living Space Throughout. The Home Also Offers Spacious Bedrooms, An Updated Full Bath Filled With Natural Light, And A Partially Finished Basement, Perfect For A Recreation Room, Home Office, Or Gym.
Outside, Enjoy Your Own Private Backyard. The Fully Fenced .37-Acre Property Offers Plenty Of Room For Entertaining, Outdoor Activities, Or Adding The Pool Of Your Dreams. Surrounded By Mature Landscaping, The Yard Provides The Perfect Combination Of Privacy And Tranquility.
Ideally Located Just Minutes From Wading River’s Beautiful North Shore Beaches, Wineries, Farm Stands, Restaurants, Parks, And Shopping, This Exceptional Home Offers The Perfect Blend Of Peaceful Living And Modern Convenience.
This Is A Great Opportunity To Own A Truly Move-In-Ready Home. Schedule Your Private Tour Today!...
Contact an agent
Home facts
- Year built:1960
- Listing ID #:1034015
- Added:52 day(s) ago
- Updated:September 25, 2026 at 07:44 PM
Rooms and interior
- Bedrooms:4
- Total bathrooms:2
- Full bathrooms:2
- Rooms Total:9
- Flooring:Hardwood
- Dining Description:Eat-In Kitchen, Formal Dining
- Bathrooms Description:Double Vanity
- Kitchen Description:Dishwasher, Eat-in Kitchen, Galley Type Kitchen, Microwave, Refrigerator, Stainless Steel Appliance(s), Walk Through Kitchen
- Basement:Yes
- Basement Description:Finished, Full
- Living area:2,473 sq. ft.
Heating and cooling
- Cooling:Central Air
- Heating:Oil
- Central air:Yes
Structure and exterior
- Year built:1960
- Building area:2,473 sq. ft.
- Lot area:0.37 Acres
- Lot Features:Garden, Level, Private
- Architectural Style:Colonial
- Construction Materials:Frame, Vinyl Siding
Schools
- High school:Riverhead Senior High School
- Middle school:Riverhead Middle School
- Elementary school:Riley Avenue School
Utilities
- Water:Public
- Sewer:Cesspool
Finances and disclosures
- Price:$689,996
- Price per sq. ft.:$279.01
- Tax amount:$11,940 (2025)
Features and amenities
- Appliances:Dishwasher, Dryer, Microwave, Refrigerator, Stainless Steel Appliance(s), Washer
- Laundry features:Dryer, Washer, Washer/Dryer Hookup
- Amenities:Double Vanity, Granite Counters, Storage, Walk-In Closet(s)
Parking
- Parking description:Attached, Driveway, Garage
- Garage:Yes
- Garage spaces:2
New listings near 141 Fire Lane
- Open Sat, 12 to 2pmNew
 $649,000Active3 beds 1 baths1,428 sq. ft.
1726 Wad Riv Mnrvl Road, Wading River, NY 11792
MLS# 1054190Listed by: HOWARD HANNA COACH - New
 $1,100,000Active4 beds 3 baths2,406 sq. ft.
230 W Woodland Drive, Wading River, NY 11792
MLS# 1055126Listed by: COLDWELL BANKER AMERICAN HOMES - New
 $669,000Active4 beds 2 baths2,018 sq. ft.
43 Farm Road N, Wading River, NY 11792
MLS# 1053990Listed by: COLDWELL BANKER AMERICAN HOMES - Open Sat, 12 to 2pmNew
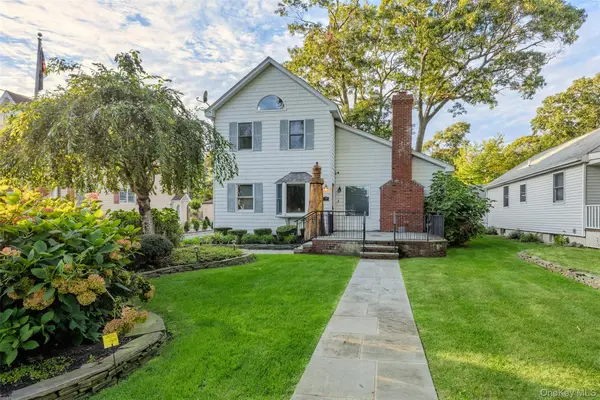 $629,996Active3 beds 2 baths2,397 sq. ft.
54 Breezy Point Road, Wading River, NY 11792
MLS# 1053670Listed by: EXP REALTY - New
 $569,000Active3 beds 1 baths1,734 sq. ft.
5 Jacobs Lane, Wading River, NY 11792
MLS# 1052565Listed by: REALTY MAINTAINED LLC - New
 $699,999Active3 beds 2 baths1,743 sq. ft.
247 Dogwood Drive, Wading River, NY 11792
MLS# 1049891Listed by: KELLER WILLIAMS POINTS NORTH - Open Sat, 1 to 3pmNew
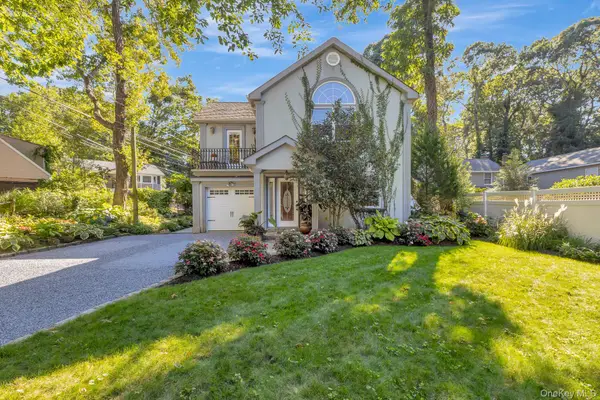 $699,999Active3 beds 3 baths1,890 sq. ft.
15 Wildwood Road, Wading River, NY 11792
MLS# 1035844Listed by: COLDWELL BANKER M&D GOOD LIFE - New
 $899,000Active4 beds 3 baths1,988 sq. ft.
2064 N Country Road, Wading River, NY 11792
MLS# 1049897Listed by: COLDWELL BANKER AMERICAN HOMES 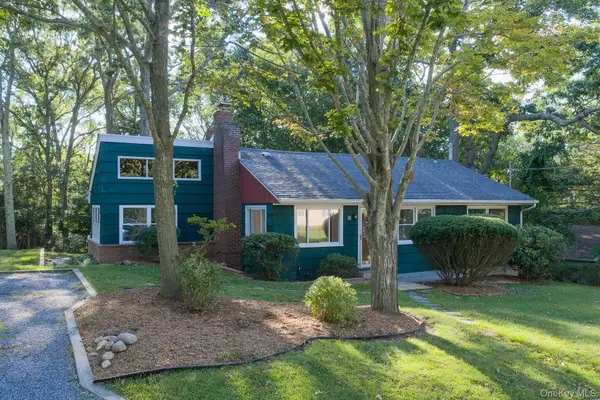 $450,000Active3 beds 1 baths1,146 sq. ft.
69 Herod Point Road, Wading River, NY 11792
MLS# 1037765Listed by: COLDWELL BANKER M&D GOOD LIFE $990,000Active4 beds 3 baths2,707 sq. ft.
2835 N Wading River Road, Wading River, NY 11792
MLS# 1043616Listed by: COLDWELL BANKER M&D GOOD LIFE


Protect your home and budget from life's surprises with an Assurant Home Warranty, backed by a partner that supports you through every step of homeownership. Explore Plans.
© 2026 Better Homes and Gardens Real Estate LLC. An Anywhere Real Estate company. All rights reserved. Better Homes and Gardens® Real Estate is a registered trademark owned by Meredith Operations Corporation, licensed to Better Homes and Gardens Real Estate LLC and used with permission. Better Homes and Gardens Real Estate LLC fully supports the principles of the Fair Housing Act and the Equal Opportunity Act. Listing information is deemed reliable but is not guaranteed accurate.
Each office is independently owned and operated.
Any services or products provided by third parties are not provided by, affiliated with or related to Better Homes and Gardens Real Estate LLC, or its affiliated companies.