
54 Breezy Point Road, Wading River, NY 11792
Local realty services provided by:Better Homes and Gardens Real Estate Green Team
54 Breezy Point Road,Wading River, NY 11792
$629,996
- 3 Beds
- 2 Baths
- 2,397 sq. ft.
- Single family
- Active
Upcoming open houses
- Sat, Sep 2612:00 pm - 02:00 pm
- Sun, Sep 2712:00 pm - 02:00 pm
Listed by: justin grund
Office: exp realty
MLS#:1053670
Source:OneKey MLS
Price summary
- Price:$629,996
- Price per sq. ft.:$262.83
About this home
Move right into this beautifully maintained 3-bedroom, 2-bath Cape just five minutes from the sand, comfortable, cared-for, and ready for its next chapter.
Step inside to a sun-filled family room where skylights pour natural light across the space and a cozy gas fireplace sets the mood for relaxed evenings in. The open flow carries you into an updated eat-in kitchen and dining area, perfect for everyday living or entertaining friends. Two generously sized bedrooms and a full bath round out the first floor, while upstairs you'll find a private primary suite with its own full bath, plus a versatile bonus room ready to become a home office, sitting area, or workout space.
Downstairs, the unfinished basement offers abundant storage, including a handy 10x10 cedar closet, ideal for keeping seasonal items fresh and organized.
Outside, the beautifully landscaped, fully irrigated lot offers privacy and curb appeal, with a long driveway for multiple cars and plenty of room to enjoy the outdoors. Practical updates give you peace of mind: central air conditioning, a hardwired security system, all Andersen windows, and a roof and heating system that have been well maintained over the years.
And the location? Unbeatable. You're a short stroll from the beach, with local shopping, parks, and restaurants just minutes away, the best of Wading River living, right at your doorstep.
Lovingly owned by the same family who built it, this is a rare opportunity to own a truly special home in one of the North Shore's most desirable beachside communities. Don't miss it! Property being Sold As-Is....
Contact an agent
Home facts
- Year built:1941
- Listing ID #:1053670
- Added:2 day(s) ago
- Updated:September 24, 2026 at 08:17 PM
Rooms and interior
- Bedrooms:3
- Total bathrooms:2
- Full bathrooms:2
- Rooms Total:8
- Flooring:Hardwood
- Dining Description:Eat-In Kitchen
- Kitchen Description:Cooktop, Dishwasher, Eat-in Kitchen, Freezer, Refrigerator, Stainless Steel Appliance(s)
- Bedroom Description:First Floor Bedroom
- Basement:Yes
- Basement Description:Unfinished
- Living area:2,397 sq. ft.
Heating and cooling
- Cooling:Central Air
- Heating:Oil
- Central air:Yes
Structure and exterior
- Year built:1941
- Building area:2,397 sq. ft.
- Lot area:0.1 Acres
- Architectural Style:Exp Cape
- Construction Materials:Vinyl Siding
Schools
- High school:Riverhead Senior High School
- Middle school:Riverhead Middle School
- Elementary school:Pulaski Street Elementary School
Utilities
- Water:Public
- Sewer:Cesspool
Finances and disclosures
- Price:$629,996
- Price per sq. ft.:$262.83
- Tax amount:$10,074 (2025)
Features and amenities
- Appliances:Cooktop, Dishwasher, Dryer, Freezer, Refrigerator, Stainless Steel Appliance(s), Washer
- Laundry features:Dryer, Washer
- Amenities:Open Floorplan, Storage
Parking
- Parking description:Driveway
New listings near 54 Breezy Point Road
- New
 $669,000Active4 beds 2 baths2,018 sq. ft.
43 Farm Road N, Wading River, NY 11792
MLS# 1053990Listed by: COLDWELL BANKER AMERICAN HOMES - New
 $569,000Active3 beds 1 baths1,734 sq. ft.
5 Jacobs Lane, Wading River, NY 11792
MLS# 1052565Listed by: REALTY MAINTAINED LLC - New
 $699,999Active3 beds 2 baths1,743 sq. ft.
247 Dogwood Drive, Wading River, NY 11792
MLS# 1049891Listed by: KELLER WILLIAMS POINTS NORTH - Open Sat, 1 to 3pmNew
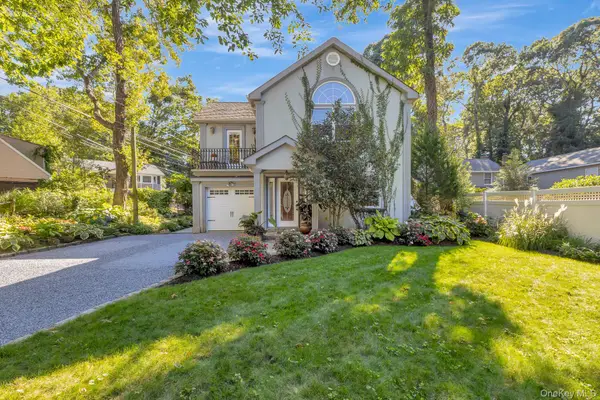 $699,999Active3 beds 3 baths1,890 sq. ft.
15 Wildwood Road, Wading River, NY 11792
MLS# 1035844Listed by: COLDWELL BANKER M&D GOOD LIFE - New
 $899,000Active4 beds 3 baths1,988 sq. ft.
2064 N Country Road, Wading River, NY 11792
MLS# 1049897Listed by: COLDWELL BANKER AMERICAN HOMES - New
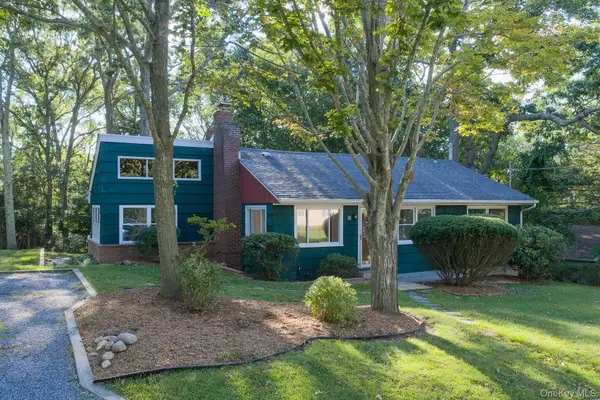 $450,000Active3 beds 1 baths1,146 sq. ft.
69 Herod Point Road, Wading River, NY 11792
MLS# 1037765Listed by: COLDWELL BANKER M&D GOOD LIFE  $990,000Active4 beds 3 baths2,707 sq. ft.
2835 N Wading River Road, Wading River, NY 11792
MLS# 1043616Listed by: COLDWELL BANKER M&D GOOD LIFE $559,999Active3 beds 2 baths1,392 sq. ft.
86 Hulse Avenue, Wading River, NY 11792
MLS# 1046283Listed by: NETTER REAL ESTATE INC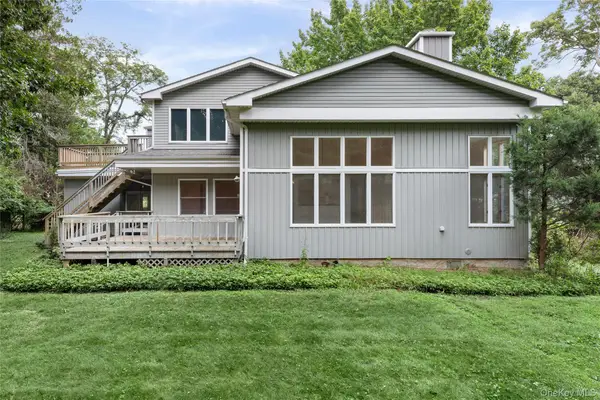 $599,000Pending3 beds 3 baths2,301 sq. ft.
41 Shirley Street, Wading River, NY 11792
MLS# 1045215Listed by: DOUGLAS ELLIMAN REAL ESTATE


Protect your home and budget from life's surprises with an Assurant Home Warranty, backed by a partner that supports you through every step of homeownership. Explore Plans.
© 2026 Better Homes and Gardens Real Estate LLC. An Anywhere Real Estate company. All rights reserved. Better Homes and Gardens® Real Estate is a registered trademark owned by Meredith Operations Corporation, licensed to Better Homes and Gardens Real Estate LLC and used with permission. Better Homes and Gardens Real Estate LLC fully supports the principles of the Fair Housing Act and the Equal Opportunity Act. Listing information is deemed reliable but is not guaranteed accurate.
Each office is independently owned and operated.
Any services or products provided by third parties are not provided by, affiliated with or related to Better Homes and Gardens Real Estate LLC, or its affiliated companies.