
7 Brookline Court, Wading River, NY 11792
Local realty services provided by:Better Homes and Gardens Real Estate Realty Connect
7 Brookline Court,Wading River, NY 11792
$1,299,000
- 5 Beds
- 6 Baths
- 3,834 sq. ft.
- Single family
- Active
Listed by: christopher j. hubbard cbr
Office: re/max best
MLS#:1031590
Source:OneKey MLS
Price summary
- Price:$1,299,000
- Price per sq. ft.:$230.56
About this home
This gorgeous home on a beautifully landscaped .72 acres located on a cul-de-sac is a must-see!. Enter the grand foyer and take in the 2-story atrium open to the living room, formal dining room and family room with fireplace and 9 ft ceilings. The spacious center-island kitchen with granite countertops and stainless steel appliances boasts a large eating area with sliding doors that welcome you to your backyard retreat. Expansive decking leads to an L-shaped inground pool, separate basketball court, play area, yard and shed. Upstairs is your primary suite with both separate sitting room with fireplace and appropriately outfitted bath. Two additional en-suite bedrooms, a full bath and another bedroom surround the second story landing with stairs to both the kitchen and main living areas. The lower level is a real treat; plan your screenings for the 12-seat movie theater with reclining chairs and system set for streaming. So much more, come take a look!,
Contact an agent
Home facts
- Year built:2003
- Subdivision & Development:Birchwood Estates
- Listing ID #:1031590
- Added:55 day(s) ago
- Updated:September 24, 2026 at 11:07 AM
Rooms and interior
- Bedrooms:5
- Total bathrooms:6
- Full bathrooms:5
- Half bathrooms:1
- Rooms Total:12
- Flooring:Hardwood
- Dining Description:Eat-In Kitchen, Formal Dining
- Kitchen Description:Eat-in Kitchen, Microwave, Refrigerator
- Basement:Yes
- Basement Description:Full, Partially Finished
- Living area:3,834 sq. ft.
Heating and cooling
- Cooling:Central Air
- Heating:ENERGY STAR Qualified Equipment, Forced Air, Natural Gas
- Central air:Yes
Structure and exterior
- Year built:2003
- Building area:3,834 sq. ft.
- Lot area:0.72 Acres
- Architectural Style:Colonial
- Construction Materials:Frame, Stone, Vinyl Siding
Schools
- High school:Shoreham-Wading River High School
- Middle school:Albert G Prodell Middle School
- Elementary school:Miller Avenue School
Utilities
- Water:Public
- Sewer:Septic Tank
Finances and disclosures
- Price:$1,299,000
- Price per sq. ft.:$230.56
- Tax amount:$31,587 (2025)
Features and amenities
- Appliances:Dryer, Microwave, Refrigerator
- Laundry features:Dryer
- Amenities:Cathedral Ceiling(s), Entrance Foyer, Granite Counters, Smart Thermostat, Walk-In Closet(s)
- Pool features:In Ground
Parking
- Parking description:Attached, Driveway, Private
- Garage:Yes
- Garage spaces:3
New listings near 7 Brookline Court
- Open Sat, 12 to 2pmNew
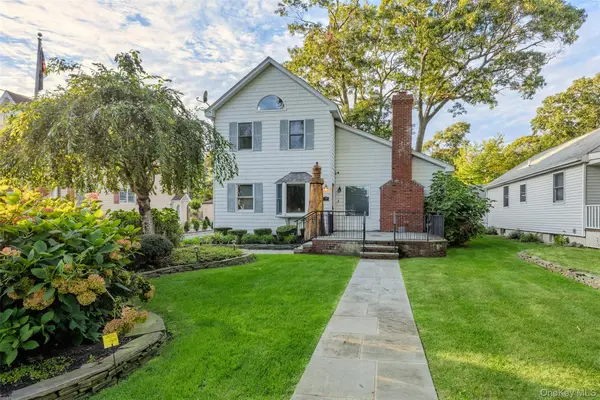 $629,996Active3 beds 2 baths2,397 sq. ft.
54 Breezy Point Road, Wading River, NY 11792
MLS# 1053670Listed by: EXP REALTY - New
 $569,000Active3 beds 1 baths1,734 sq. ft.
5 Jacobs Lane, Wading River, NY 11792
MLS# 1052565Listed by: REALTY MAINTAINED LLC - New
 $699,999Active3 beds 2 baths1,743 sq. ft.
247 Dogwood Drive, Wading River, NY 11792
MLS# 1049891Listed by: KELLER WILLIAMS POINTS NORTH - Open Sat, 1 to 3pmNew
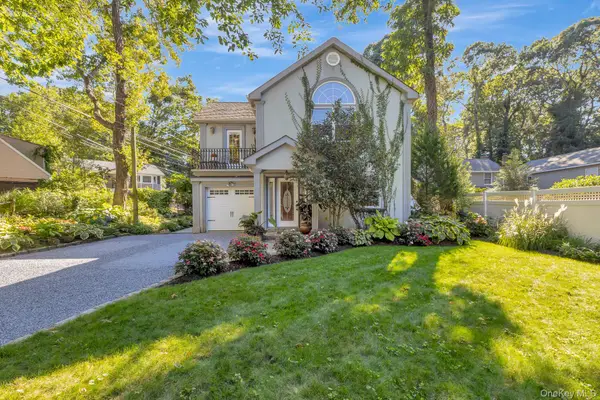 $699,999Active3 beds 3 baths1,890 sq. ft.
15 Wildwood Road, Wading River, NY 11792
MLS# 1035844Listed by: COLDWELL BANKER M&D GOOD LIFE - New
 $899,000Active4 beds 3 baths1,988 sq. ft.
2064 N Country Road, Wading River, NY 11792
MLS# 1049897Listed by: COLDWELL BANKER AMERICAN HOMES - New
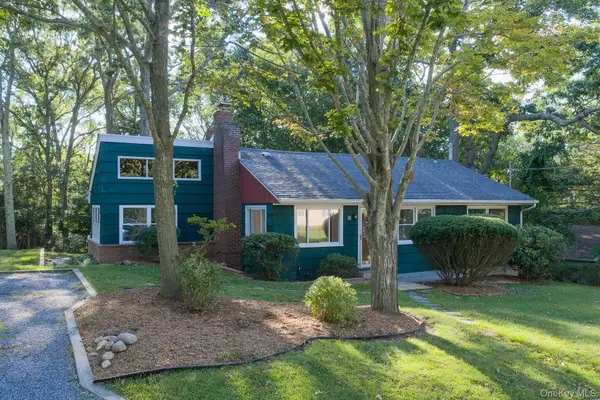 $450,000Active3 beds 1 baths1,146 sq. ft.
69 Herod Point Road, Wading River, NY 11792
MLS# 1037765Listed by: COLDWELL BANKER M&D GOOD LIFE  $990,000Active4 beds 3 baths2,707 sq. ft.
2835 N Wading River Road, Wading River, NY 11792
MLS# 1043616Listed by: COLDWELL BANKER M&D GOOD LIFE $559,999Active3 beds 2 baths1,392 sq. ft.
86 Hulse Avenue, Wading River, NY 11792
MLS# 1046283Listed by: NETTER REAL ESTATE INC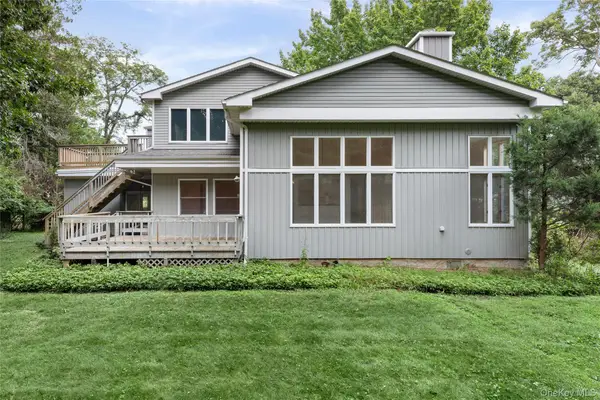 $599,000Pending3 beds 3 baths2,301 sq. ft.
41 Shirley Street, Wading River, NY 11792
MLS# 1045215Listed by: DOUGLAS ELLIMAN REAL ESTATE $389,900Active1.25 Acres
78 Karen Court, Wading River, NY 11792
MLS# 1044587Listed by: H & G REALTY NEW YORK


Protect your home and budget from life's surprises with an Assurant Home Warranty, backed by a partner that supports you through every step of homeownership. Explore Plans.
© 2026 Better Homes and Gardens Real Estate LLC. An Anywhere Real Estate company. All rights reserved. Better Homes and Gardens® Real Estate is a registered trademark owned by Meredith Operations Corporation, licensed to Better Homes and Gardens Real Estate LLC and used with permission. Better Homes and Gardens Real Estate LLC fully supports the principles of the Fair Housing Act and the Equal Opportunity Act. Listing information is deemed reliable but is not guaranteed accurate.
Each office is independently owned and operated.
Any services or products provided by third parties are not provided by, affiliated with or related to Better Homes and Gardens Real Estate LLC, or its affiliated companies.