
14 Alpine Drive #H, Wappingers Falls, NY 12590
Local realty services provided by:Better Homes and Gardens Real Estate Green Team
14 Alpine Drive #H,Wappingers Falls, NY 12590
$310,000
- 3 Beds
- 2 Baths
- 1,250 sq. ft.
- Condominium
- Pending
Listed by: richard c. countryman
Office: bhhs hudson valley properties
MLS#:1028903
Source:OneKey MLS
Price summary
- Price:$310,000
- Price per sq. ft.:$248
- Monthly HOA dues:$614
About this home
Located at the very top of the desirable Montclair Community in Wappingers Falls this tastefully updated townhome is just 2.5 miles from the New Hamburg train station. This unit offers an updated kitchen with stainless steel appliances, granite countertops, a brand-new washer/dryer, fresh paint, hardwood floors upstairs and newly installed wooden plank steps. You will find the large and open living room downstairs with an abundance of natural light flowing through the sliding glass doors leading to the patio. Also downstairs is the aforementioned pass-through kitchen, dining area and the in-unit washer/dryer for convenience. The second floor contains the spacious main bedroom, two additional bedrooms and the full bathroom. The community offers a relaxing pool area to cool off on those scorching hot summer days. This wonderful home is situated directly in between the shops and restaurants of E Main St Wappingers Falls to the north and Main St Beacon to the south. Major highways and thoroughfares are also within minutes making this a commuter's dream!...
Contact an agent
Home facts
- Year built:1968
- Listing ID #:1028903
- Added:64 day(s) ago
- Updated:September 28, 2026 at 08:36 AM
Rooms and interior
- Bedrooms:3
- Total bathrooms:2
- Full bathrooms:1
- Half bathrooms:1
- Rooms Total:6
- Flooring:Hardwood
- Dining Description:Eat-In Kitchen
- Kitchen Description:Cooktop, Dishwasher, Eat-in Kitchen, Microwave, Oven, Refrigerator, Stainless Steel Appliance(s), Walk Through Kitchen
- Living area:1,250 sq. ft.
Heating and cooling
- Heating:Baseboard
Structure and exterior
- Year built:1968
- Building area:1,250 sq. ft.
- Lot area:0.18 Acres
- Construction Materials:Brick
- Levels:2 Story
Schools
- High school:Roy C Ketcham Senior High Sch
- Middle school:Wappingers Junior High School
- Elementary school:Sheafe Road Elementary School
Utilities
- Water:Well
- Sewer:Public Sewer
Finances and disclosures
- Price:$310,000
- Price per sq. ft.:$248
- Tax amount:$4,092 (2025)
Features and amenities
- Appliances:Cooktop, Dishwasher, Dryer, Microwave, Oven, Refrigerator, Stainless Steel Appliance(s), Washer
- Laundry features:Dryer, In Unit, Washer, Washer/Dryer Hookup
- Amenities:Granite Counters, Marble Counters, Storage
- Pool features:In Ground
Parking
- Total parking spaces:1
- Parking description:Assigned
New listings near 14 Alpine Drive #H
- Coming Soon
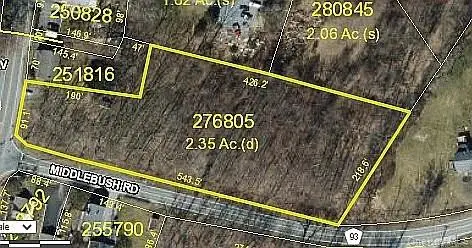 $165,999Coming Soon2.35 Acres
1 Middlebush Road, Wappingers Falls, NY 12590
MLS# 1016247Listed by: DEPAS PROPERTIES INC - New
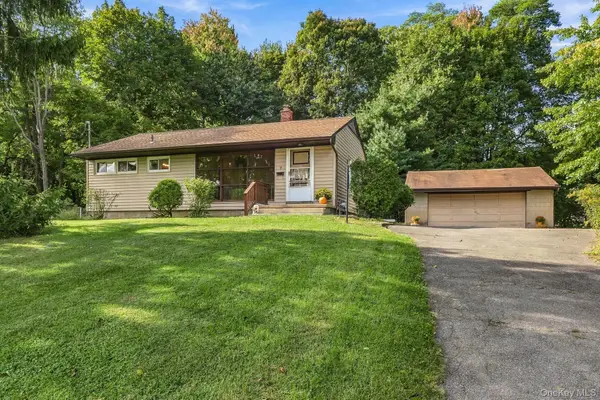 $449,000Active3 beds 1 baths912 sq. ft.
9 Glen Drive, Wappingers Falls, NY 12590
MLS# 1054932Listed by: HOULIHAN LAWRENCE INC. - New
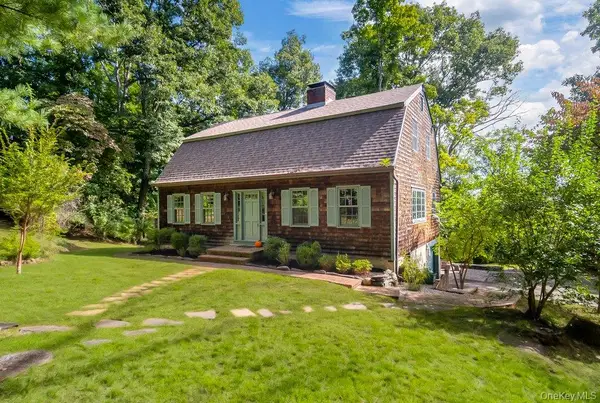 $499,900Active3 beds 2 baths2,047 sq. ft.
57 Forest View Road, Wappingers Falls, NY 12590
MLS# 1053724Listed by: BHHS HUDSON VALLEY PROPERTIES - New
 $679,900Active5 beds 3 baths4,300 sq. ft.
30 Delavergne Avenue, Wappingers Falls, NY 12590
MLS# 1054663Listed by: EXP REALTY - New
 $749,000Active4 beds 3 baths2,352 sq. ft.
304 Cedar Hill Road, Wappingers Falls, NY 12590
MLS# 1053906Listed by: BHHS HUDSON VALLEY PROPERTIES - New
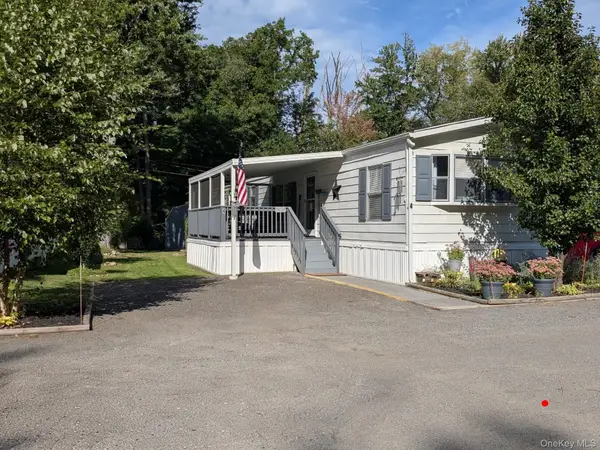 $114,900Active2 beds 2 baths910 sq. ft.
1450 Route 376 #4, Wappingers Falls, NY 12590
MLS# 1052930Listed by: BHHS HUDSON VALLEY PROPERTIES - New
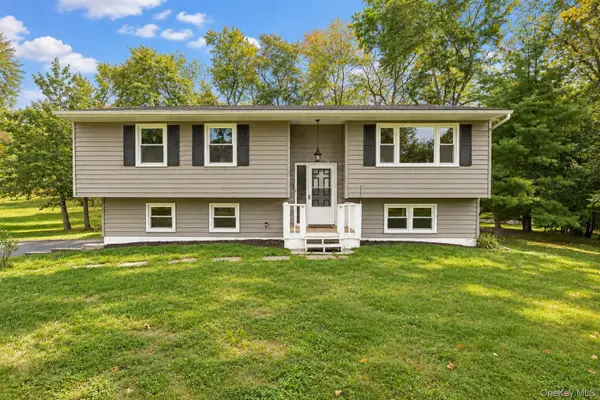 $425,000Active3 beds 2 baths1,682 sq. ft.
59 Martin Drive, Wappingers Falls, NY 12590
MLS# 1050312Listed by: KW MIDHUDSON - New
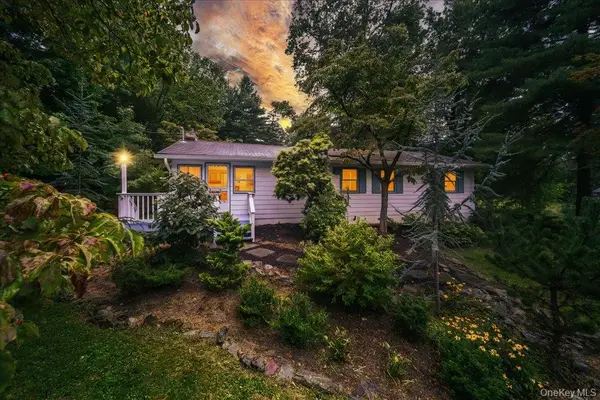 $429,000Active2 beds 2 baths1,521 sq. ft.
29 Brothers Road, Wappingers Falls, NY 12590
MLS# 1050353Listed by: EXIT REALTY CONNECTIONS - New
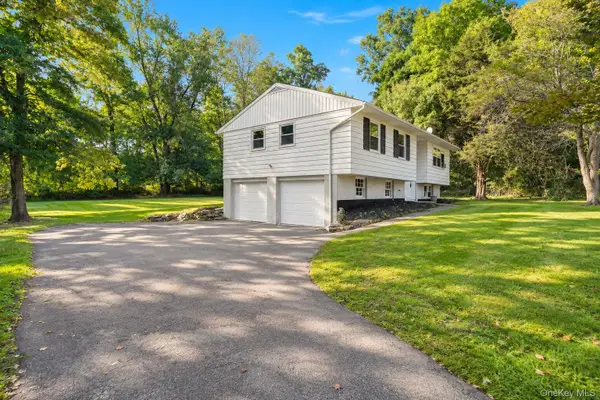 $475,000Active3 beds 2 baths1,682 sq. ft.
15 Vandewater Drive, Wappingers Falls, NY 12590
MLS# 1052679Listed by: KW MIDHUDSON - New
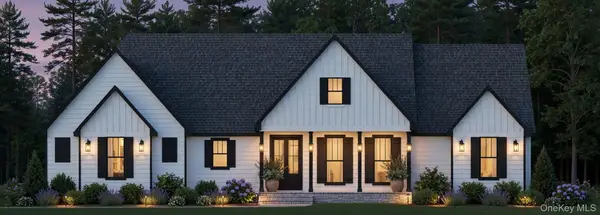 $949,900Active3 beds 4 baths3,600 sq. ft.
58 Crown Hill Road, Wappingers Falls, NY 12590
MLS# 965262Listed by: SAMS REALTY


Protect your home and budget from life's surprises with an Assurant Home Warranty, backed by a partner that supports you through every step of homeownership. Explore Plans.
© 2026 Better Homes and Gardens Real Estate LLC. An Anywhere Real Estate company. All rights reserved. Better Homes and Gardens® Real Estate is a registered trademark owned by Meredith Operations Corporation, licensed to Better Homes and Gardens Real Estate LLC and used with permission. Better Homes and Gardens Real Estate LLC fully supports the principles of the Fair Housing Act and the Equal Opportunity Act. Listing information is deemed reliable but is not guaranteed accurate.
Each office is independently owned and operated.
Any services or products provided by third parties are not provided by, affiliated with or related to Better Homes and Gardens Real Estate LLC, or its affiliated companies.