
28 Robert Lane, Wappingers Falls, NY 12590
Local realty services provided by:Better Homes and Gardens Real Estate Choice Realty
28 Robert Lane,Wappingers Falls, NY 12590
$425,000
- 3 Beds
- 2 Baths
- 1,683 sq. ft.
- Single family
- Pending
Listed by: ronald c. green
Office: kw midhudson
MLS#:1028148
Source:OneKey MLS
Price summary
- Price:$425,000
- Price per sq. ft.:$209.15
About this home
WELCOME HOME TO 28 ROBERT LANE! Nestled on a quiet, tree-lined street in the heart of Wappingers Falls in the Wappingers Central School District, this well-maintained raised ranch offers 3 bedrooms, 1.5 bathrooms, and a flexible floor plan. The main level features beautifully refinished hardwood floors, a spacious living room filled with natural light, a formal dining area, and a kitchen with granite countertops, stainless steel appliances, plenty of cabinet space, and access to the oversized covered deck. Conveniently located just minutes from shopping, restaurants, parks, schools, Metro-North, Route 9, I-84, and the Taconic State Parkway, this home offers the privacy you're looking for without sacrificing convenience.
Contact an agent
Home facts
- Year built:1964
- Listing ID #:1028148
- Added:64 day(s) ago
- Updated:September 25, 2026 at 09:05 AM
Rooms and interior
- Bedrooms:3
- Total bathrooms:2
- Full bathrooms:1
- Half bathrooms:1
- Rooms Total:11
- Flooring:Hardwood
- Dining Description:Formal Dining
- Kitchen Description:Dishwasher, Refrigerator, Stainless Steel Appliance(s)
- Bedroom Description:First Floor Bedroom
- Basement:Yes
- Basement Description:Full
- Living area:1,683 sq. ft.
Heating and cooling
- Heating:Hot Water, Oil
Structure and exterior
- Year built:1964
- Building area:1,683 sq. ft.
- Lot area:0.34 Acres
- Architectural Style:Raised Ranch
- Construction Materials:Frame, Vinyl Siding
Schools
- High school:Roy C Ketcham Senior High Sch
- Middle school:Wappingers Junior High School
- Elementary school:Myers Corners
Utilities
- Water:Public
- Sewer:Public Sewer
Finances and disclosures
- Price:$425,000
- Price per sq. ft.:$209.15
- Tax amount:$7,201 (2026)
Features and amenities
- Appliances:Dishwasher, Refrigerator, Stainless Steel Appliance(s)
- Laundry features:Washer/Dryer Hookup
- Amenities:Entrance Foyer
Parking
- Total parking spaces:4
- Parking description:Attached, Driveway
New listings near 28 Robert Lane
- Coming Soon
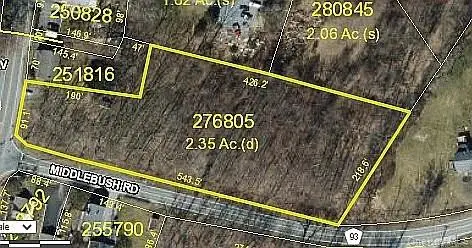 $165,999Coming Soon2.35 Acres
1 Middlebush Road, Wappingers Falls, NY 12590
MLS# 1016247Listed by: DEPAS PROPERTIES INC - New
 $679,900Active5 beds 3 baths4,300 sq. ft.
30 Delavergne Avenue, Wappingers Falls, NY 12590
MLS# 1054663Listed by: EXP REALTY - Open Sun, 1 to 3pmNew
 $749,000Active4 beds 3 baths2,352 sq. ft.
304 Cedar Hill Road, Wappingers Falls, NY 12590
MLS# 1053906Listed by: BHHS HUDSON VALLEY PROPERTIES - New
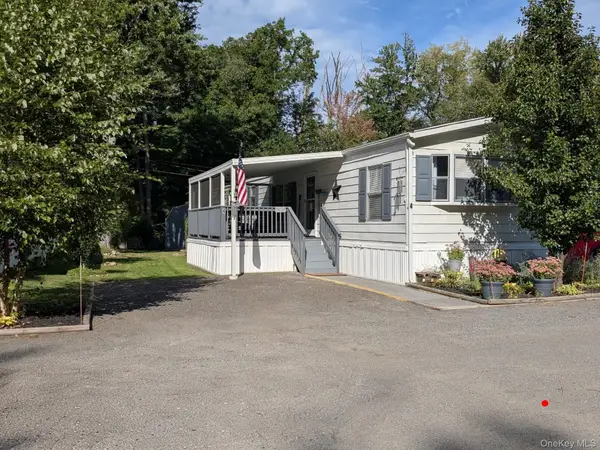 $114,900Active2 beds 2 baths910 sq. ft.
1450 Route 376 #4, Wappingers Falls, NY 12590
MLS# 1052930Listed by: BHHS HUDSON VALLEY PROPERTIES - Open Sat, 3 to 5pmNew
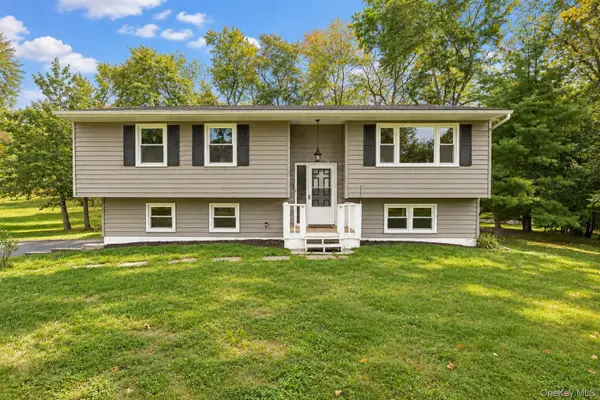 $425,000Active3 beds 2 baths1,682 sq. ft.
59 Martin Drive, Wappingers Falls, NY 12590
MLS# 1050312Listed by: KW MIDHUDSON - New
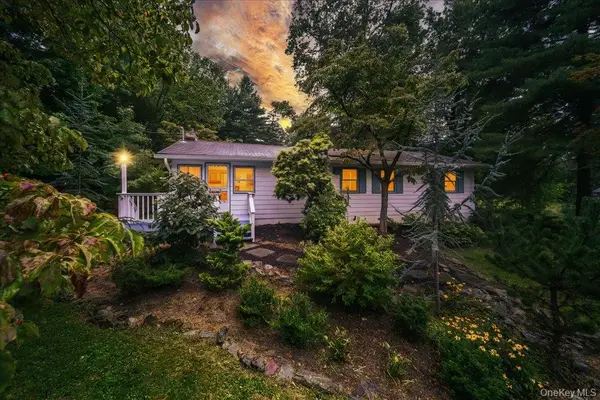 $429,000Active2 beds 2 baths1,521 sq. ft.
29 Brothers Road, Wappingers Falls, NY 12590
MLS# 1050353Listed by: EXIT REALTY CONNECTIONS - Open Sat, 12 to 2pmNew
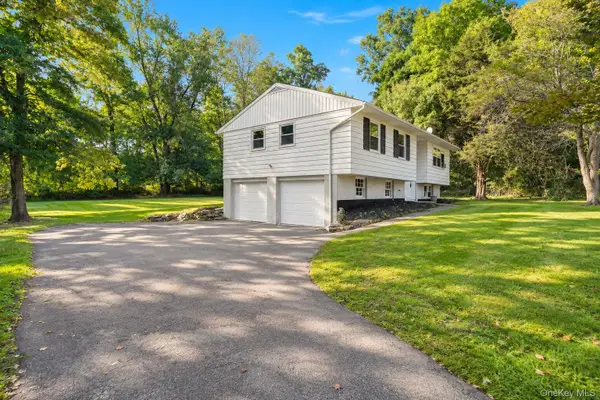 $475,000Active3 beds 2 baths1,682 sq. ft.
15 Vandewater Drive, Wappingers Falls, NY 12590
MLS# 1052679Listed by: KW MIDHUDSON - New
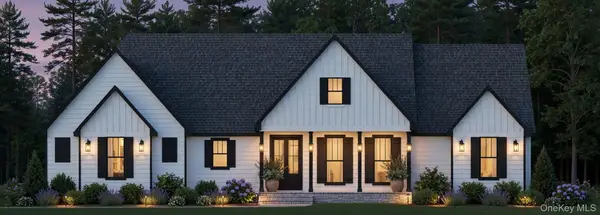 $949,900Active3 beds 4 baths3,600 sq. ft.
58 Crown Hill Road, Wappingers Falls, NY 12590
MLS# 965262Listed by: SAMS REALTY - New
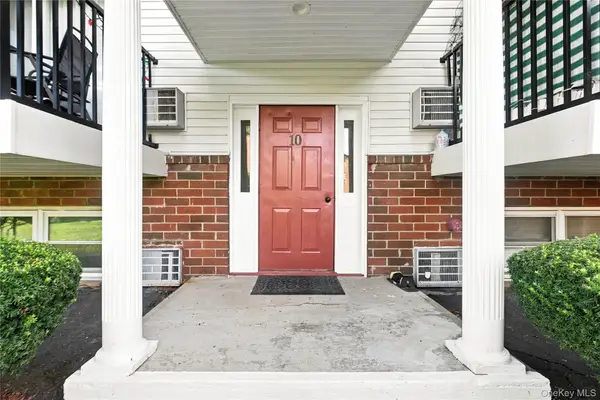 $120,000Active1 beds 1 baths950 sq. ft.
1548 Route 9 #10C, Wappingers Falls, NY 12590
MLS# 1051137Listed by: EPIQUE REALTY - New
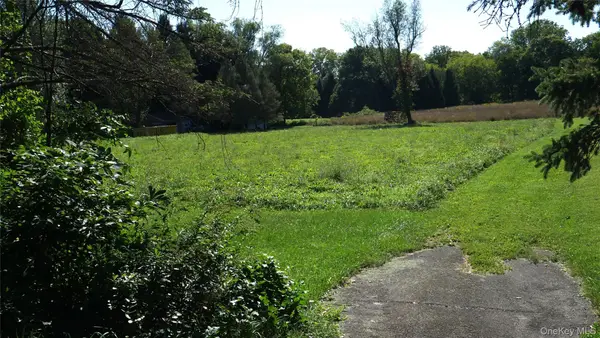 $225,000Active1.5 Acres
Wheeler Hill Road, Wappingers Falls, NY 12590
MLS# 1051331Listed by: BHHS HUDSON VALLEY PROPERTIES


Protect your home and budget from life's surprises with an Assurant Home Warranty, backed by a partner that supports you through every step of homeownership. Explore Plans.
© 2026 Better Homes and Gardens Real Estate LLC. An Anywhere Real Estate company. All rights reserved. Better Homes and Gardens® Real Estate is a registered trademark owned by Meredith Operations Corporation, licensed to Better Homes and Gardens Real Estate LLC and used with permission. Better Homes and Gardens Real Estate LLC fully supports the principles of the Fair Housing Act and the Equal Opportunity Act. Listing information is deemed reliable but is not guaranteed accurate.
Each office is independently owned and operated.
Any services or products provided by third parties are not provided by, affiliated with or related to Better Homes and Gardens Real Estate LLC, or its affiliated companies.