
19 Aimee Court, Warwick, NY 10990
Local realty services provided by:Better Homes and Gardens Real Estate Realty Connect
Listed by: kimberly a corkum
Office: keller williams realty
MLS#:1004548
Source:OneKey MLS
Price summary
- Price:$824,900
- Price per sq. ft.:$236.5
About this home
This home sits at the end of a quiet cul-de-sac of lush lawns and executive homes. The large porch welcomes you into the two story foyer. Huge dining room gives you room for all. The open kitchen/family room with fireplace and stone feature wall continues the airy feel. Well appointed kitchen has tall cabinets, wine refrigerator, Frigidaire professional appliances including 5 burner range. The second level has clean 3" hardwoods in all bedrooms. The primary suite has vaulted ceilings, a walk in closet, and en-suite with skylight. The full, finished, daylight, walkout basement is the bonus space you didn't know you needed. Game room, TV room, bar area, and a full bath all with convenient sliders to the back yard. Settle right into your private retreat with a multi-tiered deck, sparkling above ground pool and mature landscaping.
Contact an agent
Home facts
- Year built:1998
- Listing ID #:1004548
- Added:91 day(s) ago
- Updated:August 28, 2026 at 12:28 PM
Rooms and interior
- Bedrooms:4
- Total bathrooms:4
- Full bathrooms:3
- Half bathrooms:1
- Rooms Total:14
- Dining Description:Formal Dining
- Bathrooms Description:Double Vanity
- Kitchen Description:Dishwasher, Microwave, Oven, Pantry, Range, Refrigerator, Stainless Steel Appliance(s)
- Basement:Yes
- Basement Description:Finished, Full, Walk-Out Access
- Living area:3,488 sq. ft.
Heating and cooling
- Cooling:Central Air
- Heating:Baseboard
- Central air:Yes
Structure and exterior
- Year built:1998
- Building area:3,488 sq. ft.
- Lot area:2 Acres
- Lot Features:Cleared, Part Wooded, Stone/Brick Wall
- Architectural Style:Colonial
- Construction Materials:Batts Insulation, Frame, Vinyl Siding
Schools
- High school:Warwick Valley High School
- Middle school:Warwick Valley Middle School
- Elementary school:Sanfordville Elementary School
Utilities
- Water:Well
- Sewer:Septic Tank
Finances and disclosures
- Price:$824,900
- Price per sq. ft.:$236.5
- Tax amount:$11,940 (2025)
Features and amenities
- Appliances:Dishwasher, Microwave, Oven, Refrigerator, Stainless Steel Appliance(s)
- Laundry features:Washer/Dryer Hookup
- Amenities:Double Vanity, Granite Counters, High Ceilings, Open Floorplan, Smart Thermostat, Storage
- Pool features:Above Ground
Parking
- Parking description:Attached, Driveway, Garage
- Garage:Yes
- Garage spaces:2
New listings near 19 Aimee Court
- New
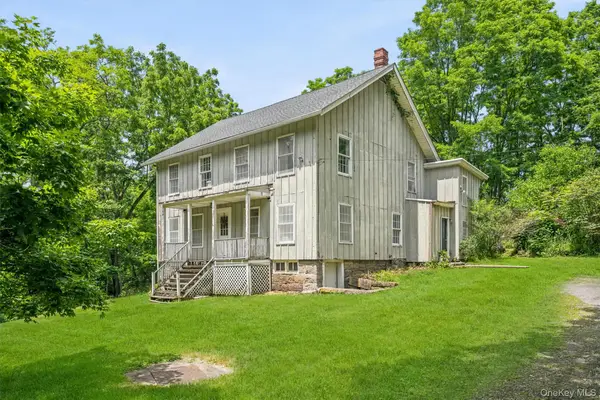 $625,000Active4 beds 2 baths2,988 sq. ft.
196 Newport Bridge Road, Warwick, NY 10990
MLS# 1034561Listed by: KELLER WILLIAMS REALTY GROUP - New
 $510,000Active3 beds 2 baths2,050 sq. ft.
53 W Ridge Road, Warwick, NY 10990
MLS# 1042771Listed by: OPENDOOR BROKERAGE LLC - New
 $2,500,000Active4 beds 5 baths5,574 sq. ft.
14 Stonewall Court, Warwick, NY 10990
MLS# 1040545Listed by: RE/MAX TOWN & COUNTRY  $490,000Active4 beds 2 baths2,005 sq. ft.
13 Lakeview Drive, Warwick, NY 10990
MLS# 1036615Listed by: COLE PRIME REALTY $689,000Active3 beds 3 baths2,262 sq. ft.
19 Cedar Hill Drive, Warwick, NY 10990
MLS# 1038297Listed by: COMPASS GREATER NY, LLC $750,000Active43.2 Acres
3, 4, 5, 6 & 7 Apple Orchard Way, Warwick, NY 10990
MLS# 1036618Listed by: KELLER WILLIAMS REALTY $2,350,000Active6 beds 4 baths4,278 sq. ft.
7 Greenfield Drive, Warwick, NY 10990
MLS# 1032555Listed by: KELLER WILLIAMS HUDSON VALLEY Listed by BHGRE$549,000Active4 beds 2 baths2,400 sq. ft.
139 Pine Island Turnpike, Warwick, NY 10990
MLS# 1031433Listed by: BHG REAL ESTATE GREEN TEAM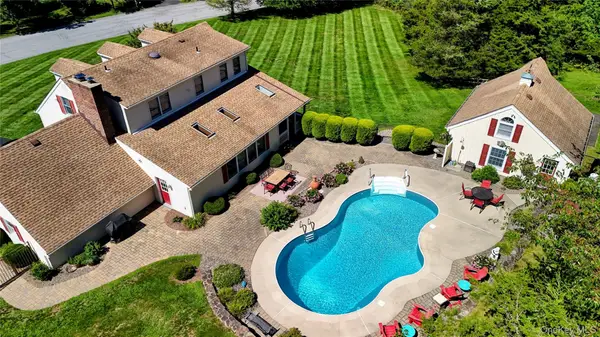 $774,900Active3 beds 3 baths2,441 sq. ft.
1 Cedar Hill Drive, Warwick, NY 10990
MLS# 1034702Listed by: KELLER WILLIAMS REALTY $439,000Active3 beds 2 baths1,482 sq. ft.
16 Upper Hillman Road, Warwick, NY 10990
MLS# 1030746Listed by: HOWARD HANNA RAND REALTY


Protect your home and budget from life's surprises with an Assurant Home Warranty, backed by a partner that supports you through every step of homeownership. Explore Plans.
© 2026 Better Homes and Gardens Real Estate LLC. An Anywhere Real Estate company. All rights reserved. Better Homes and Gardens® Real Estate is a registered trademark owned by Meredith Operations Corporation, licensed to Better Homes and Gardens Real Estate LLC and used with permission. Better Homes and Gardens Real Estate LLC fully supports the principles of the Fair Housing Act and the Equal Opportunity Act. Listing information is deemed reliable but is not guaranteed accurate.
Each office is independently owned and operated.
Any services or products provided by third parties are not provided by, affiliated with or related to Better Homes and Gardens Real Estate LLC, or its affiliated companies.