
43 The Rise, Warwick, NY 10990
Local realty services provided by:Better Homes and Gardens Real Estate Green Team
43 The Rise,Warwick, NY 10990
$385,000
- 2 Beds
- 2 Baths
- - sq. ft.
- Condominium
- Sold
Listed by: dean diltz
Office: keller williams realty
MLS#:1004677
Source:OneKey MLS
Sorry, we are unable to map this address
Price summary
- Price:$385,000
- Monthly HOA dues:$390
About this home
PRISTINE two-floor condo in Warwick's desirable Homestead Village! COMPLETELY UPDATED THROUGHOUT -- private patio space as you walk up, then enter to open living area with newer hardwood laminate flooring throughout the entire unit, wood-burning fireplace with brick hearth & slate mantle, oversized ceiling to floor windows for maximum natural light, updated kitchen with eat-in island, and a large dining area. A powder room compliments the first floor, along with two closets . . . . . . Upstairs (stair lift can stay or go) are two bedrooms, a gorgeous full bathroom, and stackable washer/dryer off the hallway. Well-maintained and mechanicals solid (ORIGINAL OWNERS) . . . . . . Homestead Village offers amenities such as a TWO in-ground pools, clubhouse, basketball courts, tennis/pickleball courts, playgrounds, and plenty of other outdoor space. Also adjacent to Warwick's popular Veterans Memorial Park . . . . . . Less than one mile to Warwick's vibrant downtown and all its great shopping, eateries, pubs, live entertainment, summer outdoor concert series, a weekly farmer's market from May to November, an award-winning public library, hospital, not to mention the Warwick area in general with skiing, boating, kayaking, hiking (the Appalachian Trail is just a few minutes away), parks, wineries, breweries, cideries, and so much more! . . . . . . Fantastic commuter spot, with a bus stop to NYC just outside the complex entrance!...
Contact an agent
Home facts
- Year built:1984
- Subdivision & Development:Homestead Village
- Listing ID #:1004677
- Added:87 day(s) ago
- Updated:August 23, 2026 at 07:49 AM
Rooms and interior
- Bedrooms:2
- Total bathrooms:2
- Full bathrooms:1
- Half bathrooms:1
- Rooms Total:7
- Dining Description:Eat-In Kitchen
- Kitchen Description:Eat-in Kitchen, Galley Type Kitchen, Kitchen Island, Microwave, Oven, Refrigerator
Heating and cooling
- Cooling:Central Air
- Heating:Forced Air, Natural Gas
- Central air:Yes
Structure and exterior
- Year built:1984
- Construction Materials:Frame
- Exterior Features:Basketball Court, Tennis Court(s)
Schools
- High school:Warwick Valley High School
- Middle school:Warwick Valley Middle School
- Elementary school:Park Avenue Elementary School
Utilities
- Water:Public
- Sewer:Public Sewer
Finances and disclosures
- Price:$385,000
- Tax amount:$3,804 (2025)
Features and amenities
- Appliances:Dryer, Microwave, Oven, Refrigerator, Washer
- Laundry features:Dryer, In Unit, Washer
- Amenities:High Speed Internet, Open Floorplan, Parking, Pool
- Pool features:In Ground
Parking
- Parking description:Parking Lot, Unassigned
New listings near 43 The Rise
- New
 $2,500,000Active4 beds 5 baths5,574 sq. ft.
14 Stonewall Court, Warwick, NY 10990
MLS# 1040545Listed by: RE/MAX TOWN & COUNTRY - Open Sun, 1 to 3pmNew
 $490,000Active4 beds 2 baths2,005 sq. ft.
13 Lakeview Drive, Warwick, NY 10990
MLS# 1036615Listed by: COLE PRIME REALTY - New
 $689,000Active3 beds 3 baths2,262 sq. ft.
19 Cedar Hill Drive, Warwick, NY 10990
MLS# 1038297Listed by: COMPASS GREATER NY, LLC  $750,000Active43.2 Acres
3, 4, 5, 6 & 7 Apple Orchard Way, Warwick, NY 10990
MLS# 1036618Listed by: KELLER WILLIAMS REALTY $2,350,000Active6 beds 4 baths4,278 sq. ft.
7 Greenfield Drive, Warwick, NY 10990
MLS# 1032555Listed by: KELLER WILLIAMS HUDSON VALLEY Listed by BHGRE$549,000Active4 beds 2 baths2,400 sq. ft.
139 Pine Island Turnpike, Warwick, NY 10990
MLS# 1031433Listed by: BHG REAL ESTATE GREEN TEAM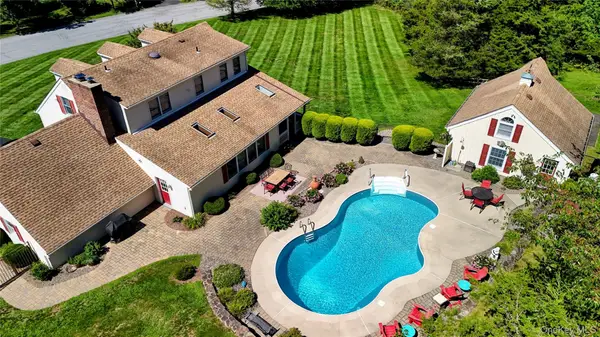 $774,900Active3 beds 3 baths2,441 sq. ft.
1 Cedar Hill Drive, Warwick, NY 10990
MLS# 1034702Listed by: KELLER WILLIAMS REALTY- Open Sun, 12 to 2pm
 $439,000Active3 beds 2 baths1,482 sq. ft.
16 Upper Hillman Road, Warwick, NY 10990
MLS# 1030746Listed by: HOWARD HANNA RAND REALTY  $514,900Active2 beds 2 baths1,846 sq. ft.
35 Beverly Drive, Warwick, NY 10990
MLS# 1034381Listed by: RE/MAX TOWN & COUNTRY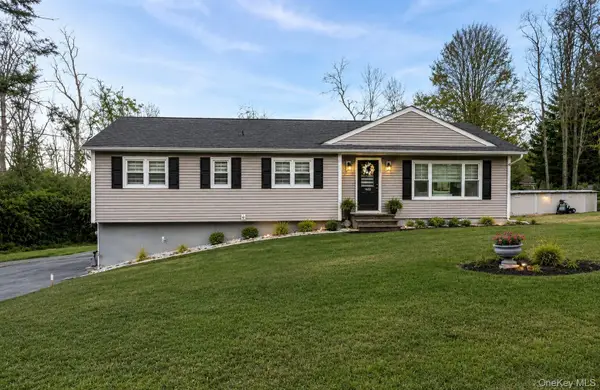 $599,500Active4 beds 2 baths1,326 sq. ft.
1462 New York Route 17a, Warwick, NY 10990
MLS# 1034514Listed by: KELLER WILLIAMS REALTY


Protect your home and budget from life's surprises with an Assurant Home Warranty, backed by a partner that supports you through every step of homeownership. Explore Plans.
© 2026 Better Homes and Gardens Real Estate LLC. An Anywhere Real Estate company. All rights reserved. Better Homes and Gardens® Real Estate is a registered trademark owned by Meredith Operations Corporation, licensed to Better Homes and Gardens Real Estate LLC and used with permission. Better Homes and Gardens Real Estate LLC fully supports the principles of the Fair Housing Act and the Equal Opportunity Act. Listing information is deemed reliable but is not guaranteed accurate.
Each office is independently owned and operated.
Any services or products provided by third parties are not provided by, affiliated with or related to Better Homes and Gardens Real Estate LLC, or its affiliated companies.