
49 Helms Hill Road, Washingtonville, NY 10992
Local realty services provided by:Better Homes and Gardens Real Estate Realty Connect
49 Helms Hill Road,Washingtonville, NY 10992
$899,000
- 4 Beds
- 3 Baths
- 3,796 sq. ft.
- Single family
- Active
Listed by: moche halpern
Office: blooming realty
MLS#:1033143
Source:OneKey MLS
Price summary
- Price:$899,000
- Price per sq. ft.:$236.83
About this home
Experience space, style, and privacy with a bonus of approximately 2,900 sq. ft. in this exceptional home set on a beautiful property. Soaring ceilings and an impressive wall of windows fill the home with natural light, creating an open and inviting atmosphere. The spacious layout features hardwood floors, generously sized bedrooms, and a beautiful primary bathroom with a double vanity, marble countertops, and custom tile shower.
Enjoy year round relaxation in the screened in porch overlooking the expansive backyard, perfect for entertaining, family gatherings, or peaceful evenings. The walk out lower level offers endless possibilities for additional living space.
In addition to the finished living space, the property offers approximately 2,914 sq. ft. of unfinished space 1,015 sq. ft. in the detached 3 car garage, 500 sq. ft. of space above the detached garage, 650 sq. ft. in the attached garage, 540 sq. ft. of unfinished basement space, and a 209 sq. ft. deck.
Car enthusiasts, hobbyists, and those needing extra storage will appreciate the oversized attached garage along with the separate three car detached garage and the space above. A rare combination of comfort, functionality, space, and outdoor beauty this is a home you won't want to miss!...
Contact an agent
Home facts
- Year built:1996
- Listing ID #:1033143
- Added:48 day(s) ago
- Updated:September 29, 2026 at 11:44 AM
Rooms and interior
- Bedrooms:4
- Total bathrooms:3
- Full bathrooms:3
- Rooms Total:8
- Basement:Yes
- Basement Description:Full
- Living area:3,796 sq. ft.
Heating and cooling
- Cooling:Central Air
- Heating:Hot Water
- Central air:Yes
Structure and exterior
- Year built:1996
- Building area:3,796 sq. ft.
- Lot area:3 Acres
- Architectural Style:Cape Cod
- Construction Materials:Frame
Schools
- High school:Washingtonville Senior High School
- Middle school:Washingtonville Middle School
- Elementary school:Round Hill Elementary School
Utilities
- Water:Private
- Sewer:Septic Tank
Finances and disclosures
- Price:$899,000
- Price per sq. ft.:$236.83
- Tax amount:$23,504 (2025)
Parking
- Parking description:Driveway, Garage
- Garage:Yes
- Garage spaces:5
New listings near 49 Helms Hill Road
- Coming Soon
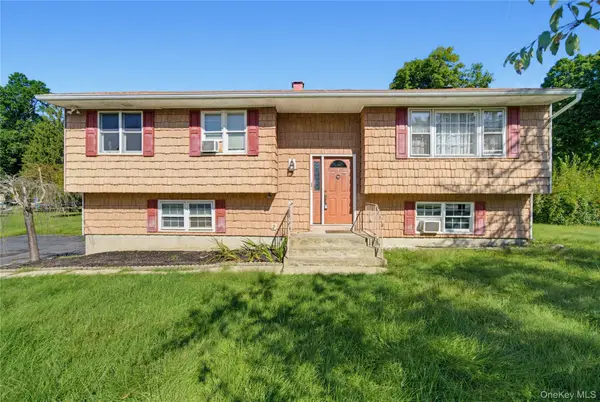 $479,999Coming Soon3 beds 2 baths1,924 sq. ft.
124 Barnes Road, Washingtonville, NY 10992
MLS# 1047677Listed by: MS REALTY GROUP USA, INC - New
 $530,000Active4 beds 2 baths2,308 sq. ft.
13 Lucky Lane, Washingtonville, NY 10992
MLS# 1054770Listed by: HOMESMART HOMES & ESTATES - New
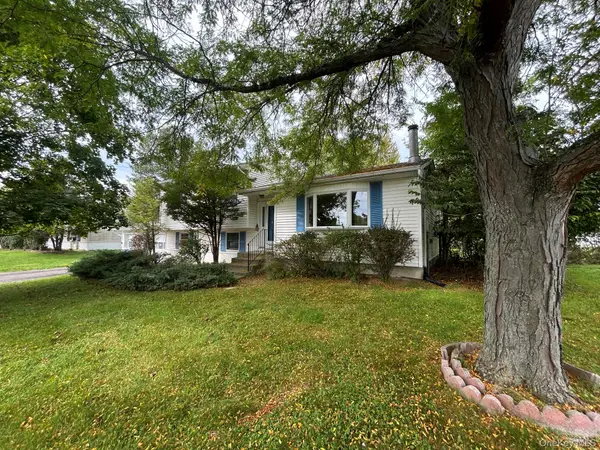 $385,000Active4 beds 2 baths1,866 sq. ft.
6 Pembroke Road, Washingtonville, NY 10992
MLS# 1053568Listed by: RIVER REALTY SERVICES, INC. - New
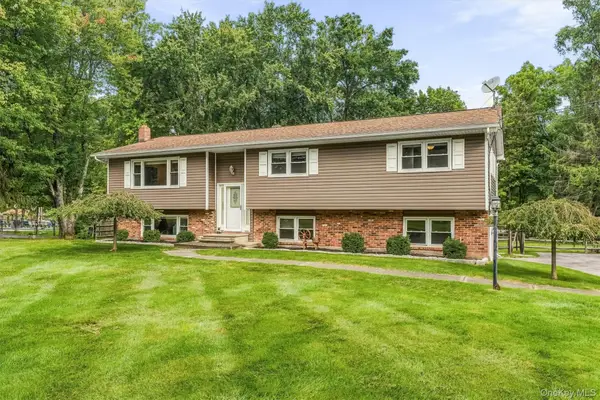 $559,900Active4 beds 3 baths2,248 sq. ft.
189 Woodcock Mtn Road, Washingtonville, NY 10992
MLS# 1053228Listed by: BIAGINI REALTY  $549,900Active4 beds 2 baths1,810 sq. ft.
6 Liberty Court, Washingtonville, NY 10992
MLS# 1050025Listed by: HOWARD HANNA RAND REALTY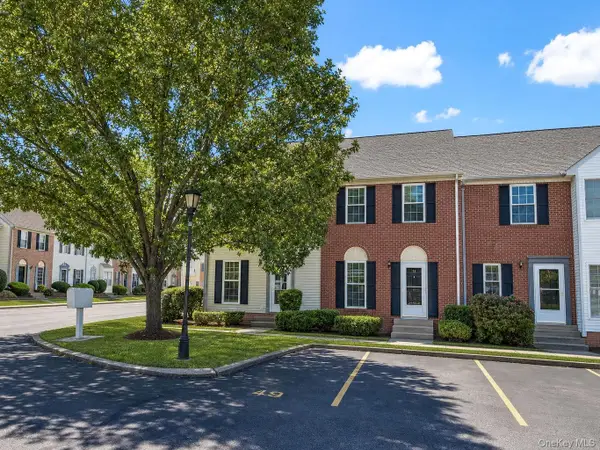 $355,000Active2 beds 3 baths1,150 sq. ft.
49 Matthews Lane, Washingtonville, NY 10992
MLS# 1046467Listed by: RE/MAX BENCHMARK REALTY GROUP $625,000Active4 beds 3 baths2,302 sq. ft.
14 Hopkins Court, Washingtonville, NY 10992
MLS# 1048421Listed by: EXP REALTY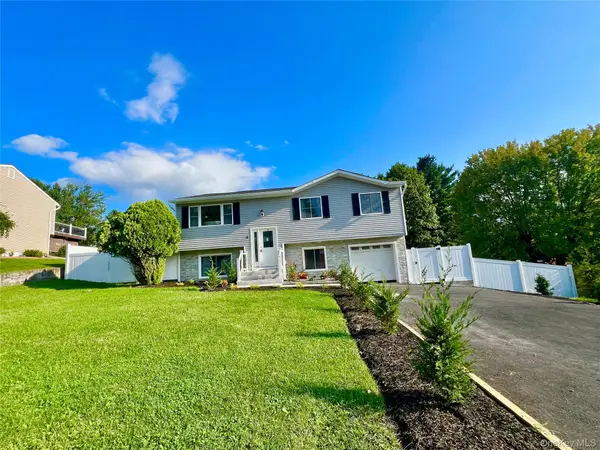 $589,900Active4 beds 3 baths1,780 sq. ft.
4 Liberty Court, Washingtonville, NY 10992
MLS# 1041304Listed by: KW HUDSON VALLEY UNITED $529,000Active4 beds 2 baths1,702 sq. ft.
171 Barnes Road, Washingtonville, NY 10992
MLS# 1046855Listed by: HUDSON HERITAGE REALTY $355,000Active2 beds 3 baths1,150 sq. ft.
1 Goldsmith Court, Washingtonville, NY 10992
MLS# 1044898Listed by: HOWARD HANNA RAND REALTY


Protect your home and budget from life's surprises with an Assurant Home Warranty, backed by a partner that supports you through every step of homeownership. Explore Plans.
© 2026 Better Homes and Gardens Real Estate LLC. An Anywhere Real Estate company. All rights reserved. Better Homes and Gardens® Real Estate is a registered trademark owned by Meredith Operations Corporation, licensed to Better Homes and Gardens Real Estate LLC and used with permission. Better Homes and Gardens Real Estate LLC fully supports the principles of the Fair Housing Act and the Equal Opportunity Act. Listing information is deemed reliable but is not guaranteed accurate.
Each office is independently owned and operated.
Any services or products provided by third parties are not provided by, affiliated with or related to Better Homes and Gardens Real Estate LLC, or its affiliated companies.