
151 Nassau Boulevard, West Hempstead, NY 11552
Local realty services provided by:Better Homes and Gardens Real Estate Realty Connect
151 Nassau Boulevard,West Hempstead, NY 11552
$875,000
- 4 Beds
- 3 Baths
- 1,584 sq. ft.
- Single family
- Active
Upcoming open houses
- Sat, Oct 0312:00 pm - 02:00 pm
Listed by: dennis arango
Office: john savoretti realty
MLS#:1054313
Source:OneKey MLS
Price summary
- Price:$875,000
- Price per sq. ft.:$552.4
About this home
Completely Renovated In 2012, This 4 Bedroom 3 Full Bath Colonial Has What You Are Looking For, Huge Eat In Kitchen With Granite Counters , Wide Open Floorplan, Stainless Appliances, and Wine Fridge, Large Primary Bedroom With Two Walk In Closets, Updated Bathroom With Jacuzzi Tub, Full Finished Basement, 2 Zone Central Air and Heat, New Gas Hot Water Heater, Nice Size Backyard With Rear Overhang, Perfect For Entertaining, Brick Paver Driveway and Walkway, Franklin Square Schools! Close Distance To All!
Contact an agent
Home facts
- Year built:1948
- Listing ID #:1054313
- Added:1 day(s) ago
- Updated:September 28, 2026 at 06:45 PM
Rooms and interior
- Bedrooms:4
- Total bathrooms:3
- Full bathrooms:3
- Rooms Total:8
- Dining Description:Formal Dining
- Kitchen Description:Dishwasher, Kitchen Island, Refrigerator
- Bedroom Description:First Floor Bedroom
- Basement:Yes
- Basement Description:Finished, Full
- Living area:1,584 sq. ft.
Heating and cooling
- Cooling:Central Air
- Heating:Heat Pump
- Central air:Yes
Structure and exterior
- Year built:1948
- Building area:1,584 sq. ft.
- Lot area:0.11 Acres
- Architectural Style:Cape Cod
- Construction Materials:Frame
Schools
- High school:H Frank Carey High School
- Middle school:H Frank Carey High School
- Elementary school:John Street School
Utilities
- Water:Public
- Sewer:Public Sewer
Finances and disclosures
- Price:$875,000
- Price per sq. ft.:$552.4
- Tax amount:$11,621 (2026)
Features and amenities
- Appliances:Dishwasher, Dryer, Refrigerator, Washer
- Laundry features:Dryer, Washer, Washer/Dryer Hookup
- Amenities:Open Floorplan
- Pool features:Above Ground
Parking
- Parking description:Driveway
- Garage:Yes
- Garage spaces:15
New listings near 151 Nassau Boulevard
- Coming Soon
 $899,000Coming Soon3 beds 3 baths1,672 sq. ft.
477 Roy Street, West Hempstead, NY 11552
MLS# 1045719Listed by: KELLER WILLIAMS RLTY LANDMARK - Open Sat, 1 to 3pmNew
 $849,000Active4 beds 3 baths1,260 sq. ft.
584 8th Street, West Hempstead, NY 11552
MLS# 1055403Listed by: EXIT REALTY PREMIER - New
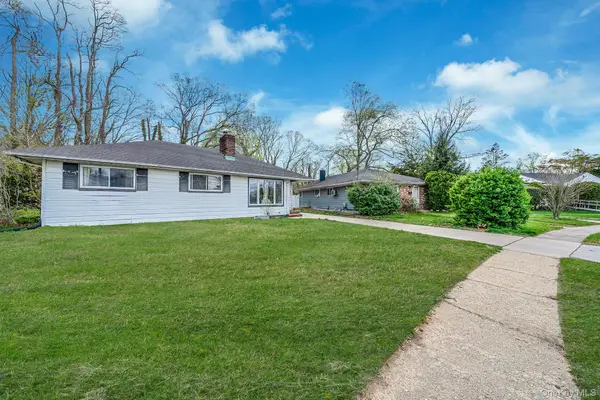 $549,000Active3 beds 1 baths1,730 sq. ft.
243 Coventry Road S, West Hempstead, NY 11552
MLS# 1054564Listed by: REAL BROKER NY LLC - New
 $899,999Active4 beds 3 baths1,938 sq. ft.
147 Broadway, West Hempstead, NY 11552
MLS# 1052760Listed by: DOUGLAS ELLIMAN REAL ESTATE - New
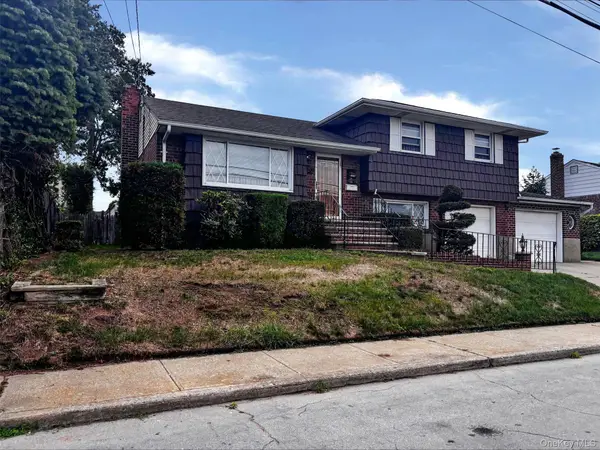 $730,000Active3 beds 2 baths1,368 sq. ft.
120 Osborne Road, West Hempstead, NY 11552
MLS# 1051248Listed by: ISLAND ADVANTAGE REALTY LLC - New
 $810,000Active3 beds 2 baths1,228 sq. ft.
569 Greenway E, West Hempstead, NY 11552
MLS# 1050504Listed by: STEPHEN JOSEPH PROPERTIES 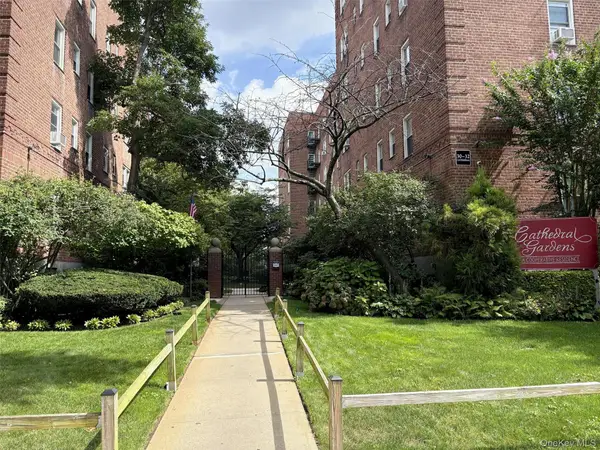 $319,000Active2 beds 1 baths800 sq. ft.
30 Catheral Avenue #4A, Hempstead, NY 11550
MLS# 1051382Listed by: HAGENS HOMES INC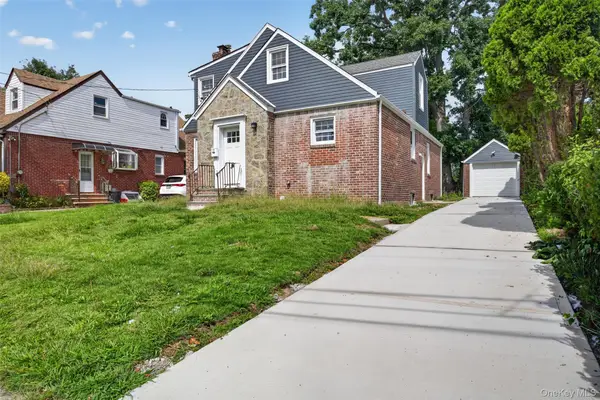 $1,199,000Active5 beds 3 baths1,900 sq. ft.
33 Carol Street, West Hempstead, NY 11552
MLS# 1051153Listed by: KELLER WILLIAMS RTY GOLD COAST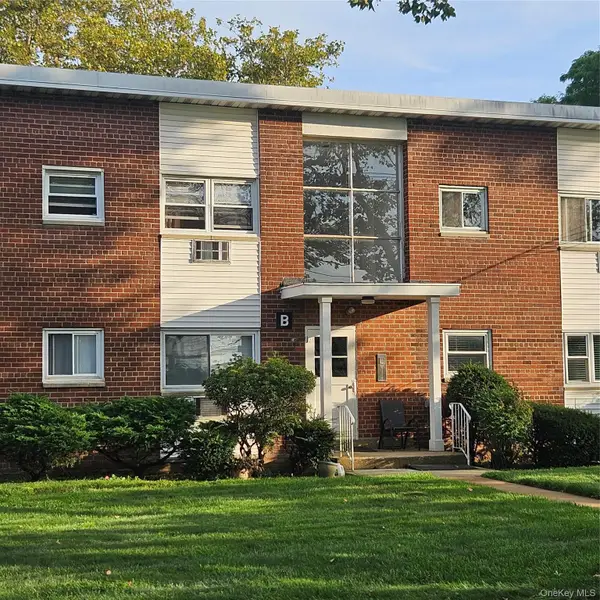 $185,500Active-- beds 1 baths500 sq. ft.
125 Hempstead Gardens Drive #B1D, West Hempstead, NY 11552
MLS# 1050142Listed by: SIGNATURE PREMIER PROPERTIES


Protect your home and budget from life's surprises with an Assurant Home Warranty, backed by a partner that supports you through every step of homeownership. Explore Plans.
© 2026 Better Homes and Gardens Real Estate LLC. An Anywhere Real Estate company. All rights reserved. Better Homes and Gardens® Real Estate is a registered trademark owned by Meredith Operations Corporation, licensed to Better Homes and Gardens Real Estate LLC and used with permission. Better Homes and Gardens Real Estate LLC fully supports the principles of the Fair Housing Act and the Equal Opportunity Act. Listing information is deemed reliable but is not guaranteed accurate.
Each office is independently owned and operated.
Any services or products provided by third parties are not provided by, affiliated with or related to Better Homes and Gardens Real Estate LLC, or its affiliated companies.