
477 Roy Street, West Hempstead, NY 11552
Local realty services provided by:Better Homes and Gardens Real Estate Green Team
477 Roy Street,West Hempstead, NY 11552
$899,000
- 3 Beds
- 3 Baths
- 1,672 sq. ft.
- Single family
- Coming Soon
Listed by: annie hsu
Office: keller williams rlty landmark
MLS#:1045719
Source:OneKey MLS
Price summary
- Price:$899,000
- Price per sq. ft.:$537.68
About this home
Welcome to this beautifully updated and meticulously maintained home in the highly desirable Presidential Section of West Hempstead. Situated on a generous 7,488-square-foot lot, this move-in-ready residence offers a spacious and versatile layout ideal for comfortable living and entertaining. The first floor features a bright living room, a custom eat-in kitchen with granite countertops, a formal dining room, a bedroom, and a full bathroom. Upstairs, you’ll find two additional bedrooms, a bonus room ideal for a home office, and another full bathroom. The spacious finished basement provides additional entertainment space with a family room, guest room, utility and laundry rooms, and ample storage.
Step outside to your private deck and backyard oasis, featuring new bluestone paving, an above-ground pool, an in-ground sprinkler system, and a granite bar with an outdoor kitchen equipped with a built-in grill and stove, perfect for summer gatherings, entertaining, or simply relaxing at home. The oversized lot provides plenty of outdoor space for everyone to enjoy.
Conveniently located near shopping, dining, schools, parks, major roadways, and public transportation, this home offers easy access to everything West Hempstead and the surrounding areas have to offer. With numerous updates, generous indoor and outdoor living spaces, and a prime location, this exceptionally well-maintained home is ready for its next owner. A must-see!...
Contact an agent
Home facts
- Year built:1952
- Listing ID #:1045719
- Updated:September 28, 2026 at 12:21 PM
Rooms and interior
- Bedrooms:3
- Total bathrooms:3
- Full bathrooms:2
- Half bathrooms:1
- Rooms Total:7
- Flooring:Hardwood
- Dining Description:Eat-In Kitchen, Formal Dining
- Kitchen Description:Dishwasher, Eat-in Kitchen, Kitchen Island, Refrigerator, Stainless Steel Appliance(s)
- Bedroom Description:First Floor Bedroom
- Basement:Yes
- Basement Description:Finished
- Living area:1,672 sq. ft.
Heating and cooling
- Heating:Baseboard, Oil
Structure and exterior
- Year built:1952
- Building area:1,672 sq. ft.
- Lot area:0.01 Acres
- Lot Features:Corner Lot, Level, Near Public Transit, Paved
- Architectural Style:Exp Cape
- Construction Materials:Stone, Vinyl Siding
- Levels:2 Story
Schools
- High school:West Hempstead Secondary School
- Middle school:West Hempstead Secondary School
- Elementary school:Chestnut Street School
Utilities
- Water:Public
- Sewer:Public Sewer
Finances and disclosures
- Price:$899,000
- Price per sq. ft.:$537.68
- Tax amount:$12,576 (2026)
Features and amenities
- Appliances:Dishwasher, Dryer, Refrigerator, Stainless Steel Appliance(s), Washer
- Laundry features:Dryer, Washer, Washer/Dryer Hookup
- Amenities:Granite Counters, Storage
- Pool features:Above Ground
Parking
- Parking description:Driveway, Garage
- Garage:Yes
- Garage spaces:1
New listings near 477 Roy Street
- Open Sat, 1 to 3pmNew
 $849,000Active4 beds 3 baths1,260 sq. ft.
584 8th Street, West Hempstead, NY 11552
MLS# 1055403Listed by: EXIT REALTY PREMIER - New
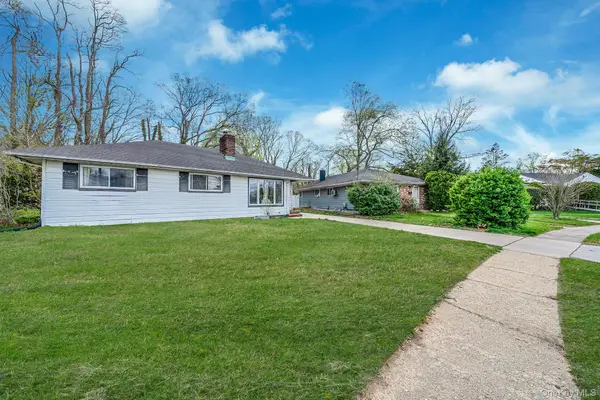 $549,000Active3 beds 1 baths1,730 sq. ft.
243 Coventry Road S, West Hempstead, NY 11552
MLS# 1054564Listed by: REAL BROKER NY LLC - New
 $899,999Active4 beds 3 baths1,938 sq. ft.
147 Broadway, West Hempstead, NY 11552
MLS# 1052760Listed by: DOUGLAS ELLIMAN REAL ESTATE - New
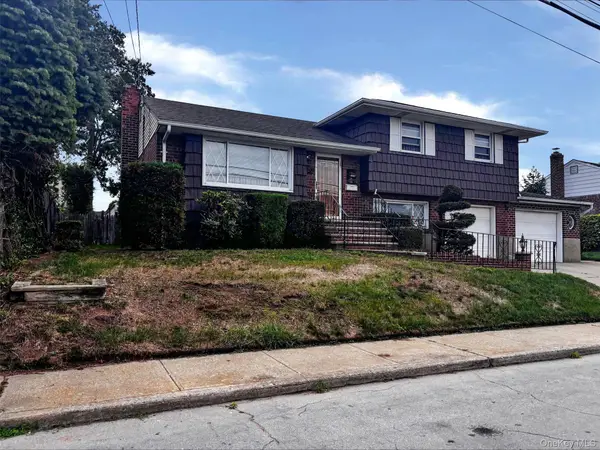 $730,000Active3 beds 2 baths1,368 sq. ft.
120 Osborne Road, West Hempstead, NY 11552
MLS# 1051248Listed by: ISLAND ADVANTAGE REALTY LLC - New
 $810,000Active3 beds 2 baths1,228 sq. ft.
569 Greenway E, West Hempstead, NY 11552
MLS# 1050504Listed by: STEPHEN JOSEPH PROPERTIES 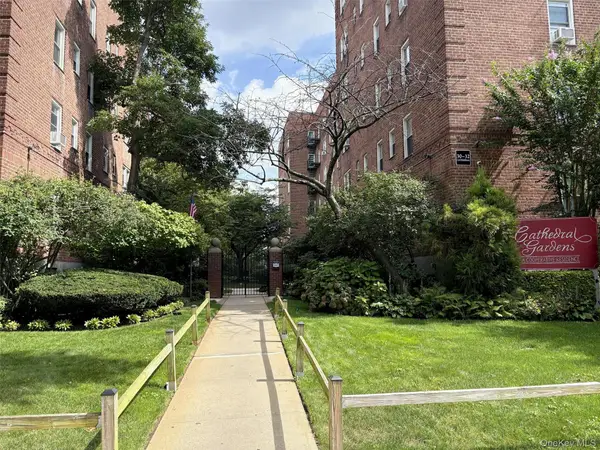 $319,000Active2 beds 1 baths800 sq. ft.
30 Catheral Avenue #4A, Hempstead, NY 11550
MLS# 1051382Listed by: HAGENS HOMES INC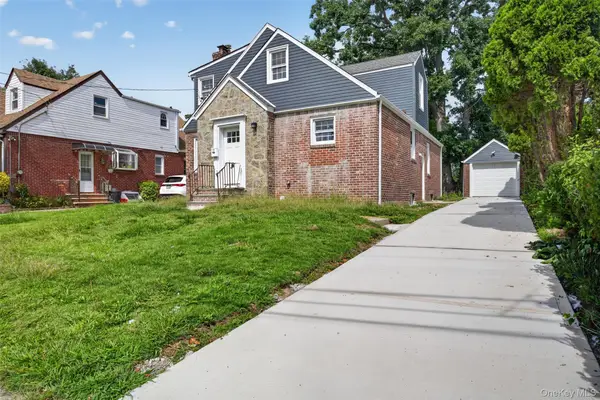 $1,199,000Active5 beds 3 baths1,900 sq. ft.
33 Carol Street, West Hempstead, NY 11552
MLS# 1051153Listed by: KELLER WILLIAMS RTY GOLD COAST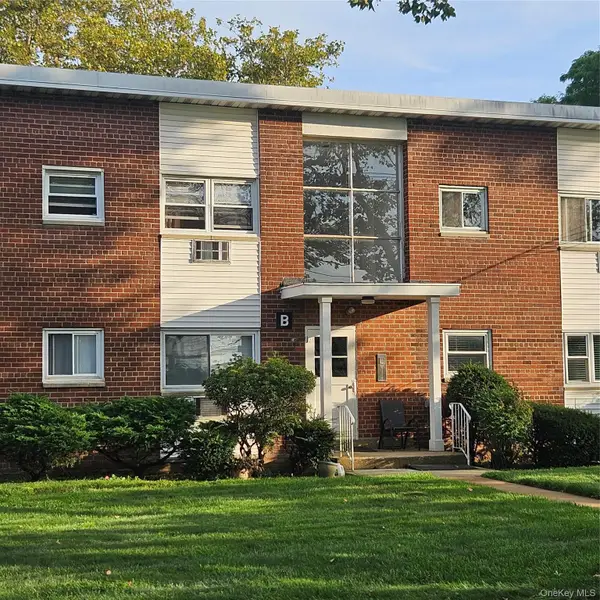 $185,500Active-- beds 1 baths500 sq. ft.
125 Hempstead Gardens Drive #B1D, West Hempstead, NY 11552
MLS# 1050142Listed by: SIGNATURE PREMIER PROPERTIES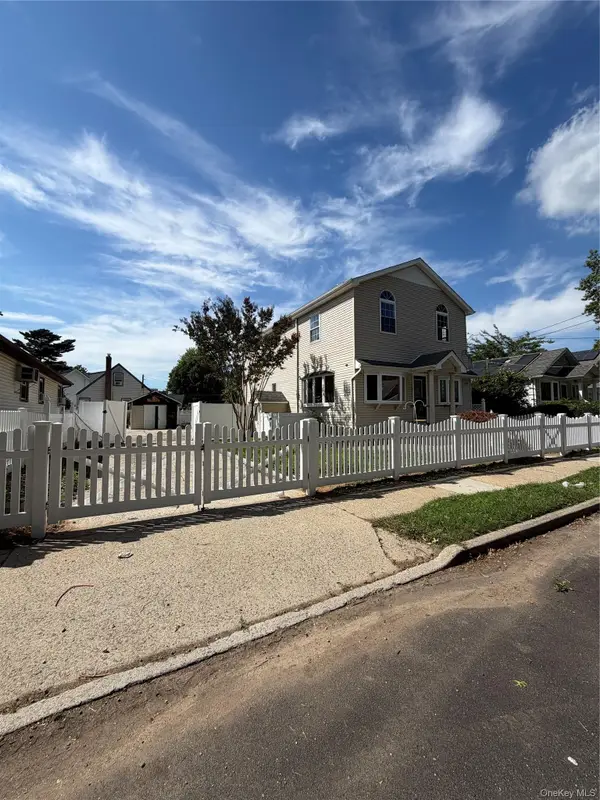 $785,000Active3 beds 4 baths1,872 sq. ft.
568 Park Avenue, West Hempstead, NY 11552
MLS# 1049561Listed by: BLACKSTONE REALTY


Protect your home and budget from life's surprises with an Assurant Home Warranty, backed by a partner that supports you through every step of homeownership. Explore Plans.
© 2026 Better Homes and Gardens Real Estate LLC. An Anywhere Real Estate company. All rights reserved. Better Homes and Gardens® Real Estate is a registered trademark owned by Meredith Operations Corporation, licensed to Better Homes and Gardens Real Estate LLC and used with permission. Better Homes and Gardens Real Estate LLC fully supports the principles of the Fair Housing Act and the Equal Opportunity Act. Listing information is deemed reliable but is not guaranteed accurate.
Each office is independently owned and operated.
Any services or products provided by third parties are not provided by, affiliated with or related to Better Homes and Gardens Real Estate LLC, or its affiliated companies.